

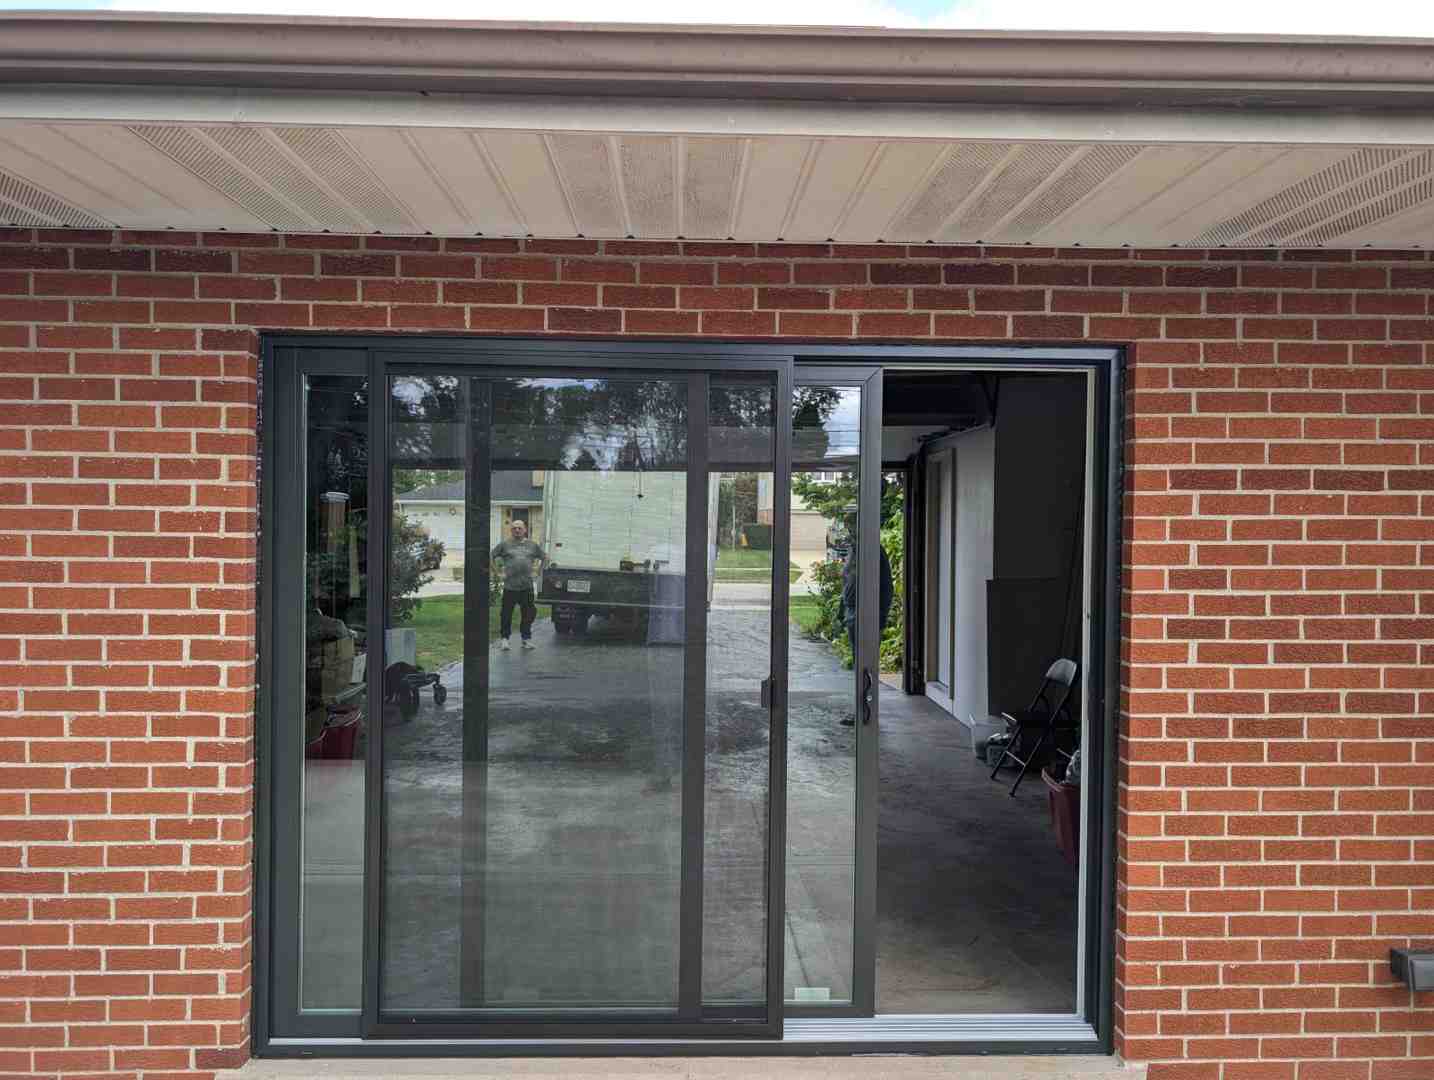
What Defines a High-Quality Double Sliding Patio Door?
A standard-size sliding patio door replacement is a significant investment in your home’s comfort, security, and long-term value. Evaluating the total value and performance of double sliding patio doors starts with knowing the frame, glass, size, and work needed around the opening. Understanding the cost of double sliding patio doors means looking beyond the standalone product price tag to the installation quality, materials, and long-term energy performance that determine true value. A basic door swap requires less labor than a custom door or a job that needs framing repairs.
Before comparing project proposals, check what “double sliding” means in each specification. Some two-panel doors have one moving panel and one fixed panel; others have two moving panels. Ask each installer to describe the same configuration and include labor, removal, and disposal in their scope of work.
I’m Voytek Glab, owner of Perfect Windows & Siding. After more than 20 years of hands-on door installation in the Chicago suburbs, I’ve learned that evaluating double sliding patio doors starts with knowing exactly what’s included in the installation proposal.
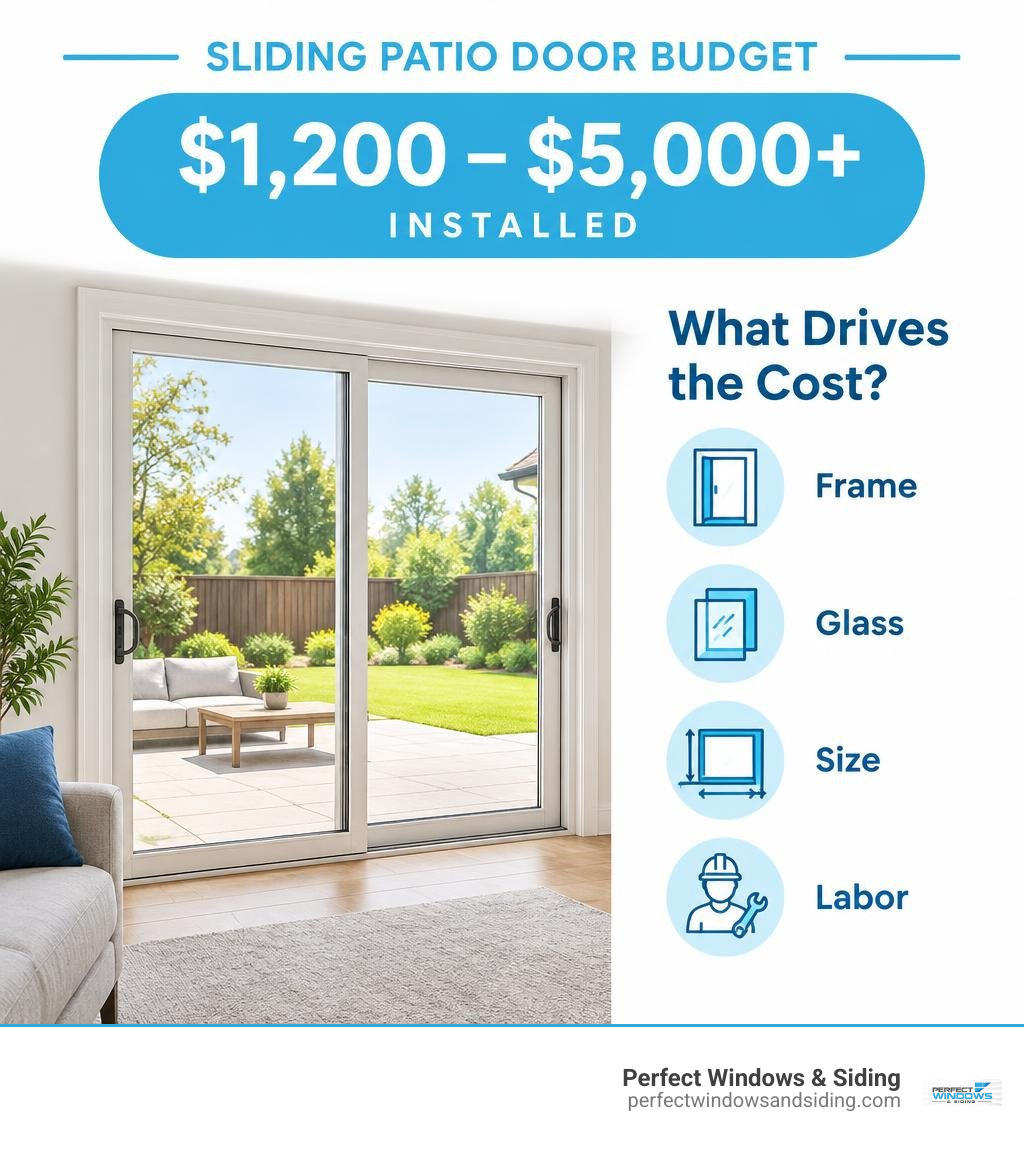
Sliding patio door resources and options:
Real-World Considerations for Double Sliding Patio Doors: Materials, Sizes, and Styles
Choosing the right patio door involves balancing architectural design, functional space, and long-term durability. Double sliding units remain one of the most reliable home improvements across Chicagoland, creating a smooth transition between interior living spaces and backyard decks or patios.
Door dimensions and panel counts play a major role in system design. Standard residential openings typically accommodate 5-foot, 6-foot, or 8-foot wide units, while wider openings create dramatic views using multi-panel systems. For homes with wide wall openings, checking our buyers guide to 108 x 80 sliding patio doors helps identify ideal panel configurations and structural requirements.
| Size (Width x Height) | Configuration | Framing Material Options | Key Performance Features |
|---|---|---|---|
| 60″ x 80″ (5 ft) | 2-Panel (1 Operable, 1 Fixed) | Premium Vinyl, Fiberglass | Compact footprint, airtight fusion-welded corners |
| 72″ x 80″ (6 ft) | 2-Panel (Standard Glide) | Vinyl, Fiberglass, Wood-Clad | High solar defense, smooth tandem roller system |
| 96″ x 80″ (8 ft) | 2-Panel (Wide Stile) | Fiberglass, Aluminum, Wood | Broad sightlines, reinforced structural meeting rail |
| 108″ x 80″ (9 ft) | 3-Panel Multi-Slide | Composite, Aluminum, Vinyl | Expansive daylight opening, multi-track drainage sill |
| 144″ x 80″ (12 ft+) | 4-Panel Center-Opening | Wood-Clad, Heavy Fiberglass | Dual center bi-parting panels, heavy-duty header support |
How Frame Materials Impact the Long-Term Value of Double Sliding Patio Doors
The structural frame defines a door system’s insulation capability, structural rigidity, and seasonal weather defense. Selecting high-grade materials ensures smooth operation through freezing winters and humid summers alike. Reviewing our patio door replacement guide offers insight into matching frame construction with regional architectural styles.
- Vinyl Framing: Engineered vinyl profiles feature multi-chambered internal extrusions that trap dead air, providing outstanding thermal insulation. They resist peeling, moisture damage, and rot without requiring repainting. Discover why 20 year pro contractors recommend vinyl 60×80 sliding patio doors for dependable, low-maintenance thermal insulation.
- Fiberglass Framing: Built from glass fibers saturated in resin, fiberglass expands and contracts at virtually the same rate as the glass panes it holds. This stability preserves airtight weatherstripping seals during severe temperature swings across Park Ridge and Glenview.
- Aluminum Framing: Modern thermally broken aluminum frames provide impressive structural strength for oversized spans. Thermal breaks isolate outdoor aluminum from indoor profiles to prevent condensation.
- Wood-Clad Framing: Combining genuine interior timber with an exterior-facing aluminum or vinyl shield, wood-clad units bring classic architectural warmth indoors while guarding against moisture damage outside.
Glass Packages, Glazing Upgrades, and Energy Savings
Because glass accounts for over 80% of a patio door’s surface area, insulated glass units (IGUs) are crucial for indoor comfort. Our ultimate guide to double pane sliding glass door replacement details how modern glazing technologies prevent drafts and manage seasonal heat gain.
Standard single-pane glass provides minimal resistance to thermal transfer. High-performance double-pane and triple-pane glass packages incorporate microscopic, multi-layer Low-E (low-emissivity) coatings that reflect radiant infrared heat back toward its source—keeping interior warmth inside during January freezes and blocking solar heat gain during July heatwaves.
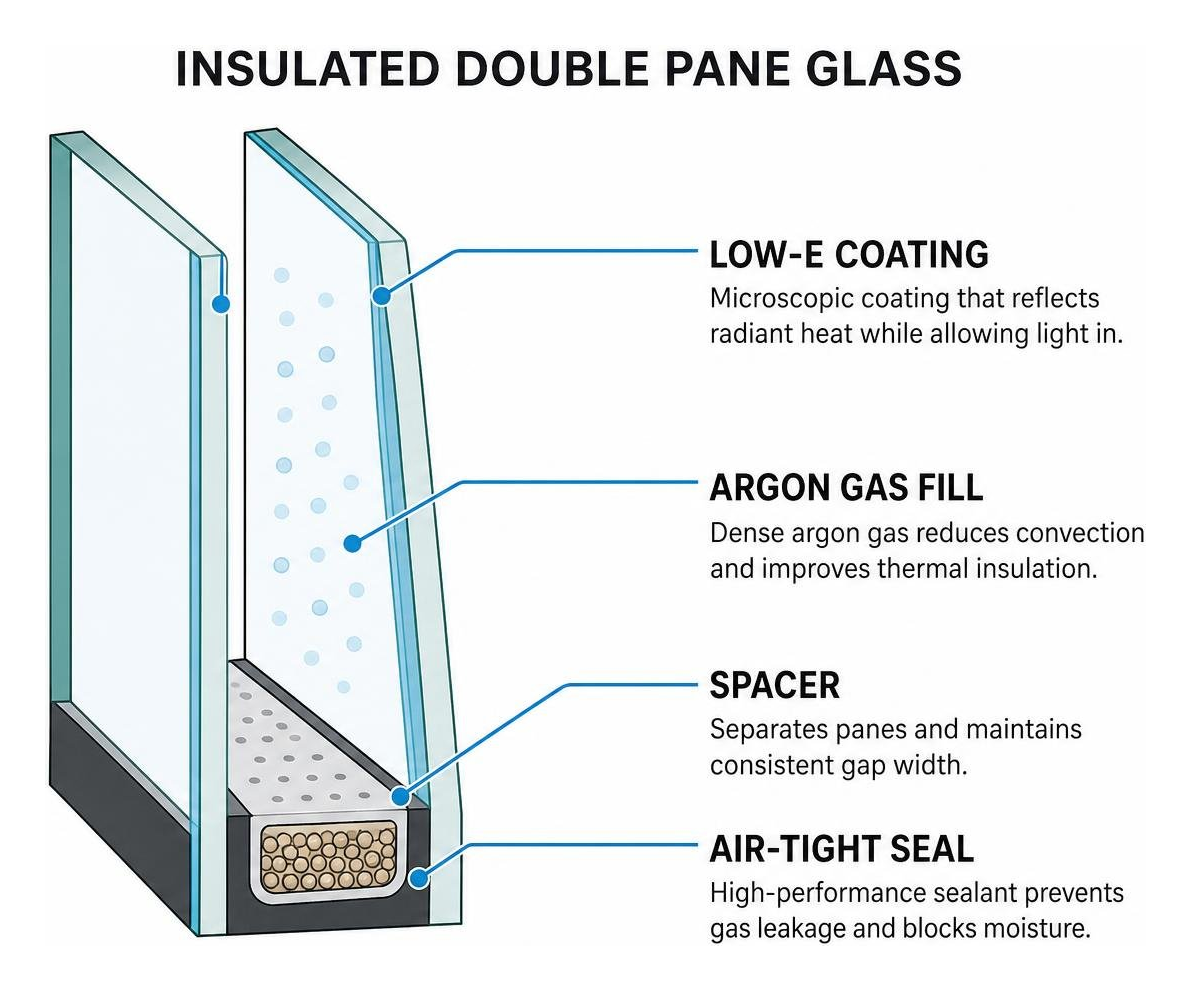
Spaces between panes are filled with dense argon gas rather than plain air, dramatically reducing convective heat transfer within the sealed unit. For households seeking enhanced security and windborne debris protection, laminated impact-resistant glass options combine heavy PVB interlayers that resist direct impact while filtering damaging ultraviolet rays.
Configuration Styles: Sliding vs. French and Multi-Slide Units
Patio door styles vary in functionality, ventilation, and space utilization:
- Two-Panel Sliding Doors: One panel glides horizontally along an extruded aluminum track behind a stationary panel. Because no floor clearance is required for door swing, sliding units maximize furniture placement options in cozy rooms.
- Four-Panel Sliding Systems: Featuring two central moving panels that slide open toward fixed outer panels, these systems create grand outdoor entrances. Homeowners planning wide openings can review our resource on 4 pane sliding patio doors to evaluate jamb depths and roller systems.
- Hinged French Doors: Dual doors swing outward or inward from side hinges, providing wide entry clearance but requiring ample unobstructed floor space for swinging door leaves.
- Multi-Slide & Bi-Fold Systems: Multi-panel assemblies stack or fold away into side pockets, blending interior living rooms with outdoor patios. Homeowners planning custom exterior remodeling projects can reference our 16 foot sliding glass door guide for structural framing requirements.
Understanding Professional Labor and Installation Expertise
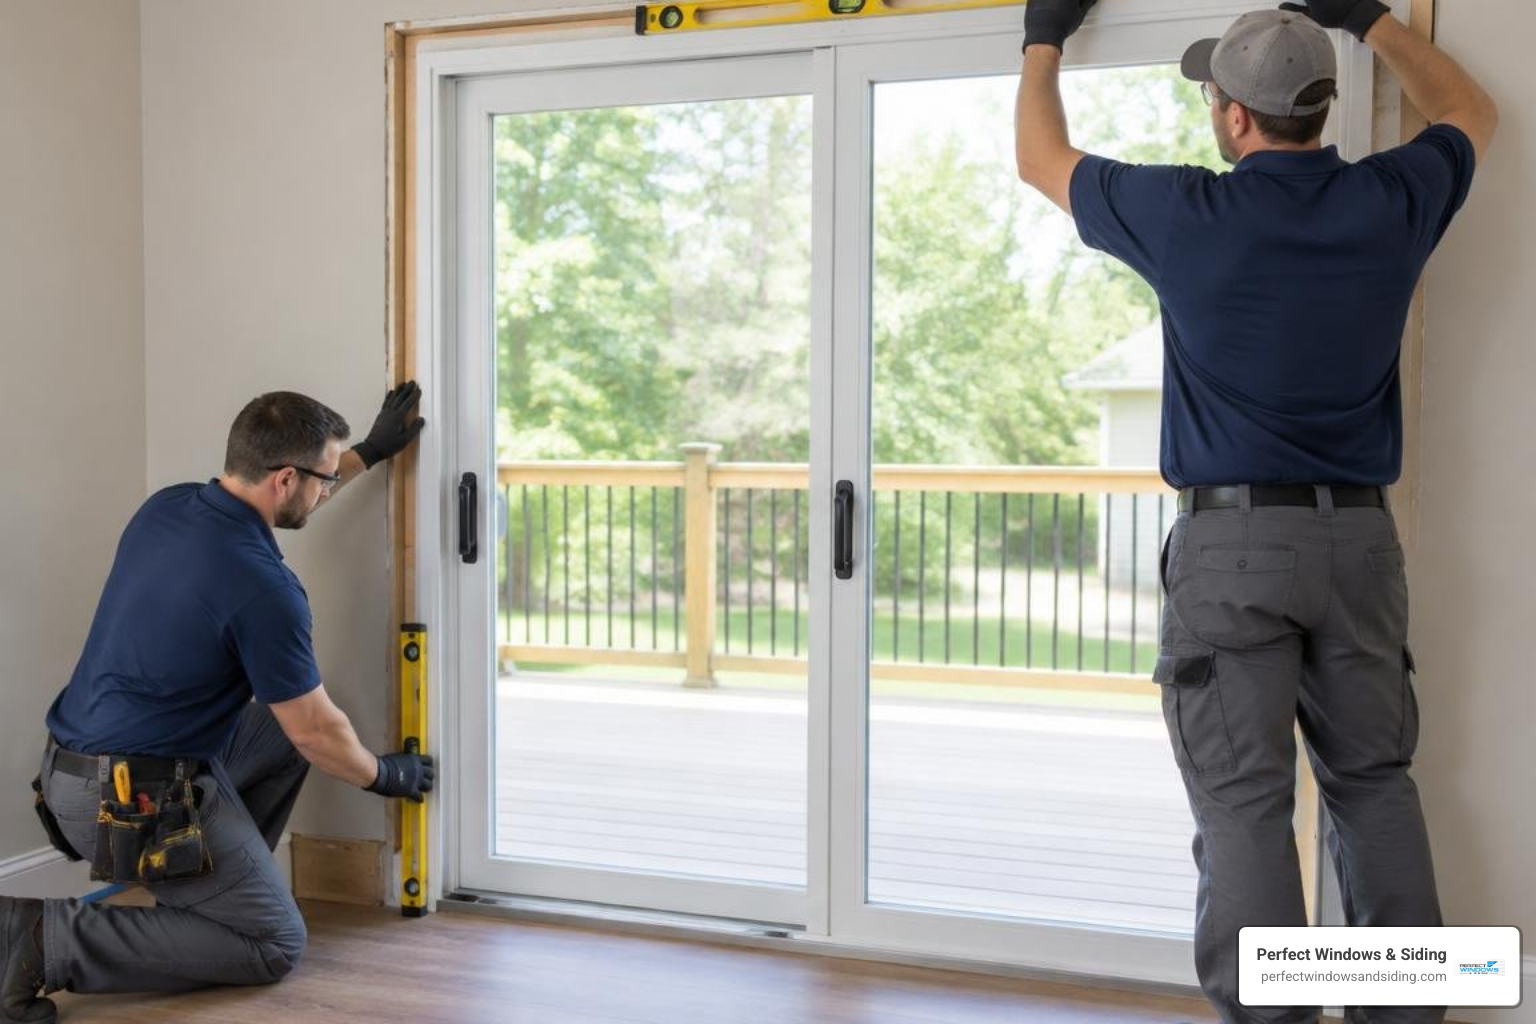
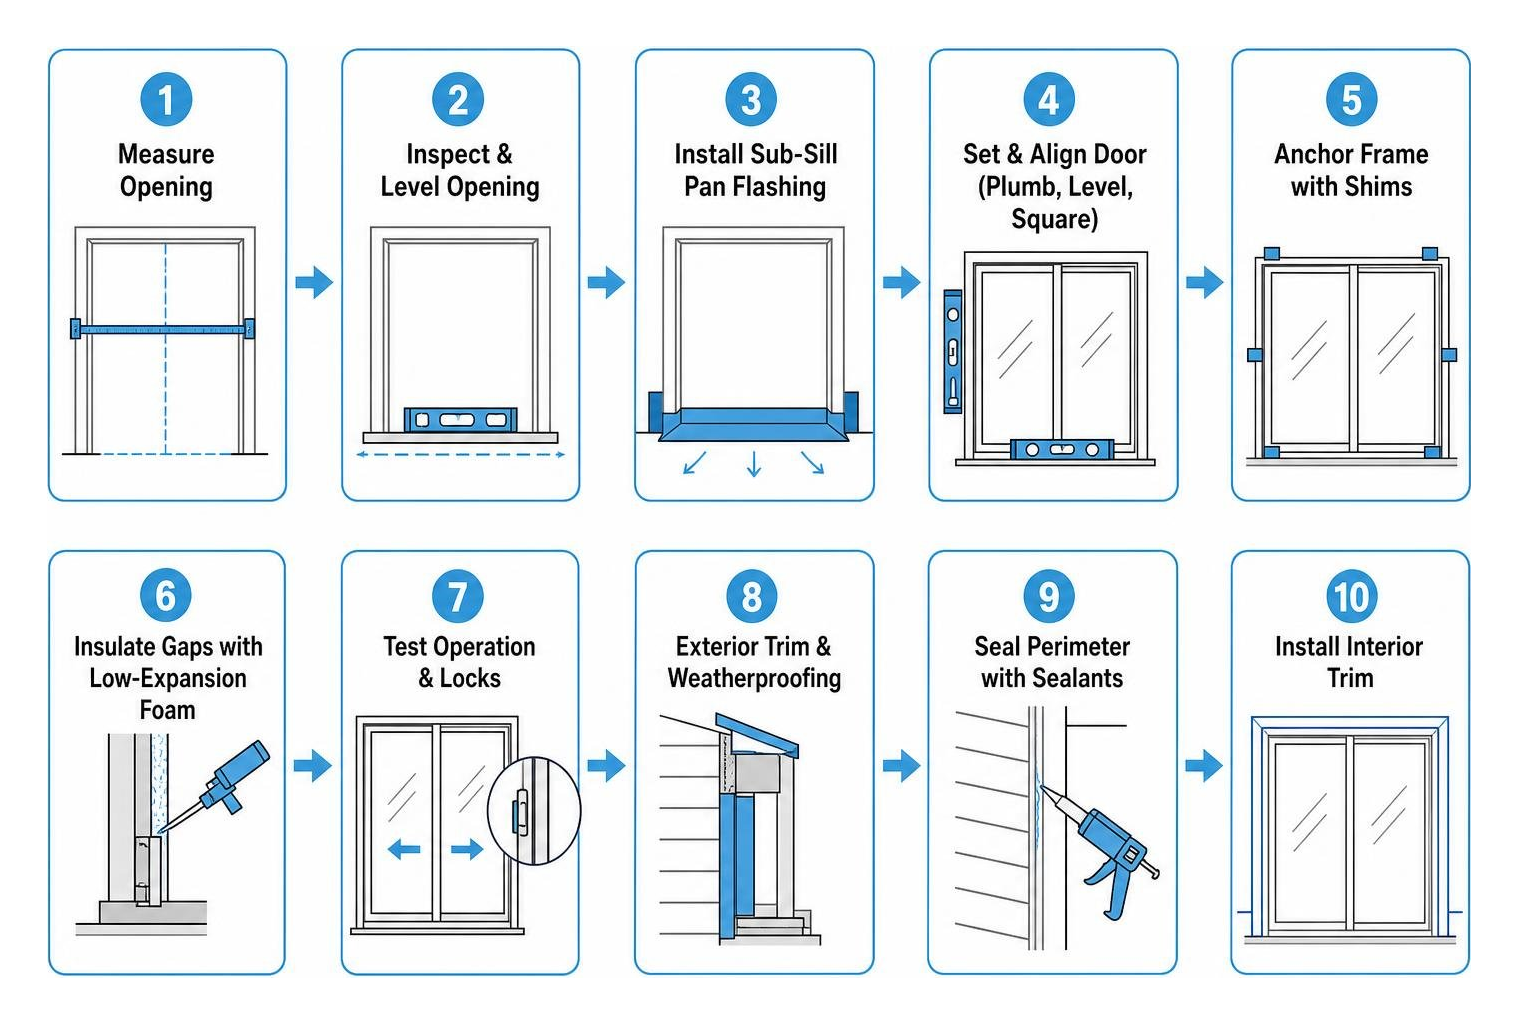
A high-performance door relies entirely on precise installation. Even advanced insulated systems will leak air and stick on their tracks if installed out of level or square. Reading our overview on professional sliding glass door installation explains why proper flashing and craftsmanship protect your home.
Professional installation addresses key structural elements:
- Rough Opening Inspection & Leveling: Ensuring the subfloor supports the bottom sill evenly across its full width prevents center dipping and track binding.
- Sub-Sill Pan Flashing: Installing a continuous sill pan directs incidental water harmlessly to the building exterior rather than allowing moisture into floor joists.
- Plumb, Level, and Square Alignment: Anchoring the master frame with shims prevents diagonal racking, ensuring dual-point mortise locks latch smoothly.
- Low-Expansion Insulating Foam: Sealing perimeter gaps between the rough frame and door jamb with specialized low-expansion foam stops drafts without bowing frame jambs.
- Exterior Trim & Perimeter Sealants: Integrating exterior brickmould or custom aluminum coil cladding with premium sealants keeps out driven rain.
DIY vs. Professional Installation: What Protects Your Investment
While seasoned DIY enthusiasts can tackle basic interior trim, hanging exterior sliding doors involves heavy glass panels, structural squaring, and critical exterior waterproofing. Exploring our insights on fitting sliding patio doors like a pro highlights the specialized techniques needed to prevent water infiltration and air leaks.
Self-installation carries hidden risks. Minor framing errors can cause air infiltration, sticking rollers, and water damage within wall cavities. Furthermore, many door manufacturers require certified installation to maintain full warranty coverage on insulated glass seals and frame components. Experienced contractors with 20+ years in business ensure your door meets regional building codes and operates effortlessly.
Structural Modifications, Sizing Adjustments, and Hidden Considerations
Replacing an existing unit with identical dimensions is straightforward. However, expanding an opening or modifying older framing requires careful structural carpentry. Our step by step guide to changing your patio door walks through the preparation required for complex exterior remodeling.
Key structural adjustments can include:
- Header Resizing: Widening a 5-foot opening into an 8-foot or 12-foot expanse requires engineering a larger load-bearing header to carry overhead roof loads safely.
- Subfloor & Dry Rot Repair: Discovering water rot beneath an old leaky door requires sistering floor joists and installing new subflooring before the new threshold is set.
- Siding Integration & Custom Trim: Tying the exterior door frame neatly into existing vinyl, brick, or cedar siding requires custom aluminum capping and weather-resistant barriers. Homeowners can consult our guide to custom patio door replacement options for decorative capping and frame options.
How Energy Efficiency Enhances the Long-Term Value of Double Sliding Patio Doors
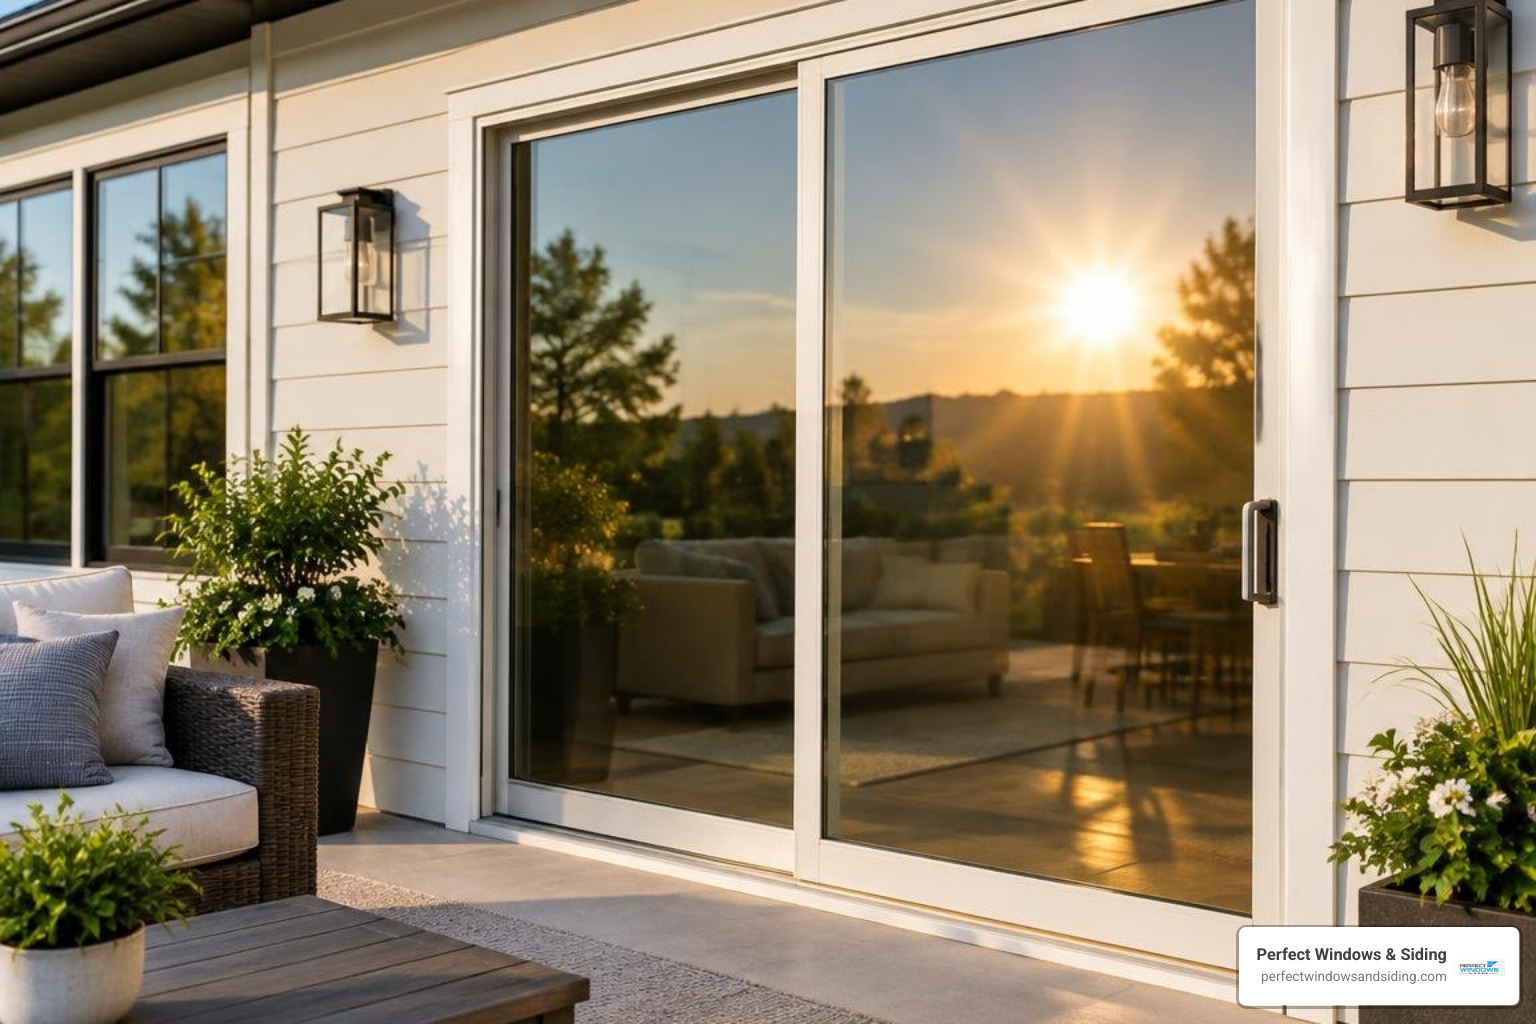
A modern, airtight sliding door enhances home comfort, improves indoor air quality, and lowers heating and cooling demand throughout the year. For homes in Des Plaines, Morton Grove, and Mount Prospect, selecting high-efficiency assemblies prevents winter drafts and reduces solar overheating in summer. Review our recommendations on top patio and sliding doors for Chicago to see how robust weatherproofing withstands Midwestern weather. For independent guidance on evaluating these performance ratings, the ENERGY STAR window and door guidelines outline how certified products are tested and verified.
Key energy metrics to evaluate include:
- U-Factor: Measures the rate of heat transfer through the entire door assembly. Lower numbers indicate superior insulating properties during cold weather.
- Solar Heat Gain Coefficient (SHGC): Measures how much solar radiation enters through the glass. Optimized SHGC ratings balance passive winter warmth with summer sun deflection.
- Air Infiltration Resistance: Quality weatherstripping and dual-fin interlocks block air leaks at the center meeting stile, preventing drafts from entering your living room.
Frequently Asked Questions About Sliding Patio Door Selection
What is the average turnaround time and lead time for double sliding patio doors?
Standard, in-stock sliding door sizes generally arrive within two to four weeks. Custom orders—including specialized frame colors, custom grid styles, or non-standard opening dimensions—typically require four to eight weeks for factory fabrication. Professional installation for a standard opening is usually completed in a single day.
How do impact-resistant or hurricane-rated sliding glass doors perform?
Impact-rated sliding glass systems use heavy reinforced frames, structural fasteners, and laminated safety glass designed to withstand severe wind pressure and airborne debris. For complete details on structural upgrades and safety performance, explore our guide on 72×80 impact sliding door upgrades.
What warranty coverage should I expect on a new double sliding patio door?
Premium door installations should include comprehensive warranty protection. Look for lifetime warranties covering vinyl or fiberglass frame materials against warping, cracking, and peeling, alongside multi-decade coverage for insulated glass seal integrity. At Perfect Windows & Siding, our experienced, licensed, and insured crews provide complete lifetime warranty backing on craftsmanship and materials.
Conclusion
Upgrading to a high-performance double sliding patio door enhances security, increases energy efficiency, and brings natural light into your home. Focusing on premium materials, high-performance glass packages, and expert installation ensures smooth operation, lower utility bills, and lasting curb appeal for decades.
With over 20 years of exterior remodeling experience across Chicago, Des Plaines, Park Ridge, Morton Grove, and surrounding suburbs, our family-owned team delivers custom solutions built to last. Explore our complete selection of sliding glass doors to find the ideal match for your home’s layout.
Ready to upgrade your home with durable, energy-efficient patio doors? Visit our main page at Perfect Windows & Siding to learn more about our work. Contact our team today to get a free estimate or schedule your consultation with our licensed installation specialists.