

Buyer’s Guide to 108 x 80 Sliding Patio Doors: Sizing, Panels, and Glass
How to Choose a 108 x 80 Sliding Patio Door
A 108 x 80 sliding patio door is 9 feet wide and 80 inches tall, but those dimensions alone are not enough to place an order. First, measure the framed opening and check the manufacturer’s required rough opening. Then compare panel layouts, slide direction, frame material, and glass ratings. A three-panel door and a four-panel door can fit the same space yet offer different walk-through widths.
For Chicago-area homes, look for insulated Low-E glass, a low U-factor, and a frame that limits heat transfer. Confirm the actual clear opening, delivery method, installation needs, and warranty before you buy. The Efficient Windows Collaborative provides independent guidance on window and door energy performance that can help you compare glazing options.
I’m Voytek Glab, owner of Perfect Windows & Siding, and I’ve spent over 20 years working on window and door projects across Chicagoland. Here’s what I recommend checking when you shop for a 108 x 80 sliding patio door.
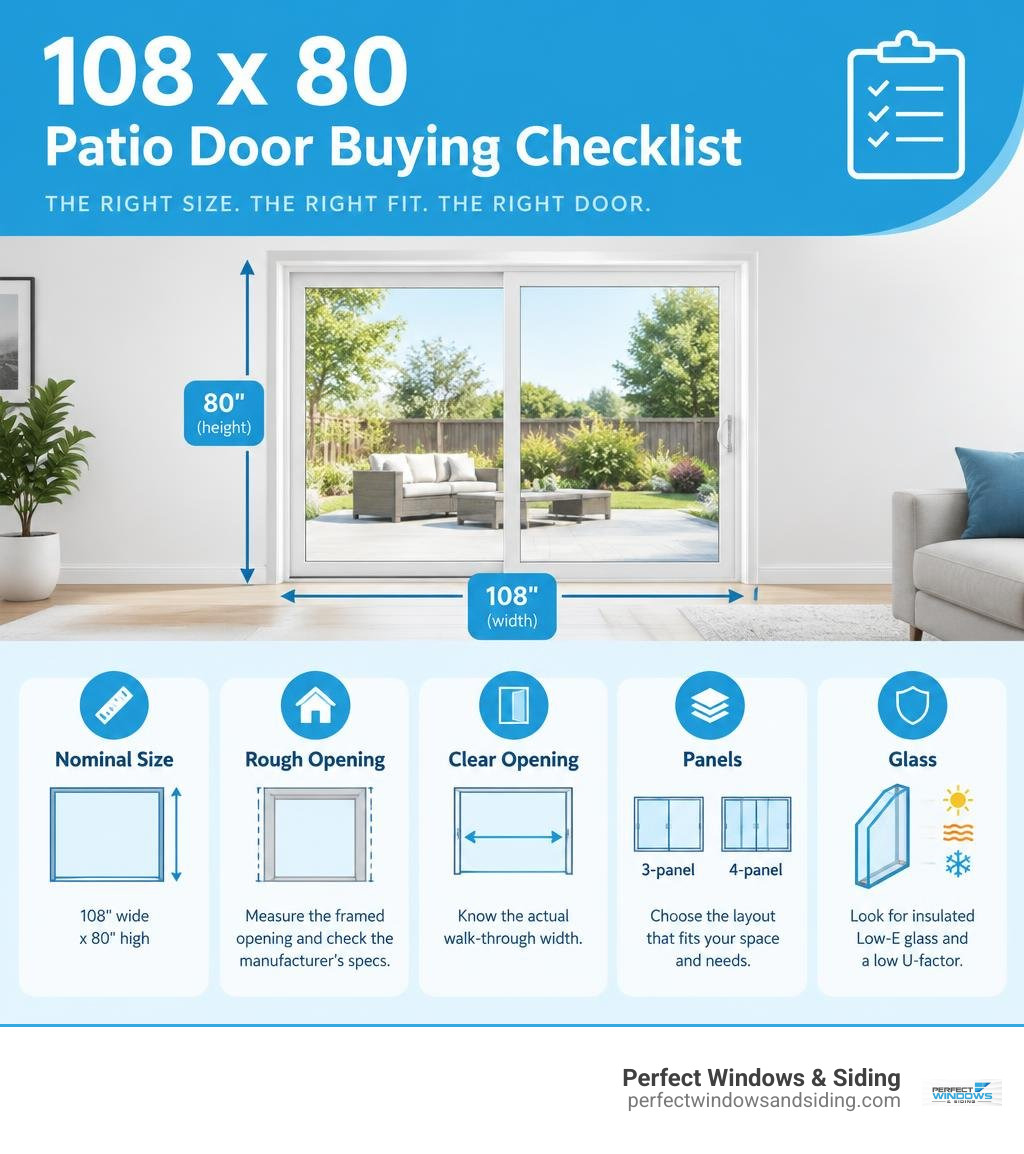
108 x 80 sliding patio door basics:
Sizing, Rough Openings, and 108 x 80 Sliding Patio Door Configurations
When upgrading to an expansive 9-foot opening, precision framing is critical. Standard replacement openings often involve smaller footprints, making it helpful to understand 36×80 sliding patio door sizes vs 108×80 units when planning wall modifications. A true 108″ x 80″ door system demands structural integrity across the entire header span to prevent sagging over time.
For most 108 x 80 units, the rough opening must measure roughly 109″ wide by 81″ high. This additional half-inch of clearance on every side allows your installation team to plumb, level, and square the master frame using high-grade shims.
The physical configuration determines how much usable walkthrough space you achieve once the panels are installed:
| Configuration Layout | Clear Opening Span | Glass Sightlines | Operational Feel & Mechanics |
|---|---|---|---|
| 2-Panel (Dual Slide) | ~48″ – 50″ | Ultra-wide glass panels; minimal vertical frames | Heavier single panels; requires commercial-grade stainless steel rollers |
| 3-Panel (OXO Layout) | ~32″ – 34″ | Balanced symmetrical look; two fixed side panes | Effortless center glide; excellent wind-load stability |
| 4-Panel (OXXO Center-Split) | ~48″ – 52″ | Classic French-door symmetry; multi-frame profile | Bi-parting center opening; ideal for high-traffic entertaining |
2-Panel, 3-Panel, and 4-Panel Operation Options
A 3-panel OXO design (where “O” represents stationary panels and “X” represents the operable panel) remains a favorite for suburban living rooms in Park Ridge and Morton Grove. It positions the operable slider in the center, flanked by two stationary glass panels. This layout directs foot traffic right down the center of your room while preserving clear outdoor views on both sides.
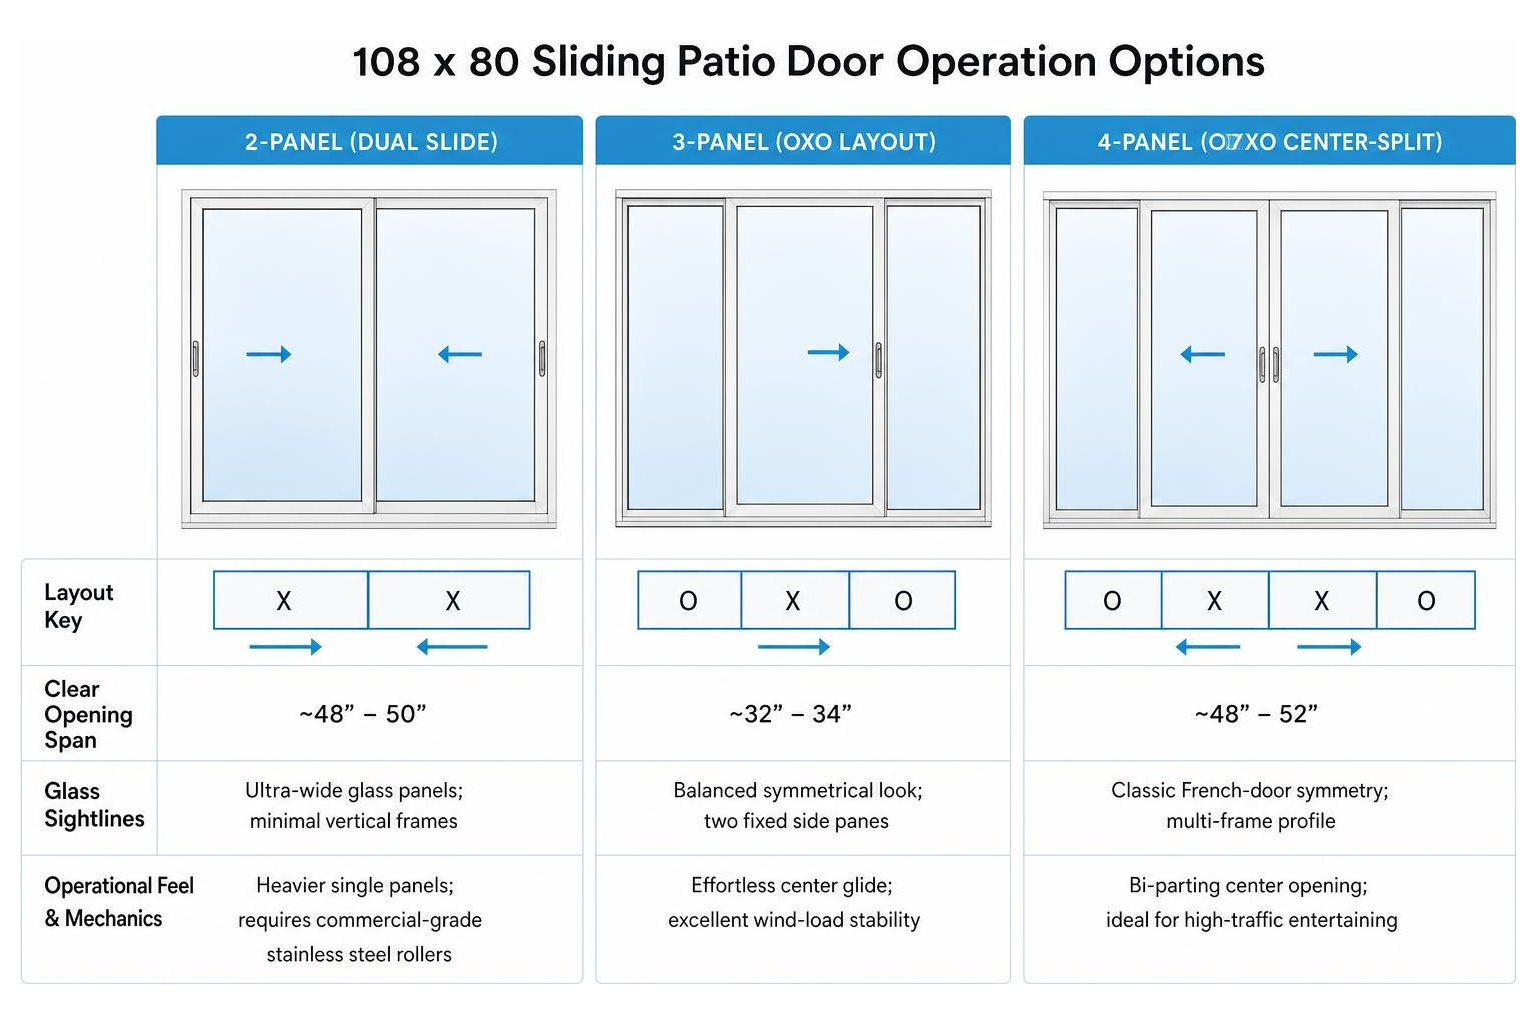
If your priority is a wide entrance for entertaining, explore our 4-pane sliding patio doors comparison. A 4-panel OXXO setup features two stationary outer panels and two center panels that part in the middle and slide outward. Advanced systems may also incorporate lift-and-slide mechanics, which lift the heavy panels slightly off their weather seals during movement to deliver a weightless, frictionless glide.
Left-Hand vs. Right-Hand Slide for a 108 x 80 Sliding Patio Door
Selecting the right slide orientation depends on your interior design, deck layout, and furniture placement:
- Interior Traffic Pathways: Choose an active panel that aligns naturally with your home’s primary hallway or kitchen pathway to prevent awkward movement around couches and tables.
- Exterior Deck Clearance: Ensure the door slides open toward an unobstructed section of your deck or patio, avoiding outdoor grills, railings, or exterior light fixtures.
- Handle Placement & Screen Operation: Confirm that the interior lock and exterior keyed handle are easily accessible and do not interfere with indoor curtains or wall trim.
Frame Materials: Comparing Vinyl, Aluminum, and Thermally Broken Frames
The frame material you select impacts structural strength, maintenance needs, and insulation value throughout Midwest seasonal extremes.
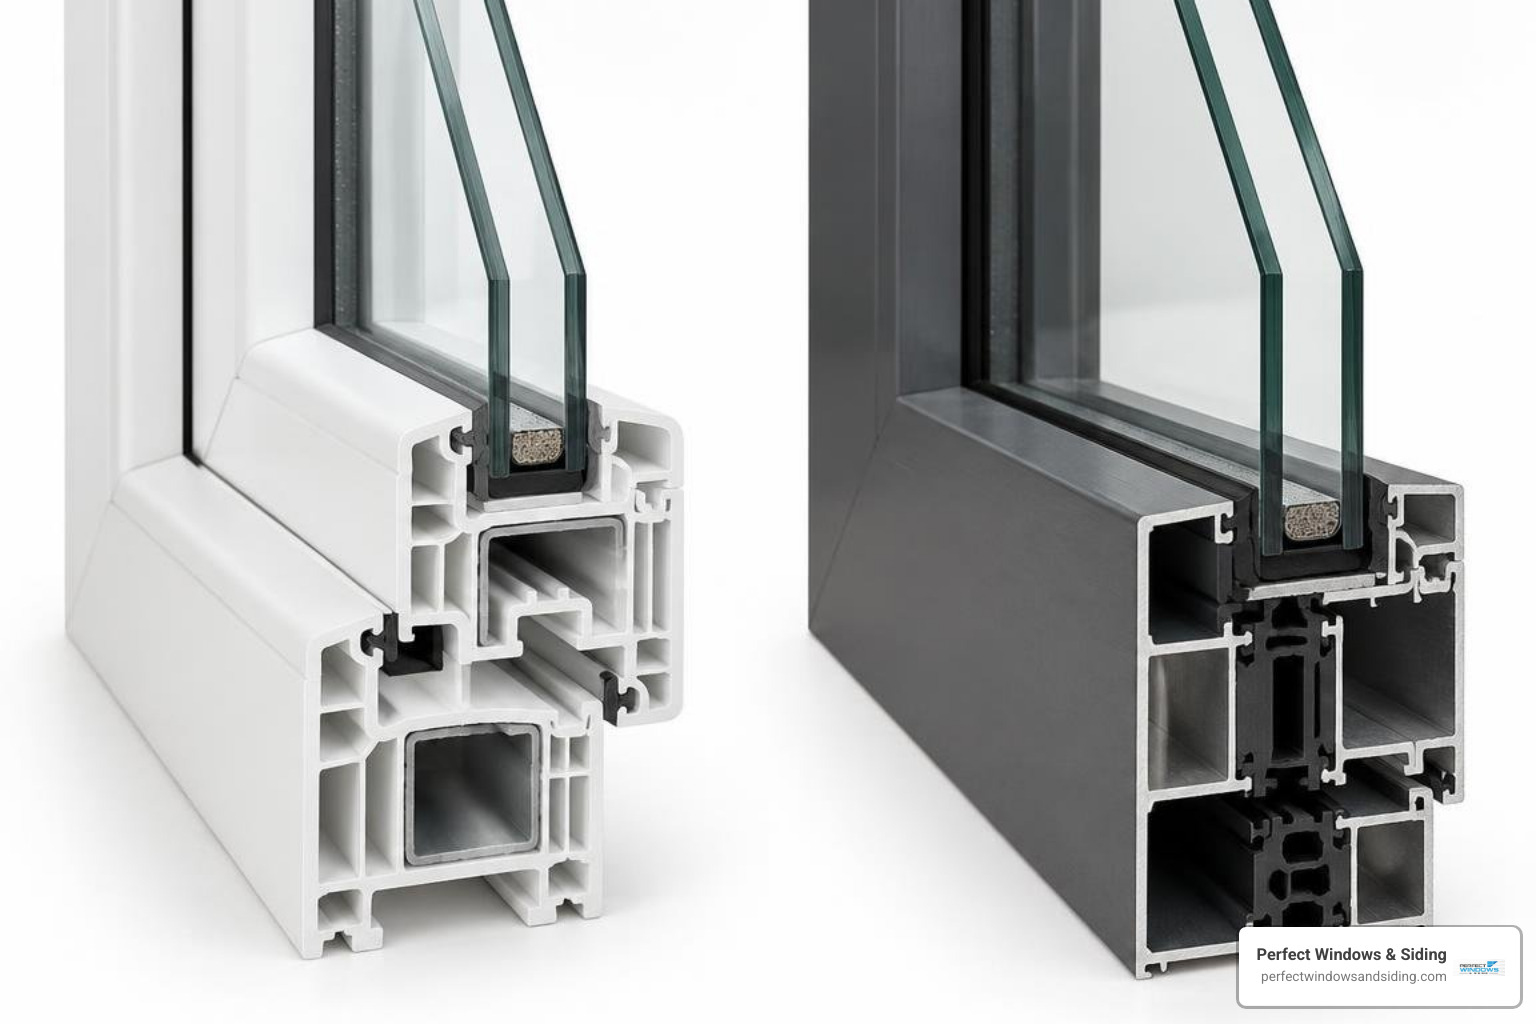
Multi-chambered vinyl profiles provide outstanding natural insulation, making them a dependable choice for modern homes. Commercial-grade aluminum delivers unmatched rigidity, accommodating large glass panes with slim sightlines. To resolve aluminum’s natural thermal conductivity, manufacturers integrate a polyamide thermal break—a structural insulating barrier that separates the exterior and interior aluminum extrusions to prevent temperature transfer.
| Performance Characteristic | Multi-Chamber Vinyl | Standard Aluminum | Thermally Broken Aluminum |
|---|---|---|---|
| Thermal Insulation | Excellent | Poor (conducts cold) | Superior |
| Structural Rigidity | Moderate to High | High | Maximum |
| Frame Sightline Profile | Wider profile | Ultra-slim | Slim, contemporary profile |
| Maintenance Level | Minimal (occasional wipe-down) | Low (powder-coat protection) | Low (anodized or powder-coated) |
Durability and Thermal Performance Breakdown
In regions like Des Plaines and Chicago’s northwest suburbs, winter freeze-thaw cycles test every seam of an exterior door. Thermally broken aluminum and multi-hollow vinyl frames resist expansion, contraction, and warping. The polyamide barrier halts condensation build-up along the interior frame during freezing months, protecting your interior drywall and hardwood flooring from moisture damage. High-performance powder-coated finishes ensure the exterior resists fading, chalking, and scratching for decades.
Glass Types, Energy Efficiency, and Glazing Upgrades
Because a 9-foot patio door is mostly glass, high-performance glazing is essential for year-round indoor comfort. Choosing energy efficient sliding doors ensures that your home stays warm during icy winters and cool throughout humid summers.
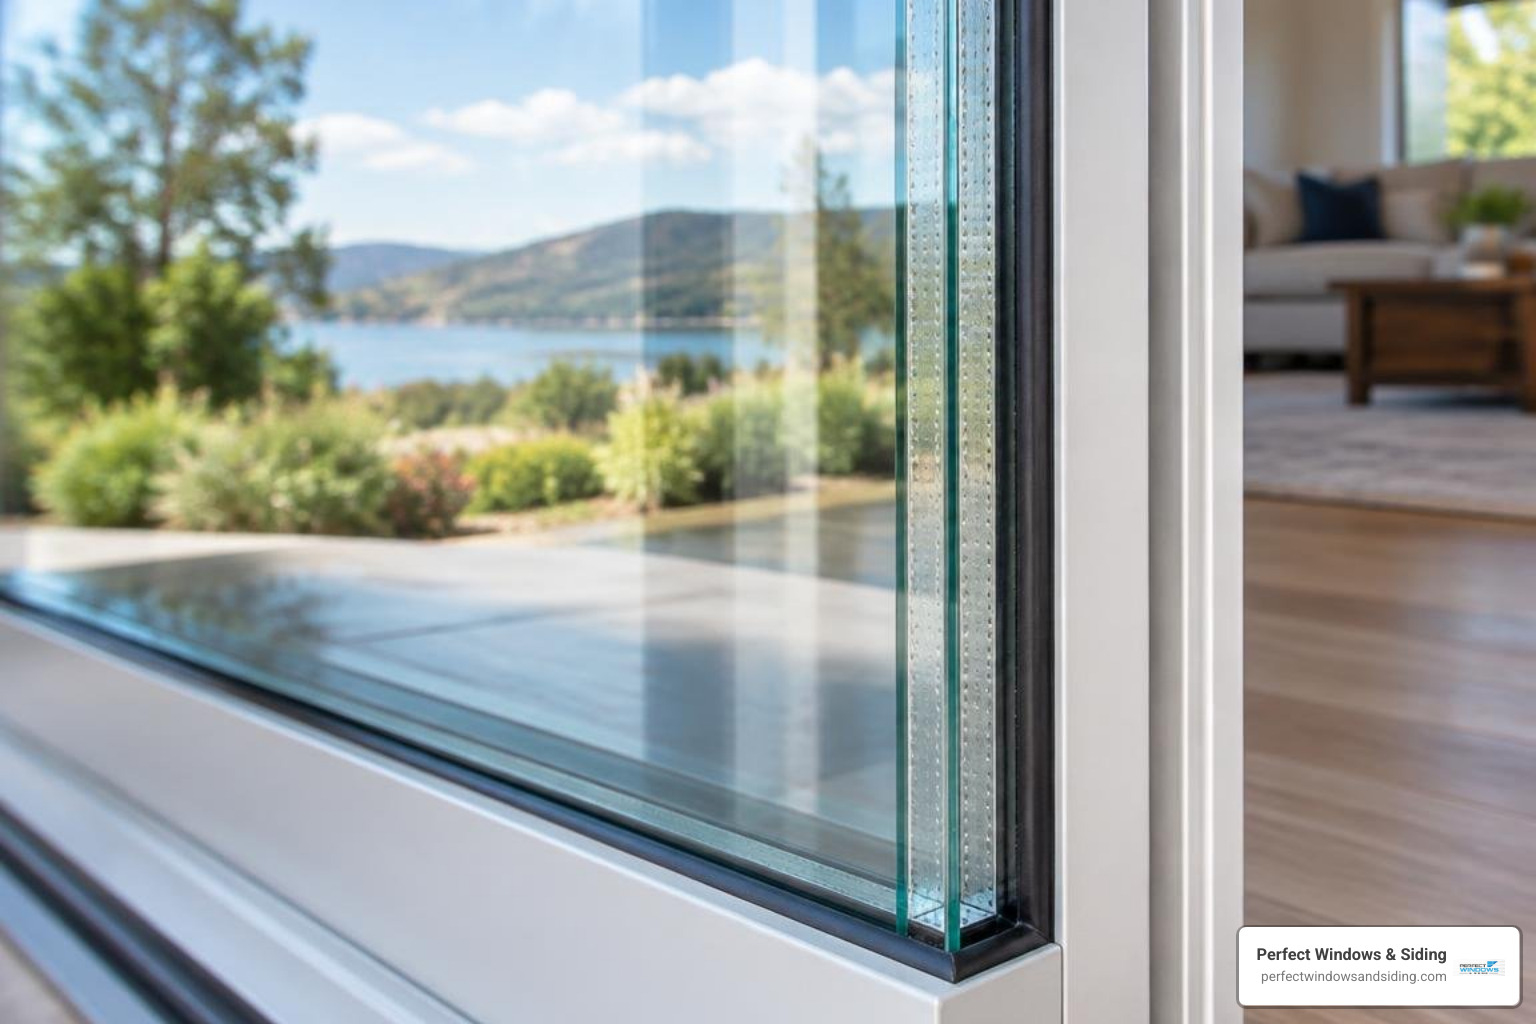
Key glass specifications to review include:
- Low-E Glass Coatings: Microscopic metal oxide layers reflect radiant heat back to its source, keeping conditioned air inside during winter and blocking solar heat in summer.
- Argon Gas Fills: Dense, non-toxic argon gas sealed between panes insulates significantly better than standard air.
- U-Factor Ratings: Measures thermal heat loss. Look for whole-door U-factors around 0.29 to 0.30 or lower for superior winter performance.
- Solar Heat Gain Coefficient (SHGC): A rating of roughly 0.23 to 0.27 prevents midday sun from overheating your living spaces while meeting strict energy codes.
Selecting Glass and Hardware for a 108 x 80 Sliding Patio Door
Due to the expansive size, all 108″ x 80″ units use heavy-duty tempered safety glass that crumbles into small, dull granules if broken. For families seeking enhanced security and peace of mind, opt for multi-point locking systems that secure the active panel at multiple frame points simultaneously. Heavy-duty stainless steel or tandem brass rollers ensure effortless operation across the track, while keyed exterior cylinders provide secure access from the backyard.
Planning, Customization, and Installation Logistics
Selecting a custom patio door requires planning around sizing specifications, architectural finishes, and structural requirements. When reviewing your project scope and selecting sliding patio door replacement options, consider how different configurations, glass treatments, and factory options fit your home’s layout.
Large sliding door systems weigh hundreds of pounds and require specialized freight handling and dedicated transit logistics to ensure every glass panel and frame arrives square and undamaged.
Built-In Blinds, Security Locks, and Screen Add-ons
Tailoring your door with integrated accessories enhances everyday convenience:
- Between-the-Glass Blinds: Cordless, sealed blinds between double panes remain protected from dust, damage, and curious pets, providing maintenance-free privacy.
- Secondary Foot Locks: Floor-mounted security bolts allow the door to be securely locked while cracked open a couple of inches for fresh air.
- Heavy-Duty Extruded Screens: Premium aluminum mesh sliding screens resist bending and keep insects outside during warm summer evenings.
Professional Installation and Lead Times
Custom-built 108 x 80 door units typically carry special-order manufacturing lead times ranging from 3 to 11 weeks depending on frame customizations and glass packages. Proper installation requires experienced craftsmanship to handle the weight and ensure weather-tight performance.
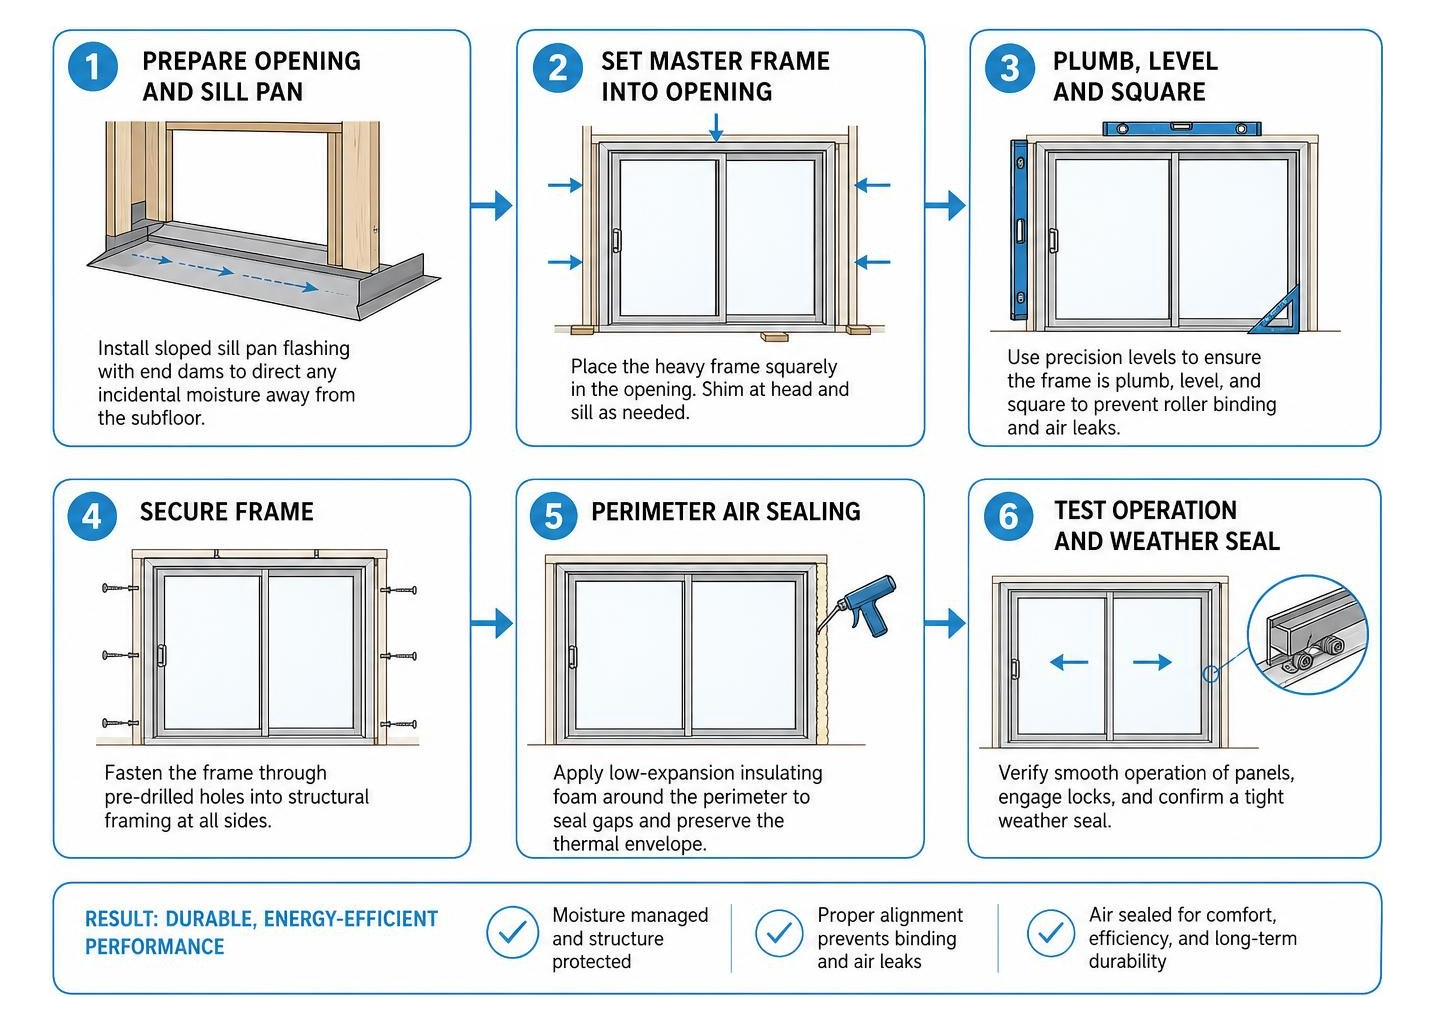
Our installation process follows proven structural standards:
- Sill Pan Flashing: Installing a sloped sill pan with integrated end dams directs any incidental moisture away from the subfloor.
- Plumb, Level, and Square Alignment: Using precision levels to align the heavy master frame prevents roller binding and air leaks.
- Perimeter Air Sealing: Applying low-expansion insulating foam around the rough opening preserves your home’s thermal envelope without bowing the frame.
Following sound sliding glass door installation tips guarantees that your investment performs reliably for years. Our experienced, licensed, and insured crew brings over 20 years of exterior renovation expertise to every project, backing our workmanship with lifetime product support.
Frequently Asked Questions About 108 x 80 Patio Doors
What is the standard rough opening size for a 108 x 80 sliding door?
The standard rough opening is typically 109 inches wide by 81 inches high. This provides a uniform half-inch perimeter gap around the master frame for structural shimming, high-performance insulation, and proper sill pan flashing.
How many panels work best on a 9-foot-wide patio door?
Both 3-panel (OXO) and 4-panel (OXXO) configurations excel across a 108-inch span. A 3-panel door offers generous, symmetrical glass areas with a centered walkway, while a 4-panel bi-parting door provides the widest possible opening by parting down the middle.
Are thermally broken sliding patio doors worth the investment?
Yes. Thermally broken aluminum frames incorporate an insulating structural barrier that blocks heat and cold transfer. This prevents cold drafts, reduces indoor condensation in freezing weather, and improves overall home comfort throughout seasonal temperature shifts.
Conclusion
Upgrading to a 108 x 80 sliding patio door transforms your living space with expansive views, rich natural light, and smooth indoor-outdoor flow. Choosing the right combination of frame materials, energy-efficient Low-E glass, and panel configurations ensures your home stays comfortable and secure across every season.
With over two decades of exterior remodeling experience throughout Chicago, Des Plaines, Park Ridge, Morton Grove, and the surrounding suburbs, Perfect Windows & Siding provides custom solutions backed by lifetime warranty protection and dedicated craftsmanship.
Ready to upgrade your home’s patio entryway? Contact our local team today to Schedule your consultation or Get a free estimate.