

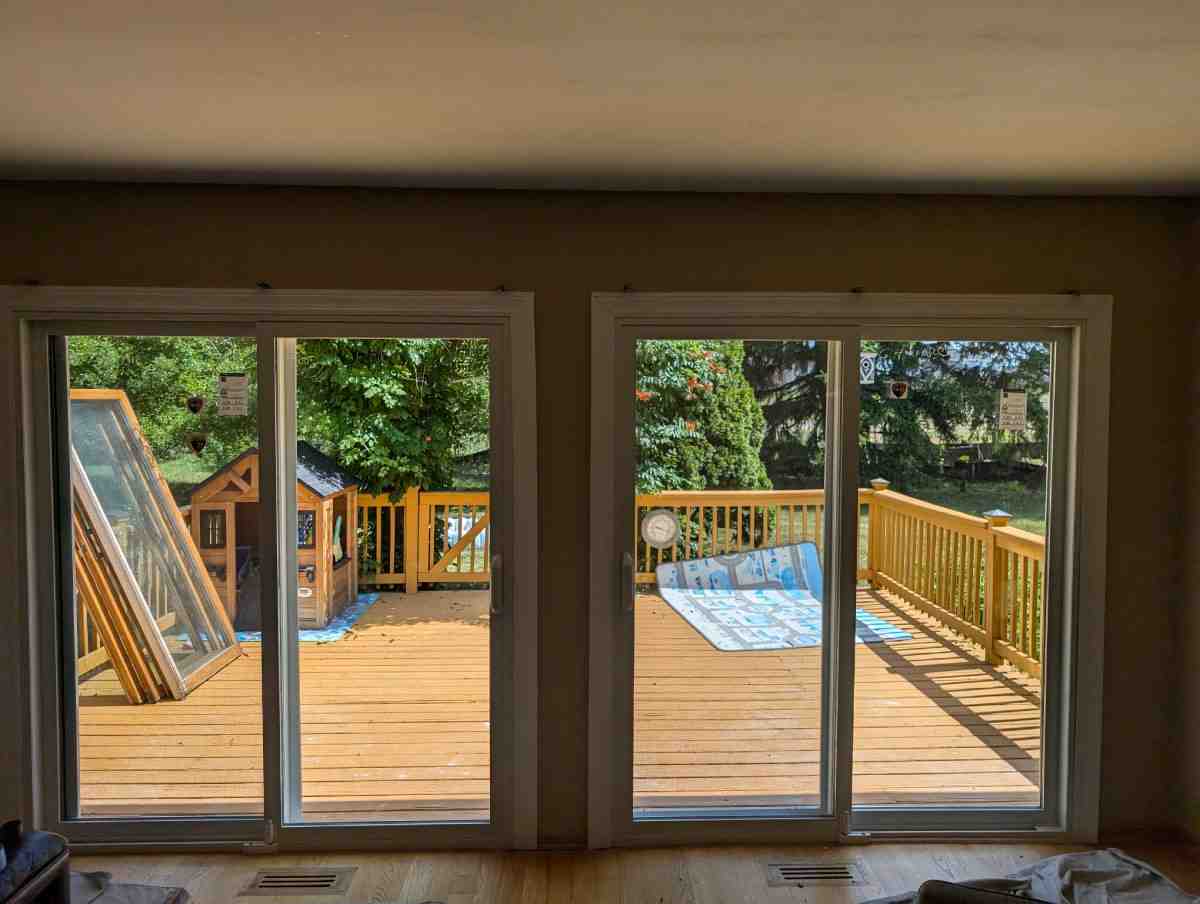
A 16 Foot Sliding Glass Door Can Transform Your Living Space
A 16 foot sliding glass door creates a wide, bright connection between your home and patio, deck, garden, or pool area. For most homes, a four-panel system is the common choice, with panels that either slide and stack to one side or open from the center. Choose insulated frames, tempered safety glass, Low-E coatings, and heavy-duty tracks to support the door’s size, improve comfort, and keep operation smooth.
This is more than a large patio door. It can replace a solid exterior wall with panoramic views, bring daylight deeper into an open-plan room, and make indoor-outdoor living feel natural. Pocket and multi-slide systems can also move panels out of sight when open, though they require careful wall planning and structural support.
A door this wide needs professional measuring, a properly sized header, reliable flashing, and a level sill. In Chicago, the glass package and frame should also be selected for our cold winters, summer sun, wind, and moisture.
I am Voytek Glab, owner of Perfect Windows & Siding, and I have spent more than 20 years helping Chicagoland homeowners choose and install exterior doors, windows, and custom 16 foot sliding glass door systems. My carpentry background helps me focus on the details that protect long-term performance, from structural preparation to weather sealing.
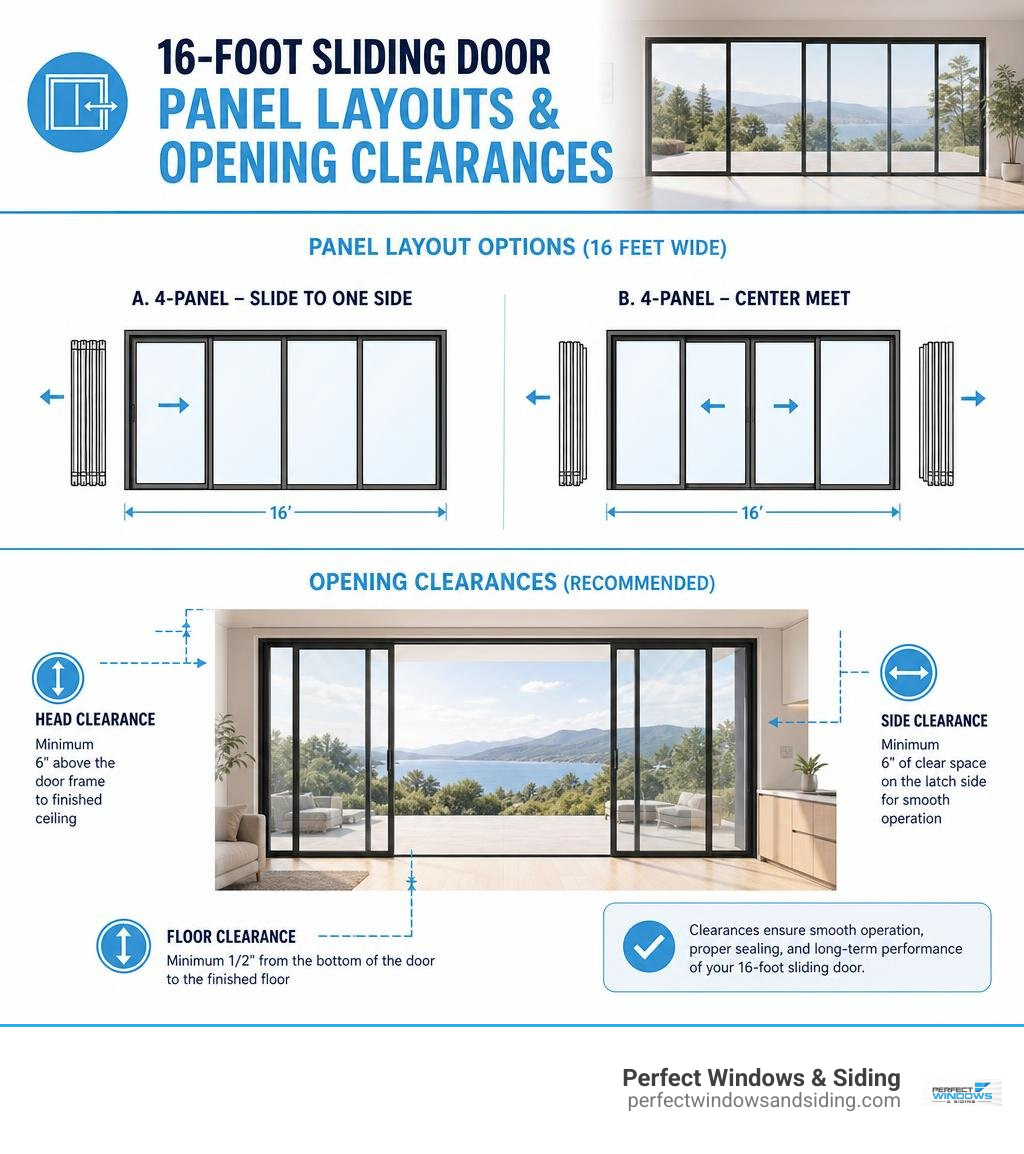
16 foot sliding glass door terms to learn:
16 Foot Sliding Glass Door Material and Engineering Factors
Installing an expansive glass entrance involves several quality-driven components beyond the standard door unit. When planning a major architectural upgrade in areas like Park Ridge, Glenview, or Elmhurst, reviewing a patio door replacement guide 2026 helps illustrate how high-grade materials, precision craftsmanship, and structural engineering work together to deliver enduring value.
| Frame Material | Thermal Efficiency | Structural Rigidity | Maintenance Requirements | Ideal Climate Application |
|---|---|---|---|---|
| High-Grade Vinyl | Excellent (Multi-Chambered) | Moderate to High | Very Low (Occasional Rinse) | Temperate to Severe Cold |
| Thermally Broken Aluminum | Good (With Thermal Struts) | Exceptional (Slim Sightlines) | Low (Anodized / Powder-Coated) | Architectural / High-Wind Zones |
| Structural Fiberglass | Superior (Lowest Expansion) | Maximum Strength | Minimal (Fade Resistant) | Extreme Freeze-Thaw Cycles |
Building permits, disposal of existing masonry or wall studs, and threshold flashing are critical parts of the scope. Because a 16-foot span supports significant weight, selecting a reputable team ensures every component meets local Chicagoland building regulations and wind-load standards.
Frame Materials and Long-Term Value
The frame material you select impacts overall strength, thermal insulation, and daily operation. Homeowners evaluating a comprehensive guide to custom patio door replacement options will find three primary frame choices for ultra-wide spans:
- Multi-Chambered Vinyl: Modern vinyl profiles incorporate internal chambers that trap air to reduce heat transfer. They resist moisture, never need painting, and perform reliably during cold Midwestern winters.
- Thermally Broken Aluminum: Aluminum provides unmatched structural rigidity, allowing for ultra-narrow frames and maximum glass area. Thermal breaks—polyamide insulating barriers embedded between interior and exterior extrusions—prevent exterior chill from conducting inside. For broader comparisons on premium builds, specialty designs such as an ultra-wide Frameless Glass Sliding Door – 216″ × 96″ – Target Doors showcase how reinforced metal channels support expansive views.
- Structural Fiberglass: Fiberglass expands and contracts at virtually the exact same rate as glass. This stability preserves airtight weatherstripping seals year after year, delivering exceptional R-values and dependable protection against winter drafts in communities like Morton Grove and Mount Prospect.
Glass Packages and Energy Efficiency Upgrades
Covering sixteen linear feet with glass requires a performance package tailored to your home’s exposure. Consulting the ultimate guide to double pane sliding glass door replacement is a great starting point when exploring how glass technology impacts indoor comfort.
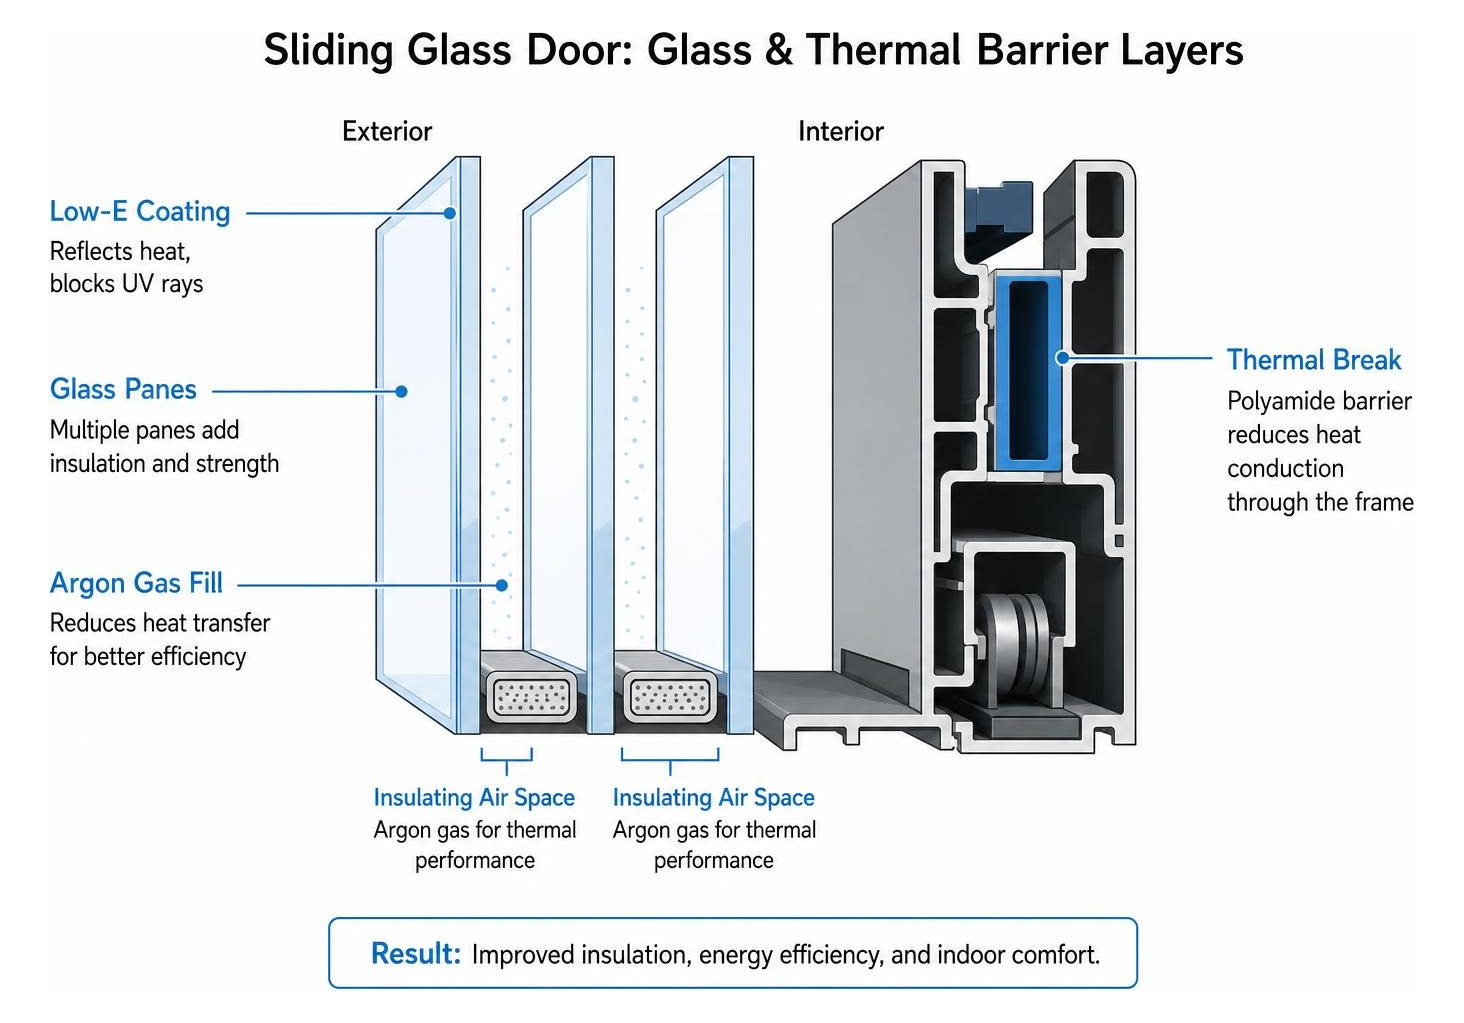
Key glass elements include:
- Low-E (Low-Emissivity) Coatings: Microscopic metallic layers reflect interior infrared heat back into your living room during winter while deflecting exterior solar rays throughout humid summer afternoons.
- Argon Gas Infusion: Denser than ambient air, non-toxic argon gas fills the sealed space between glass panes to dramatically reduce conductive heat loss.
- Triple-Pane Glass Assemblies: Adding a third pane creates two insulating air spaces, improving acoustic dampening near busy roads while enhancing indoor thermal consistency.
- Solar Heat Gain Coefficient (SHGC): Selecting glass with a tailored SHGC ensures your room benefits from natural sunlight without turning your home into a greenhouse during peak July sun. For further design ideas and technical specifications, resources like the 16 Foot Sliding Glass Door Architectural Guide 2026 – Design Transition Studio outline how glass engineering enhances large residential spaces.
Panoramic Configurations and Structural Requirements
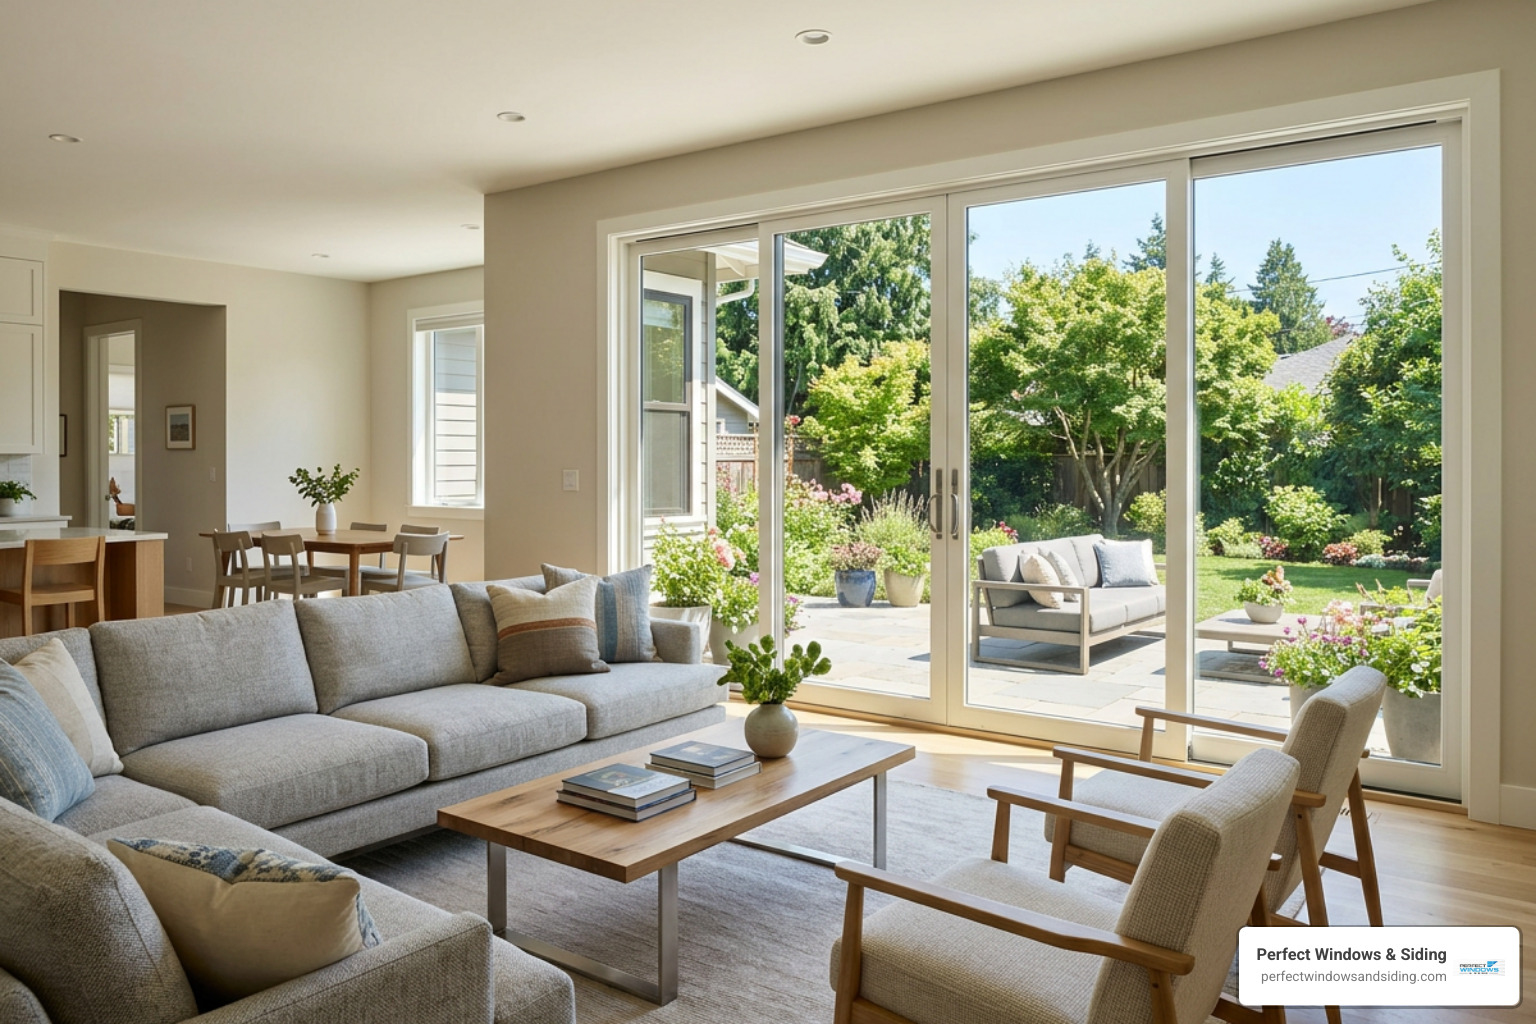
Transforming an exterior wall into a panoramic opening requires careful alignment with your home’s layout. Wide-span patio systems come in several operating styles that dictate traffic flow, furniture placement, and sightlines across your backyard.
Panel Styles for a 16 Foot Sliding Glass Door
Choosing the right configuration depends on how you plan to use the space:
- Four-Panel Bi-Parting (OXXO): The two outer panels remain fixed, while the two center panels slide open toward the sides. This creates an expansive eight-foot central entryway perfect for hosting gatherings.
- Multi-Slide Stacking Systems: Panels slide along parallel tracks and stack neatly over one fixed end panel. This configuration opens roughly three-quarters of the entire 16-foot span for seamless indoor-outdoor transitions.
- Concealed Pocket Systems: The door panels glide completely into an interior wall cavity, disappearing from sight and leaving a 100% unobstructed walkway between your living area and patio.
- Top-Hung vs. Bottom-Rolling Tracks: While top-hung systems suspend panels from an overhead header for a flush floor transition, heavy bottom rollers distribute weight directly onto the subfloor, ensuring whisper-quiet movement for heavy, insulated glass units.
Structural Support and Header Framing
A 16-foot opening represents a major structural span. When removing an exterior load-bearing wall, our experienced carpenters install engineered lumber, such as laminated veneer lumber (LVL), or steel lintels to carry upper-floor and roof loads safely.
Header deflection must be minimized to prevent downward pressure from pinching the top track and binding the door rollers. We examine every framing detail according to proven methods outlined in fitting sliding patio doors like a pro so that the rough opening stays square, plumb, and structurally sound for decades.
Installation Process and Labor Considerations
Installing wide panoramic doors demands meticulous planning, heavy lifting, and advanced carpentry skills. Understanding the steps in our sliding glass door installation guide highlights why experienced, multi-person crews are necessary for large multi-panel systems.
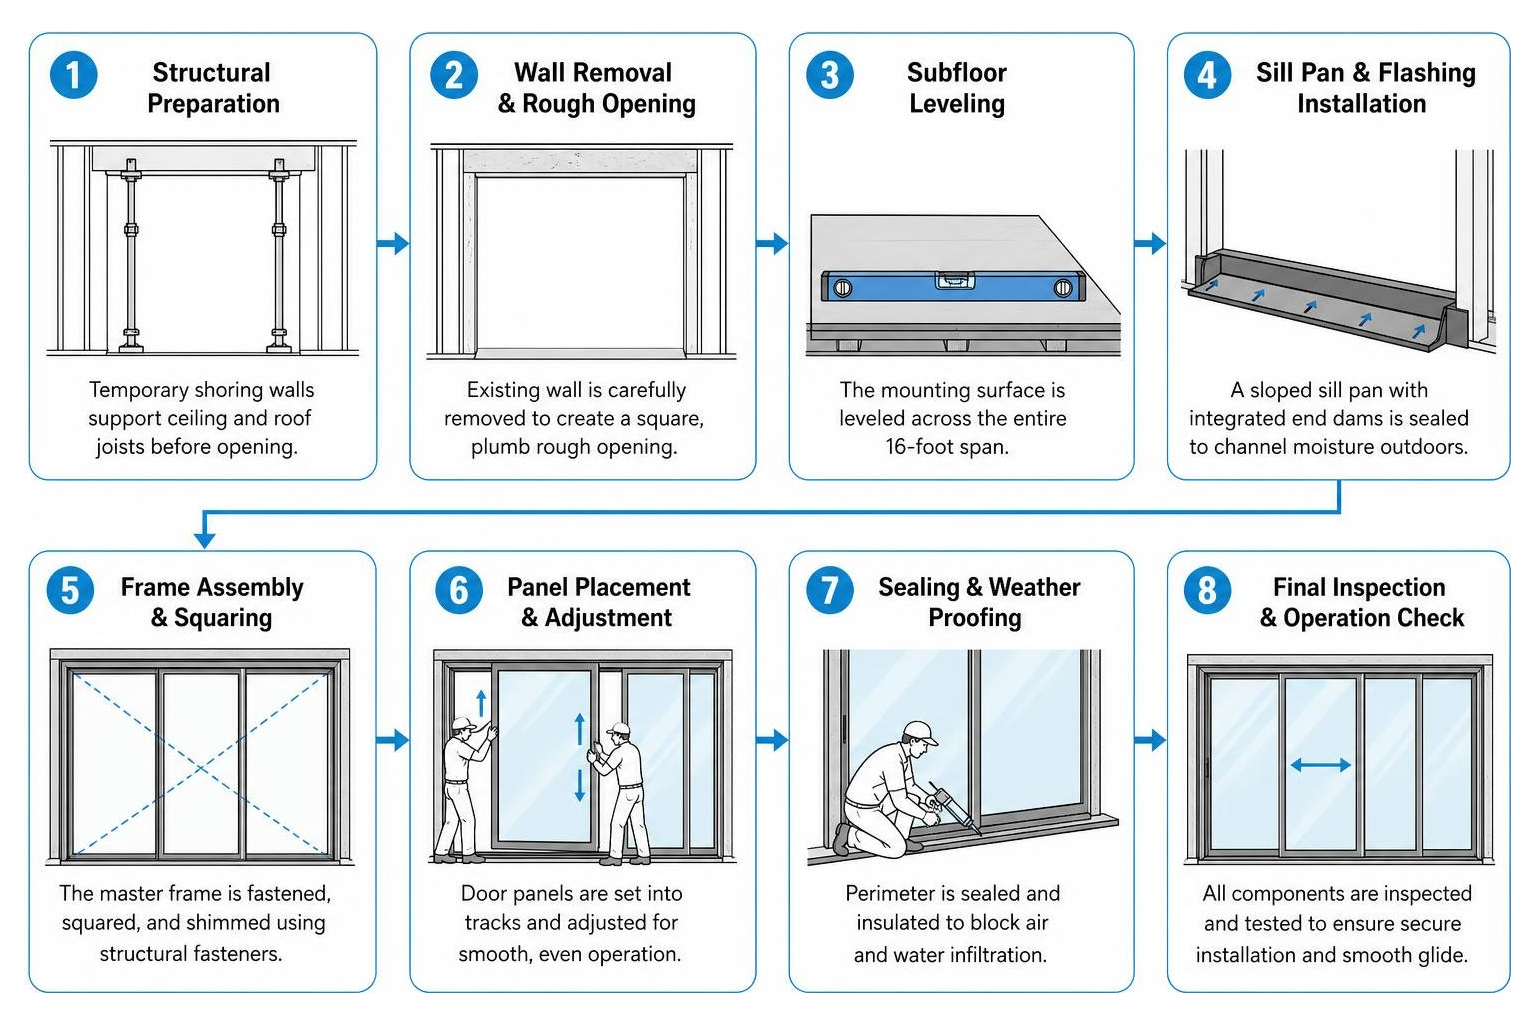
A professional installation follows a precise sequence:
- Structural Preparation: Temporary shoring walls are constructed to support ceiling and roof joists before the existing wall is opened.
- Subfloor Leveling: The mounting surface is leveled across the entire 16-foot span to prevent track binding.
- Sill Pan & Flashing Installation: A heavy-duty, sloped sill pan with integrated end dams is sealed over the rough opening base to channel moisture safely outdoors.
- Frame Assembly & Squaring: The master frame is fastened, squared, and shimmed using structural fasteners.
- Panel Hanging & Roller Adjustment: Glass panels are positioned into tracks and calibrated for smooth, one-finger operation.
- Perimeter Air Sealing: Low-expansion insulating foam and commercial-grade exterior sealants are applied to stop drafts and water infiltration.
Evaluating Contractor Proposals for a 16 Foot Sliding Glass Door
When reviewing proposals from local specialists, look beyond standard descriptions to verify the craftsmanship behind each line item. Selecting slide-into-style top patio and sliding doors for chicago means choosing a team that understands regional weather demands, local permitting processes, and structural carpentry.
Ensure your contractor provides:
- Proof of licensing, bonding, and comprehensive liability insurance.
- Detailed scopes covering structural header modifications, exterior trim wrapping, and debris removal.
- Robust manufacturer warranties backed by a lifetime installation guarantee.
- Dedicated local references across suburbs such as Des Plaines, Skokie, and Schaumburg.
Maintenance, Weatherstripping, and Upkeep
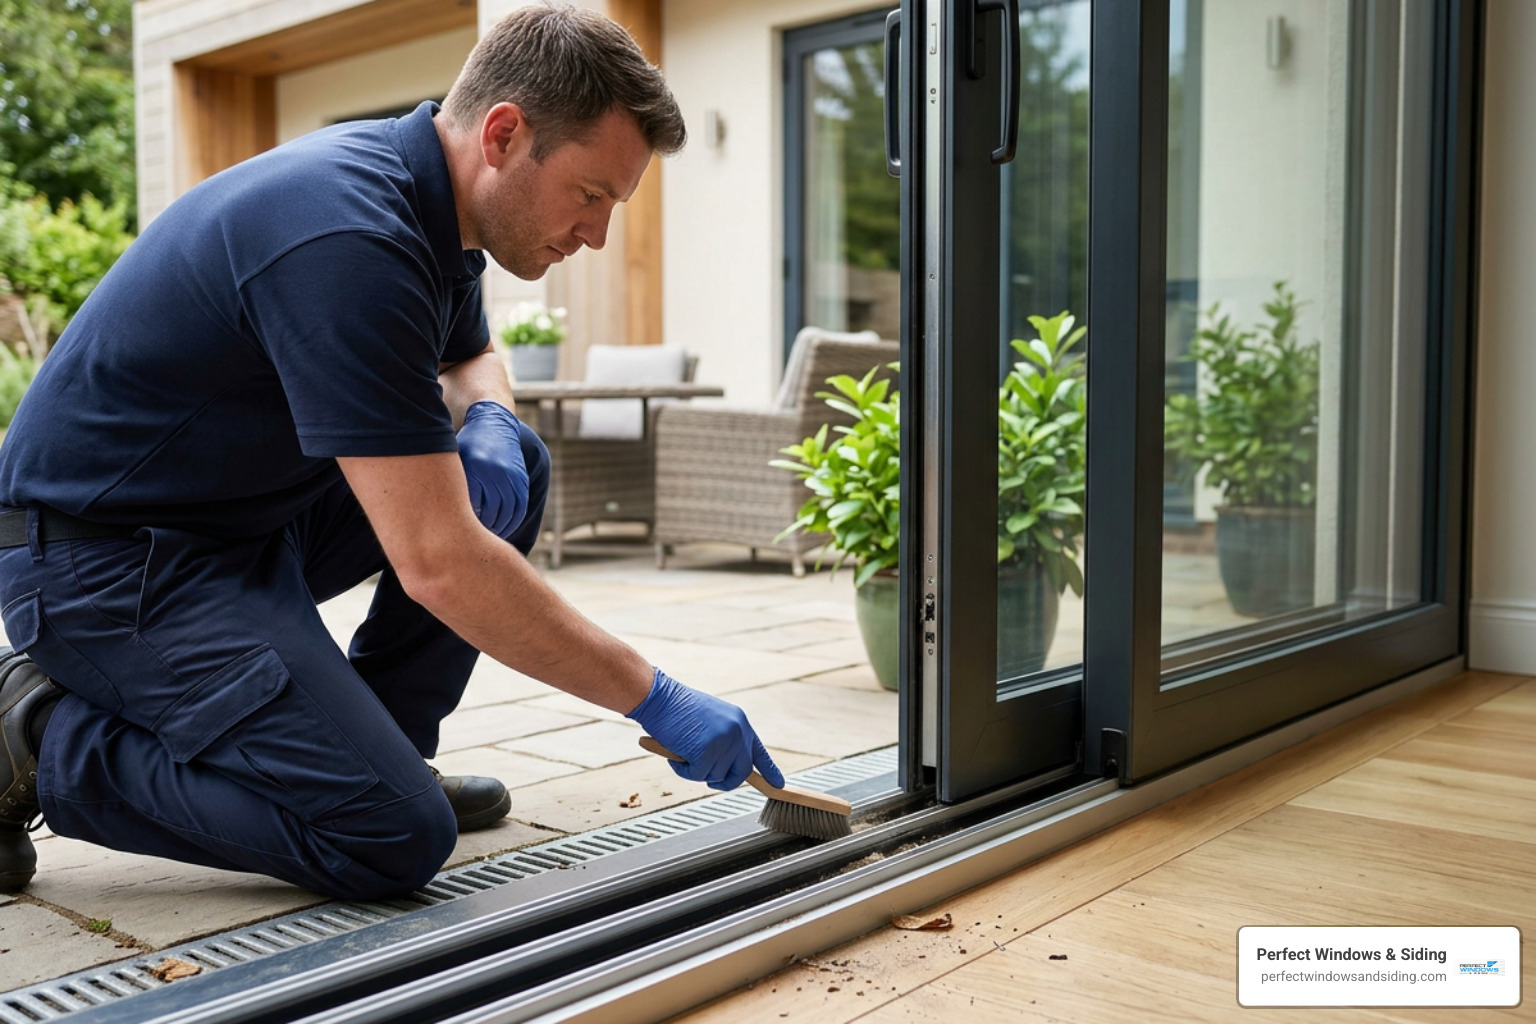
Routine care keeps an expansive sliding door performing like new. Heavy glass panels rely on clean tracks and healthy weather seals to glide effortlessly and seal out cold air.
Helpful maintenance practices include:
- Track Cleaning: Vacuum dirt, gravel, and leaves from the lower track grooves every few months to protect roller bearings.
- Roller Calibration: Adjust the lower roller screws annually to keep panels level and prevent dragging against bottom tracks. If rollers become worn over time, follow guides on diy sliding door roller replacement made simple to restore smooth gliding.
- Weatherstrip Inspection: Check perimeter brush seals and compression gaskets before winter. If you notice drafts or worn pile seals, review steps to stop the breeze and install sliding glass door weather stripping today to protect indoor comfort.
Frequently Asked Questions About 16 Foot Sliding Glass Doors
What factors influence a customized 16-foot sliding glass door installation?
Every installation is customized based on frame materials, architectural framing needs, glass packages, and structural header engineering. Because requirements vary between homes, we provide personalized consultations to assess your wall structure, lifestyle goals, and finish preferences.
How many panels are standard on a 16-foot wide sliding door?
The most common setup is a four-panel configuration featuring four 48-inch panels. This allows for either a center bi-parting opening (OXXO) or a multi-track stacking layout that slides to one or both sides.
Can a 16-foot sliding door replace a standard exterior wall?
Yes. With proper architectural evaluation, engineered headers, and building permits, our licensed team can replace existing solid walls or multiple smaller windows with an expansive 16-foot sliding door system.
Conclusion
A 16-foot sliding glass door is an extraordinary architectural upgrade that fills your home with natural daylight, expands your living space, and creates an inspiring connection to your outdoor surroundings. Ensuring exceptional performance comes down to choosing high-grade frame materials, advanced energy-efficient glass, and expert structural installation.
At Perfect Windows & Siding, our family-owned business brings over 20 years of licensed, insured craftsmanship to every project across Chicago, Des Plaines, Park Ridge, and surrounding communities. We stand behind our custom solutions with lifetime warranty protection to ensure complete peace of mind.
Ready to elevate your home? Schedule your consultation or contact our team today to get a free estimate.