
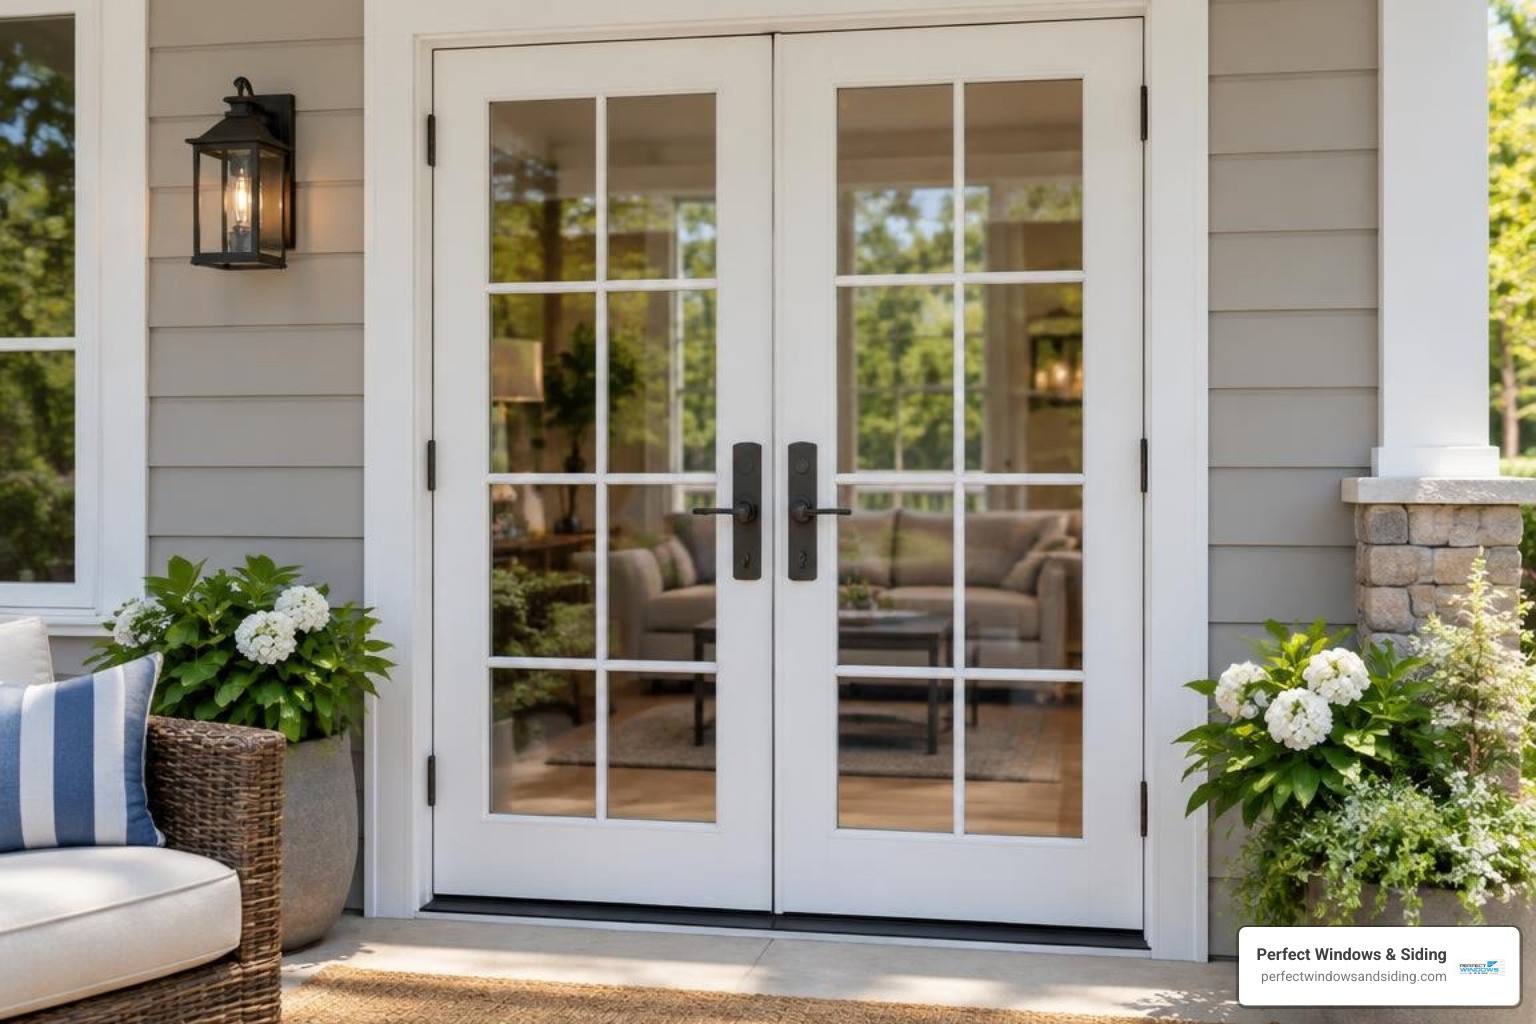
How to Choose a French Door Glass Insert
A french door glass insert is a glass unit made to fit an existing door panel. It can replace damaged glass or update the door’s look and comfort without replacing the whole door. Start by checking whether your door has a removable glass frame. Then measure the frame and glass thickness, and choose the features you need, such as clear glass, privacy glass, or energy-saving Low-E glass. Do not order by door size alone: the insert must match the opening and frame.
In the Chicago suburbs, a good fit and a sound seal matter through hot summers and cold winters. The guide ahead will help you compare sizes, glass options, and installation needs before you buy.
I’m Voytek Glab, owner of Perfect Windows & Siding. I’ve spent over 20 years working on windows and entry doors across Chicagoland, and I’ll share what that experience has taught me about choosing a french door glass insert.
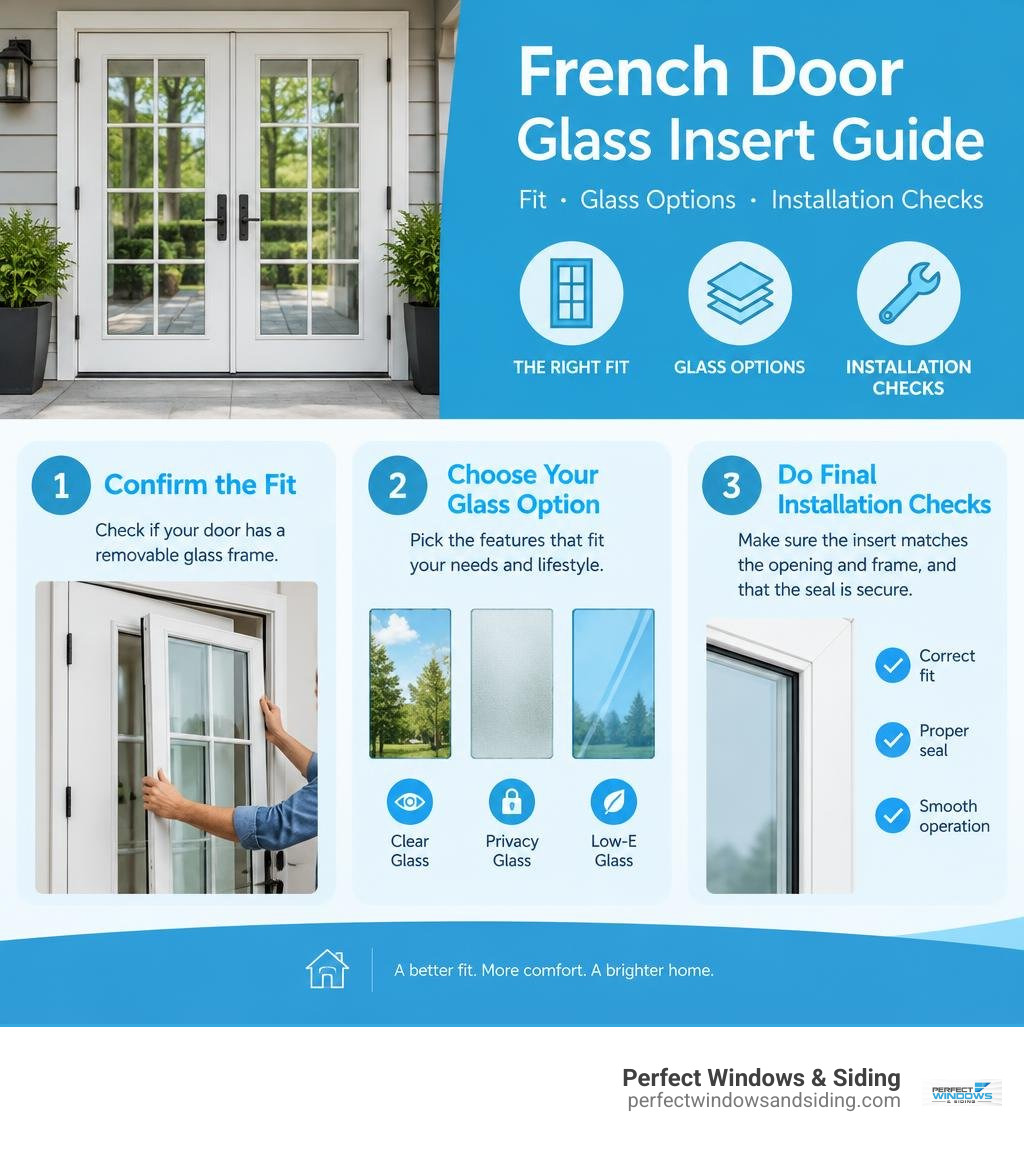
French door glass insert terms made easy:
Understanding the Anatomy of a French Door Glass Insert
A French door glass insert is a pre-glazed, factory-assembled insulated glass unit (IGU) encased within an interior and exterior molding frame. Unlike standard single-pane window repairs that require cutting glazing putty and setting points, an insert is engineered as a unified system. It fits into the pre-cut opening of a steel, fiberglass, or solid wood door slab. This allows homeowners to upgrade their entryway or patio access while keeping the existing door core, structural jambs, hinges, and surrounding trim intact.
Modern exterior doors rely heavily on dual-pane safety-tempered glass to maintain the home’s thermal envelope and protect against accidental impacts. When mastering French door installation for exterior spaces, the glass insert serves as the primary barrier against exterior elements. It combines two tempered glass lites separated by an airtight spacer channel filled with desiccant to prevent internal fogging.
Homeowners generally choose between two core structural configurations:
- Full-View Inserts (Single Lite): A single large insulated glass unit that spans the full height of the door, maximizing natural sunlight and outdoor visibility.
- Divided-Lite Inserts: A large glass unit featuring simulated divided lites (SDL) or internal grills-between-glass (GBG) that mimic classic multi-pane architecture, such as 9-lite half-door or 15-lite full-door patterns.
| Feature | Full Glass Replacement Insert | Complete Door Slab Replacement |
|---|---|---|
| Structural Scope | Replaces internal glass unit and its trim frame | Replaces the entire door slab, hinges, and locks |
| Jamb & Casing Impact | Zero disruption to interior or exterior trim | Requires re-hanging, shimming, and weatherstripping |
| Thermal Envelope | Restores glass insulation value (Low-E options) | Upgrades both glass and door core insulation |
| Installation Time | Approximately 45 to 90 minutes per panel | Several hours including jamb and latch alignment |
| Custom Functionality | Accommodates internal blinds or specialty ports | Accommodates full architectural redesign |

Standard French Door Glass Insert Sizes and Measuring Guidelines
Getting an accurate fit requires measuring the glass insert assembly rather than the exterior dimensions of your overall door slab. Ordering an insert based solely on whether your door is 30 inches or 36 inches wide often results in an incompatible unit because internal core cutouts differ across door manufacturers.
Standard exterior door glass inserts follow specific industry dimensions:
- 22 in. x 36 in. (Half-Lite): Common on front entries or half-panel patio doors, frequently paired with 9-lite decorative grills.
- 22 in. x 64 in. (Standard Full-Lite): The traditional dimension found on standard 32-inch and 36-inch wide by 80-inch tall steel and fiberglass entry doors.
- 22 in. x 66 in. (Patio Profile): Engineered specifically for 30-inch and 60-inch double patio door sets with narrower vertical stiles.
- 24 in. x 66 in. (Wide Patio Profile): Designed for wider 32-inch and 36-inch swinging patio doors needing maximized glass exposure.
- 22 in. x 82 in. & 24 in. x 82 in. (Tall Format): Used on modern 8-foot architectural French door systems found in newer suburban construction.
When consulting a patio door replacement guide, you will find three critical measurements to record:
- Outer Frame Dimensions: Measure from the outside edge of the exterior plastic or composite frame to the opposite outside edge (width and height).
- Rough Door Cutout: The actual opening cut into the door’s structural core, generally 1 inch narrower and shorter than the outer frame (for example, a 22 in. x 66 in. frame uses a 21 in. x 65 in. cutout).
- Visible Glass (Daylight): The viewable glass surface inside the inner lip of the frame.
- Frame Thickness: Measure the depth of the door panel (typically 1-3/4 inches for exterior doors) and ensure the replacement insert frame matches the 1/2-inch or 1-inch internal glass unit thickness.
Style and Glazing Options: Clear, Low-E, Blinds, and Privacy Glass
Selecting the right glass style balances architectural curb appeal with indoor comfort. Standard clear tempered glass delivers pristine outdoor views, but it allows significant solar heat gain during sunny summer afternoons and radiant heat loss during freezing Midwestern winters.
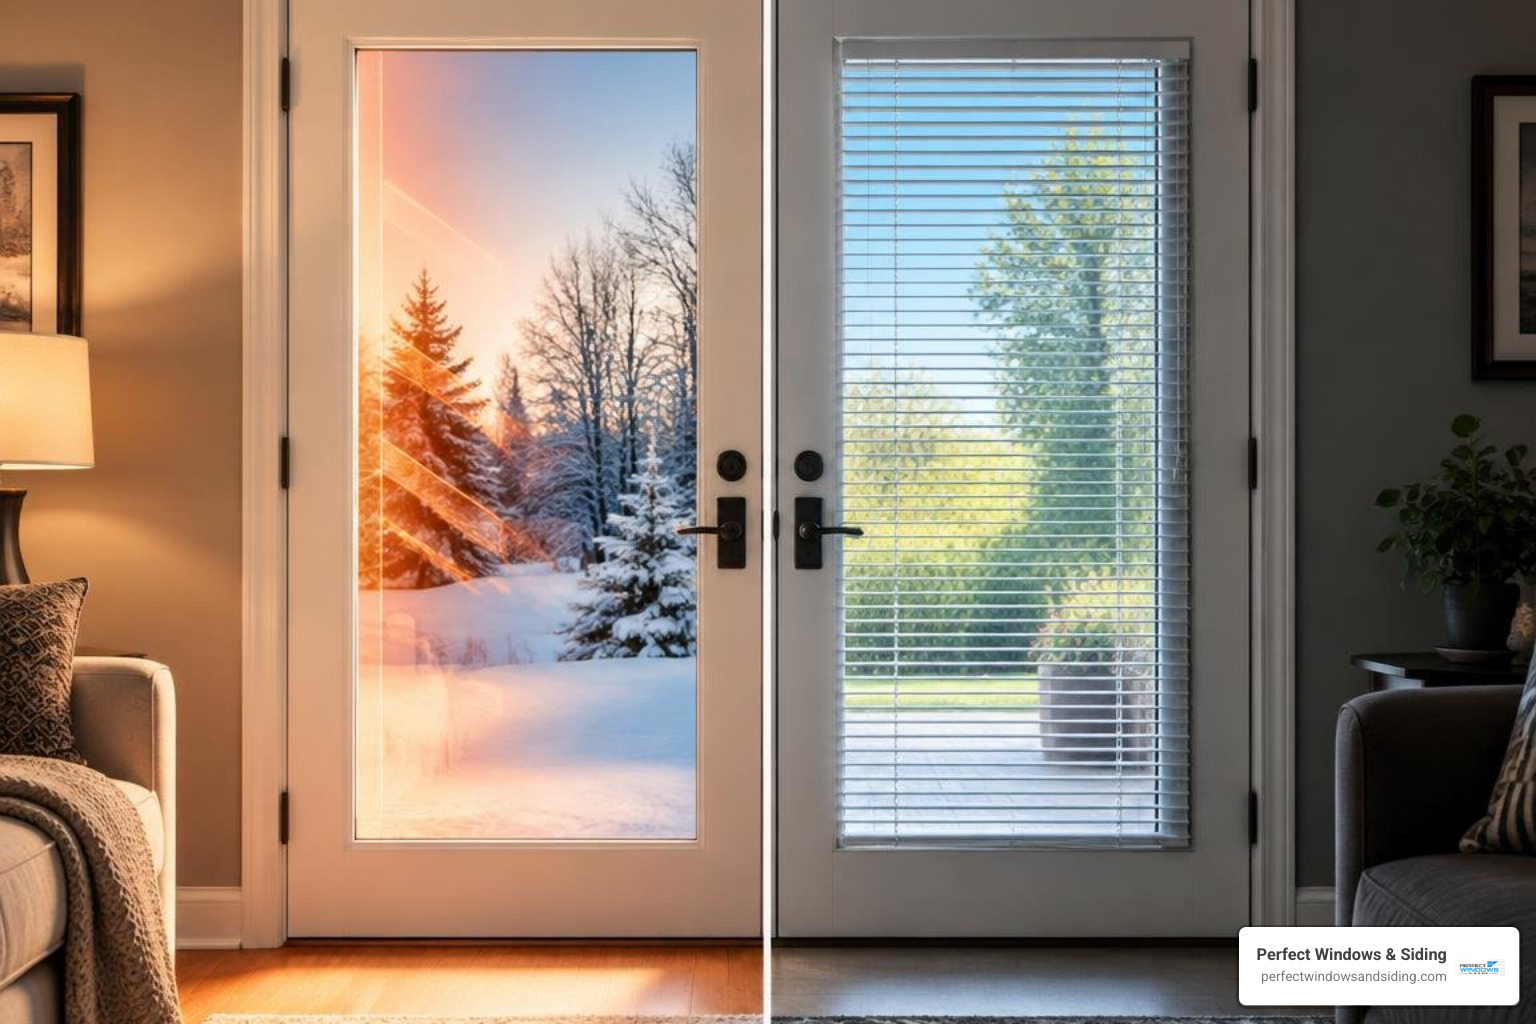
To enhance your home’s thermal insulation, upgrade to high-efficiency Low-E (low-emissivity) coatings. These microscopic metallic layers are applied to the internal glass surfaces within the sealed unit. Low-E coatings reflect long-wave infrared heat, keeping furnace heat inside during winter while reflecting solar heat outdoors in summer without noticeably dimming incoming natural daylight.
Additional specialized styles include:
- Enclosed Blinds-Between-Glass: Sealed between the two panes of tempered glass, built-in cordless blinds eliminate dusting, tangled cords, and the noise of blinds banging against the door when it swings open. An external magnetic slider allows smooth tilting, raising, and lowering.
- Frosted and Textured Privacy Glass: Micro-etched, frosted, or textured caming panels obscure outside visibility while allowing soft, diffused daylight to illuminate entryways, ideal for busy front-facing French doors.
- Grills-Between-Glass (GBG): Aluminum muntin bars secured inside the sealed airspace provide the timeless look of classic divided-lite French architecture while leaving the outer glass surfaces smooth and easy to clean.
Comparing High-Performance Glass Options
In regions that experience severe seasonal temperature shifts, such as Park Ridge, Des Plaines, and Morton Grove, exterior French doors must endure sub-zero winter chills and humid summer heatwaves. High-performance glass units use multi-chambered spacer systems, warm-edge technology, and argon gas fills to minimize heat conduction.
Thermal performance is measured through two primary ratings:
- U-Factor: Measures the rate of heat transfer through the glass assembly. Lower numbers indicate superior insulating properties during cold weather.
- Solar Heat Gain Coefficient (SHGC): Measures how much solar radiation enters through the glass. A balanced SHGC prevents overheating in south-facing rooms while capturing passive solar warmth.
When maintaining your home’s thermal boundary, upgrading old single-pane or degraded double-pane glass restores airtight performance. To understand how dual-pane glazing preserves conditioned indoor air, see our guide to double pane glass replacement.
Home Security and Structural Integrity vs. Traditional Door Modification
Many homeowners look to adapt their doors for specialized needs, such as integrating utility openings or pet doors. Traditional methods often involved cutting through the bottom rail or stile of a wood or steel door slab. Cutting the structural door core permanently destroys the manufacturer’s internal framing, compromises thermal insulation, and voids structural warranties.
Installing a dedicated glass insert with pre-engineered, factory-sealed access ports solves these issues:
- Preserves Door Framing: The installation uses the existing factory cutout without cutting structural stiles or bottom rails.
- Reinforced Locking Features: Integrated systems feature heavy-duty, top-loading composite or ABS security covers, steel security plates, and cylinder keyed deadbolts to prevent unwanted entry.
- Maintains Weatherseals: Advanced industrial weatherstripping, magnetic perimeter seals, and insulated flap assemblies prevent drafts, withstanding winds up to 50 mph and temperatures as low as -40°F without stiffening or warping.
- Reversibility: Because the original door frame remains unaltered, you can preserve the original glass insert and reinstall it in the future if your functional needs change.
Pairing quality glass inserts with secure locking mechanisms ensures high security. Review our guide on patio door locks for better security for steps to secure your exterior doors.
Installation Process: DIY Precision vs. Professional Glazing
Replacing an insert in a standard door is straightforward if you have the proper tools, careful handling, and a second set of hands. However, heavy dual-pane tempered glass requires strict safety protocols to avoid edge-impact fractures or air leaks.
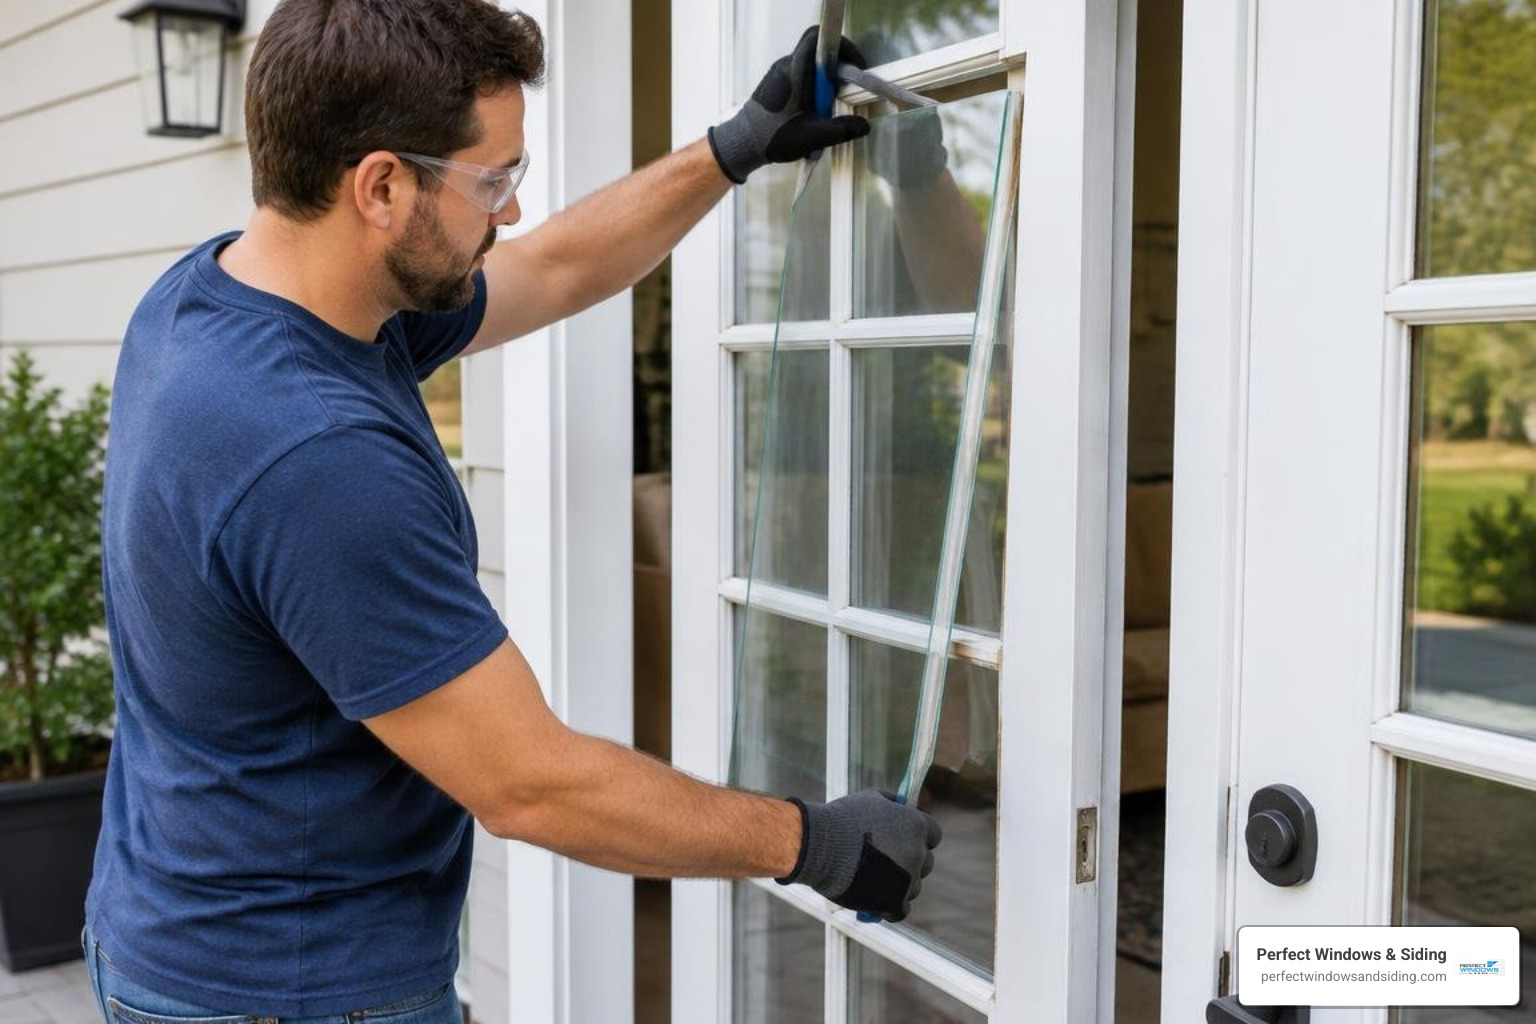
Step-by-Step Installation Overview:
- Remove the Door Slab: Unscrew the hinge pins and carefully lift the door slab off its frame. Place it interior-side up across two padded sawhorses.
- Extract Screw Plugs: Use a thin utility knife or putty knife to pry out the plastic screw cover plugs located along the perimeter of the interior frame.
- Unscrew Interior Glazing Frame: Back out the perimeter screws using a drill or impact driver. Carefully lift away the interior frame molding.
- Score the Exterior Sealant: Flip the door with a partner, or reach beneath, to score the factory butyl sealant securing the exterior frame to the door skin using a sharp utility knife.
- Lift Out the Old Glass Unit: Carefully separate the old glass panel and frame assembly from the door cutout and set it safely aside.
- Set the New Insert: Position the replacement insert into the door opening, making sure the exterior frame’s weather-resistant seal seats firmly against the outer door skin and that any Low-E coatings face outward.
- Fasten and Secure: Realign the interior frame, hand-tighten the perimeter screws in an alternating pattern to distribute pressure evenly, snap in the decorative screw plugs, and hang the door slab back on its hinges.
While manageable for experienced homeowners, larger full-view glass inserts (like 24 in. x 82 in. units) can weigh over 60 pounds. Professional glaziers and factory-trained door technicians ensure the unit sits square, prevents thermal bridging, and preserves the manufacturer’s seal warranty. For full entryway upgrades, see our exterior door installation complete guide.
Frequently Asked Questions About French Door Glass Inserts
Can a glass insert be installed on both active and fixed French door panels?
Yes. On double French door configurations, glass inserts can be installed in either the primary active swinging door, the secondary passive door, or a stationary fixed panel. Because the glass insert sits entirely within the perimeter stiles of the door slab, it does not interfere with standard multi-point locks, astragals, flush bolts, or perimeter weatherstripping.
How do glass inserts protect against extreme winter drafts?
High-performance replacement inserts feature dual-pane tempered safety glass with argon gas fills, composite warm-edge spacers, and dual-fin perimeter compression gaskets. When fastened securely into the door core, the frame forms a continuous seal that prevents conditioned indoor air from leaking out and stops winter drafts at the door boundary.
What warranty coverage should you look for in custom glass inserts?
Look for comprehensive warranties that separate glass seal performance from frame construction. Premium glass inserts provide a lifetime warranty on the internal glass seal against moisture penetration and fogging, alongside multi-year protection against frame cracking, warping, or discoloration caused by UV exposure.
Conclusion
Upgrading your exterior patio doors with a modern, high-efficiency glass insert improves your home’s thermal comfort, curb appeal, and overall functionality without requiring a full door replacement. Whether you are replacing fogged glass, upgrading to Low-E coatings, or adding internal blinds, selecting the correct dimensions and quality components ensures lasting durability through cold winters and humid summers.
With over 20 years of exterior remodeling experience across the Chicago suburbs—including Des Plaines, Park Ridge, and Morton Grove—our team delivers reliable craftsmanship backed by lifetime warranty coverage.
To improve your home’s comfort and energy efficiency, schedule your consultation or contact our licensed and insured exterior specialists to get a free estimate today.