
Big Sliding Glass Doors: More Space, Light, and Backyard Views
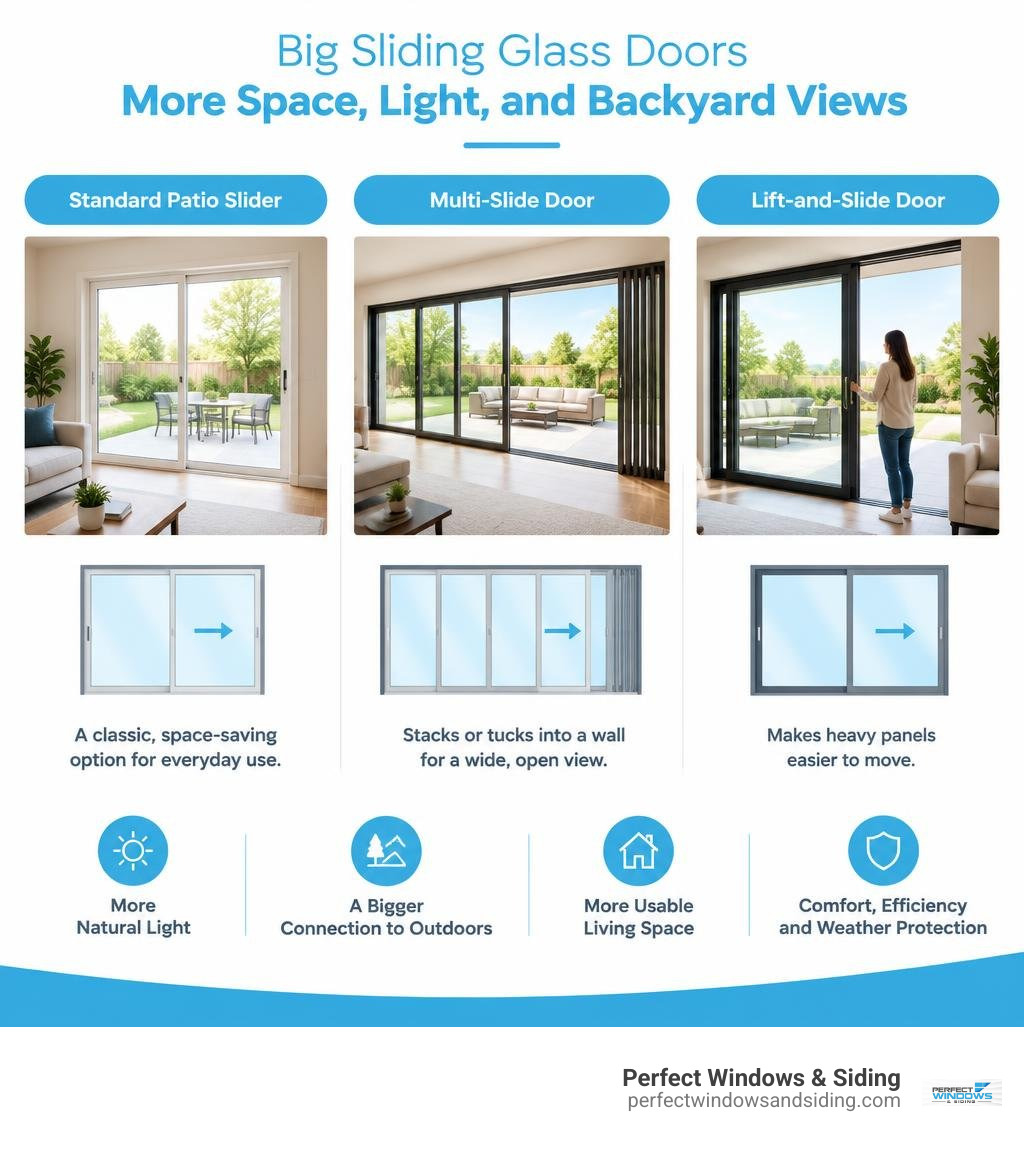
Big sliding glass doors can open more of a wall than a standard patio slider, bringing in daylight and making a patio feel like part of the living space. For a wide opening, compare multi-slide doors, which stack or tuck into a wall, with lift-and-slide doors, which make heavy panels easier to move. If you want most of the opening clear, a folding door may be worth considering.
For Chicagoland homes, size is only part of the choice. Look for well-insulated glass and frames, a threshold that suits how you use the space, and a plan for drainage and weather protection.
I’m Voytek Glab, owner of Perfect Windows & Siding, with over 20 years of hands-on experience in window and door installation across Chicagoland. I’ll help you understand what to check before choosing big sliding glass doors for your home.
Must-know big sliding glass doors terms:
Architectural Styles and Types of Big Sliding Glass Doors
Transforming an exterior wall into an expanse of clear glass redefines the connection between indoor living areas and outdoor landscapes. When planning large-scale exterior renovations, exploring diverse custom patio door replacement options allows you to select an architectural system designed specifically for your home’s structural layout and aesthetic goals.
Different opening styles rely on distinct engineering mechanisms to carry monumental weights while maintaining smooth, effortless daily operation:
| Door Mechanism Type | Primary Movement Style | Typical Maximum Span | Ideal Architectural Application |
|---|---|---|---|
| Multi-Slide Doors | Independent panels glide on parallel floor tracks | Up to 50 feet wide, 10 feet high | Wide spans requiring stacking or wall pocketing |
| Lift-and-Slide Doors | Internal gearing raises panel onto rollers to glide | Up to 60 feet wide, 16 feet high | Monumental, oversized glass panels with high thermal seals |
| Bi-Fold Doors | Hinged panels fold and slide along a top-hung track | Up to 48 feet wide, 10 feet high | Maximizing clear wall openings across indoor-outdoor living zones |
| Pivot Doors | Single panel balances and rotates on an offset vertical axis | Up to 18 feet wide, 16 feet high | Dramatic architectural entryways and modern focal points |
Lift-and-Slide and Multi-Slide Big Sliding Glass Doors
Monumental multi-panel doors carry substantial weight due to their heavy glass and robust framing. Lift-and-slide systems solve the friction challenge using internal mechanical gearing. When you turn the handle, the entire panel lifts slightly off its compression gaskets onto high-capacity rollers. This eliminates friction against the weatherstripping, enabling you to guide a multi-hundred-pound glass panel with minimal effort. When closed, the door lowers back down onto its seals, creating an airtight and watertight barrier against extreme weather.
Multi-slide configurations glide along multiple parallel floor tracks, stacking panels neatly behind one another or disappearing into a pocket cavity within the adjacent wall. These systems adapt well to both contemporary homes and classic architecture, providing an upgrade over conventional sliding glass doors by expanding visual spans across entire rooms.
Bi-Fold Moving Glass Walls vs. Modern Architectural Pivot Doors
Bi-fold systems operate via hinged vertical panels that fold together accordion-style along an upper track. By folding panels outward toward the exterior, bi-fold systems leave nearly the entire structural span unobstructed when fully opened, creating an expansive gateway between dining rooms, kitchens, and patios.
Architectural pivot doors utilize top and bottom pivot hinges set at an offset rather than side-mounted hinges. This design distributes the panel weight evenly across the floor and upper framing, allowing single glass panels to reach up to 18 feet wide and 16 feet high. While bi-fold doors prioritize wide, convertible openings, pivot doors serve as distinct architectural focal points with clean lines and balanced rotation.
Engineering Expansive Views: Maximum Sizes, Narrow Sightlines, and Configurations
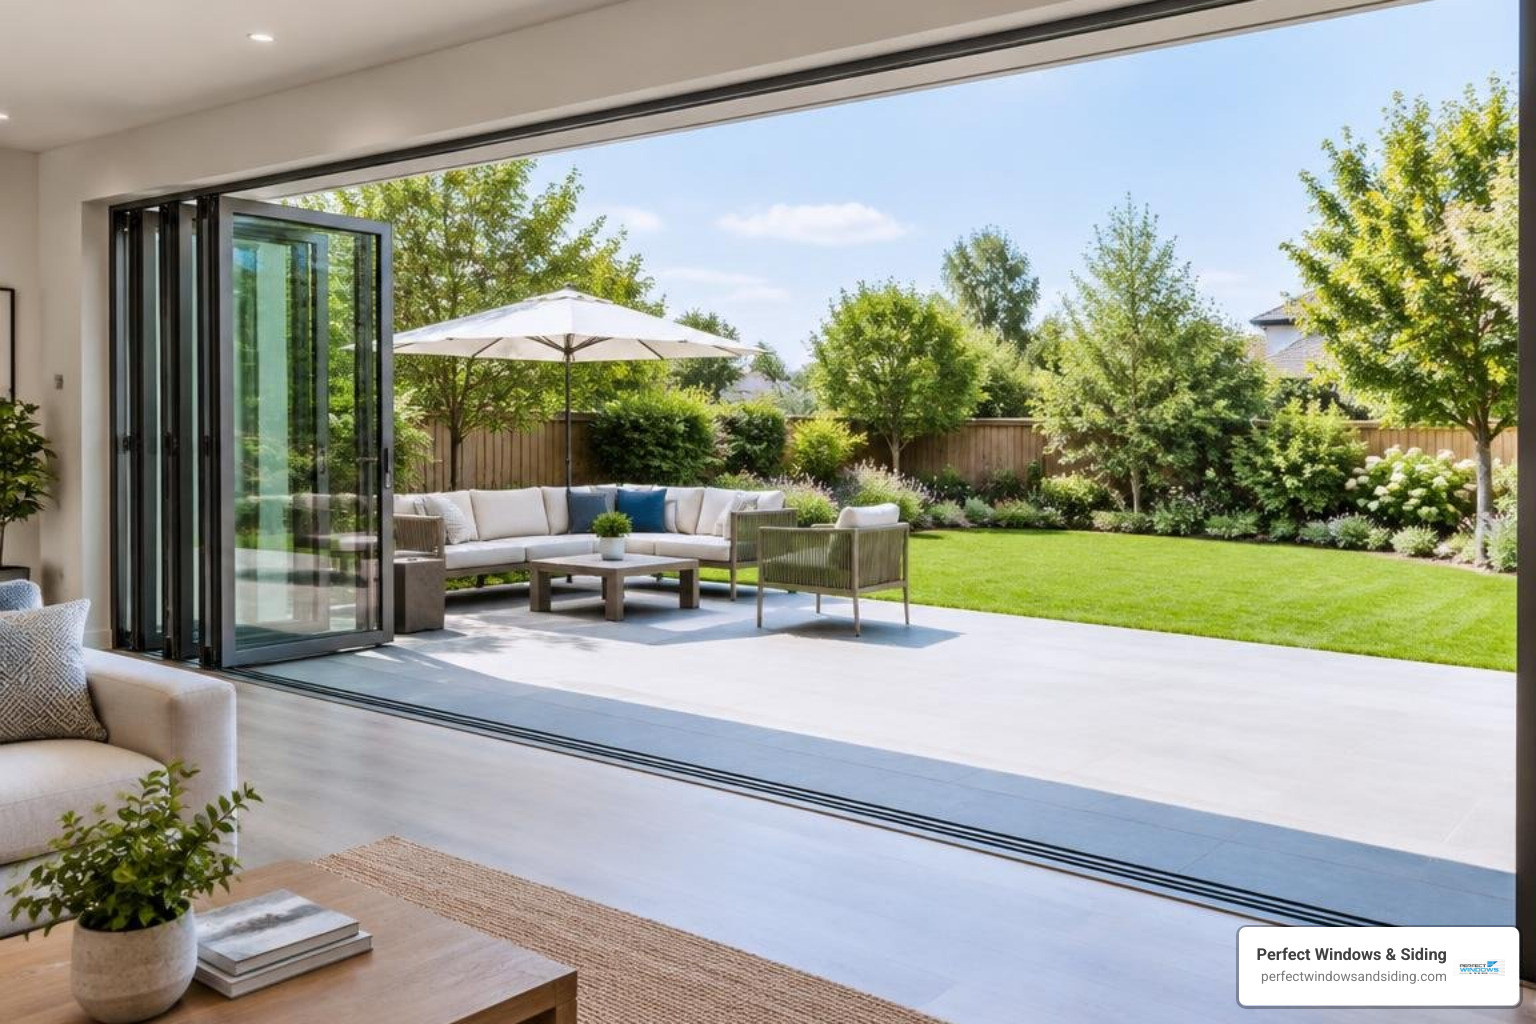
Modern architectural glass systems push structural engineering limits to deliver maximum glass area with minimal frame interference. While standard installations often incorporate four-pane sliding patio doors to span up to 16 feet, modular glass wall systems can reach monumental dimensions up to 60 feet wide and 16 feet tall.
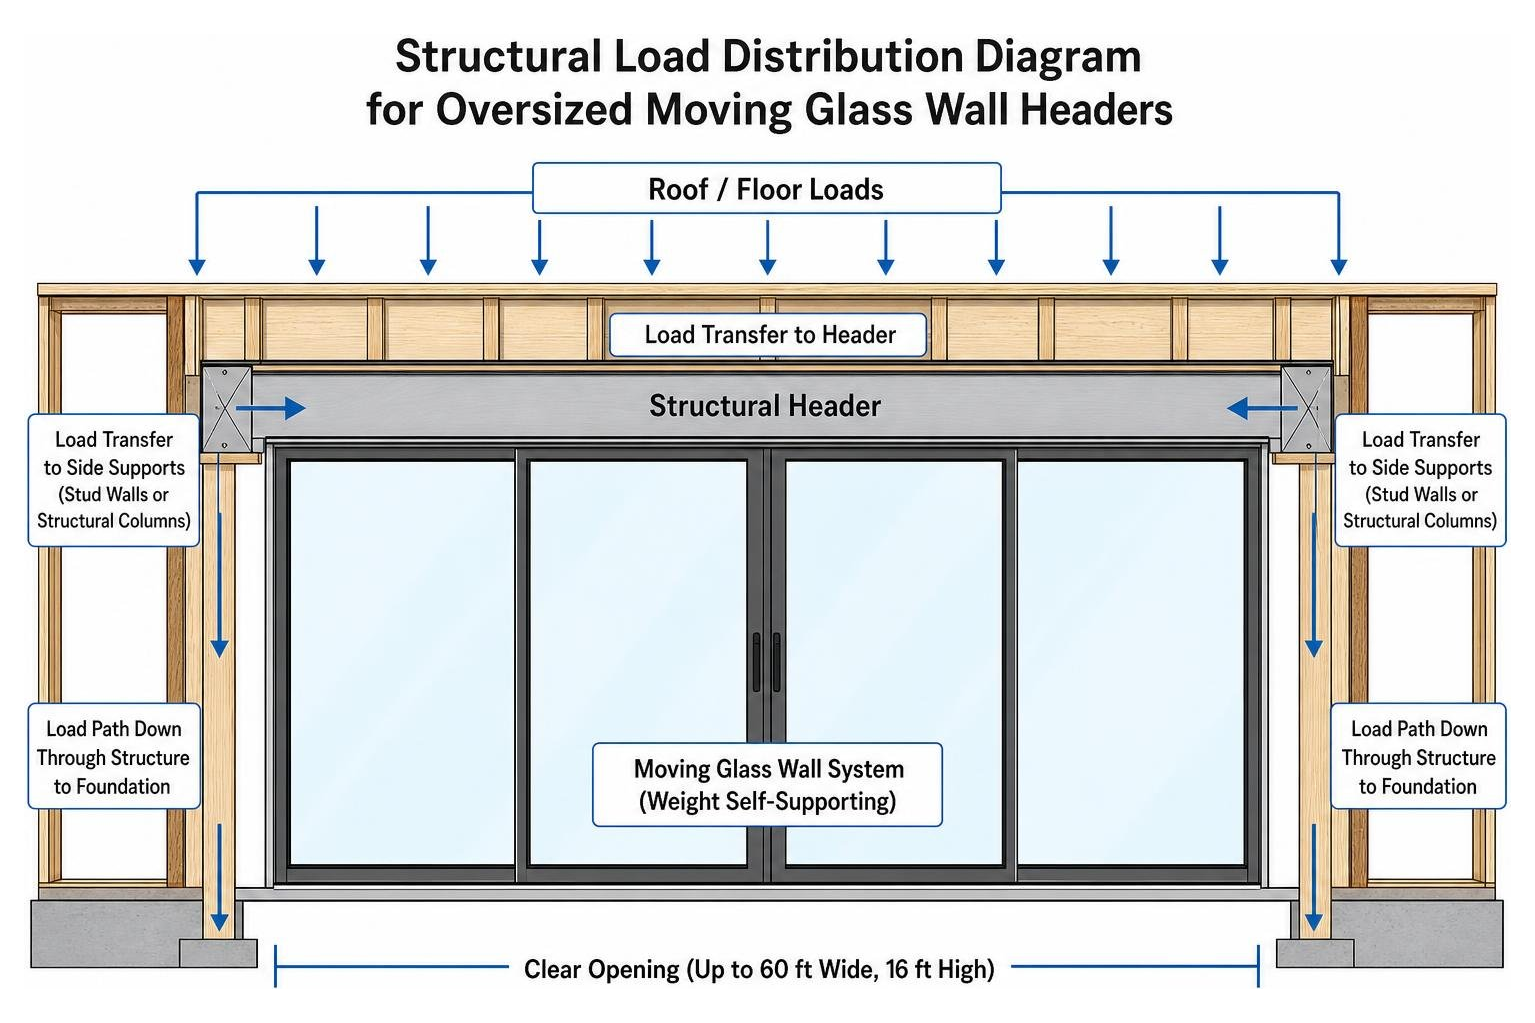
Achieving these expansive spans requires proper structural headers engineered to support roof and floor loads above the opening without transferring vertical weight onto the door frames below.
Pocketing and Stacking Layouts for Big Sliding Glass Doors
When configuring multi-slide systems, homeowners typically choose between stacking and pocketing layouts:
- Stacking Configurations: Panels slide along parallel tracks and gather neatly at one or both ends of the opening, resting over a fixed panel or against an exterior post.
- Pocketing Configurations: Panels glide off the visible track and tuck completely into a reinforced wall cavity. Incorporating hidden double glass pocket systems allows 100% of the opening to remain unobstructed, merging the interior and exterior environments.
Slim-profile contemporary systems feature rails as slim as 2.5 inches and vertical stiles as narrow as 1.39 inches, maximizing the visible glass area while maintaining structural strength.
Corner Openings, Curved Tracks, and Custom Pass-Through Windows
Oversized systems offer versatile configurations beyond standard flat walls:
- Postless 90-Degree Corners: Two multi-slide or bi-fold door units meet at an outside corner without a structural corner post. When opened, both walls retract entirely, leaving the corner open to outdoor breezes.
- Curved Tracks: Custom-curved top and bottom track assemblies allow glass panels to follow rounded architectural walls.
- Kitchen Pass-Throughs: Moving glass hardware can be scaled down to create expansive kitchen servery windows that open countertops directly to outdoor bars and dining spaces, expanding on concepts used when converting a window into a patio door.
Year-Round Midwest Performance: Thermal Efficiency and Weather Protection
In the Chicagoland area, exterior doors must perform reliably through freezing winter winds, heavy snowfall, and humid summer heat waves. Large glass expanses require proper thermal engineering to prevent drafts and maintain steady interior comfort.
- Clad-Wood and Thermally Broken Aluminum Frames: Aluminum exterior cladding shields the door from severe weather and requires minimal upkeep, while rich interior wood or dense composite materials provide natural insulation. For all-metal systems, thermal breaks isolate interior and exterior frame surfaces to stop heat transfer.
- High-Performance Glazing: Combining multiple glass panes, argon or krypton gas fills, and advanced Low-E coatings reflects radiant heat back inside during winter while blocking solar heat gain during summer. Meeting ENERGY STAR performance standards and selecting high-performance glazed sliders keeps living spaces comfortable while protecting interior finishes from UV exposure.
- Engineered Weatherstripping: Durable, multi-layer seals prevent air and moisture infiltration along interlockers, headers, and sill assemblies. Ensuring durable sliding glass door weatherstripping maintains airtight seals across all moving joints throughout seasonal freeze-thaw cycles.
Seamless Indoor-Outdoor Transitions and ADA-Compliant Thresholds
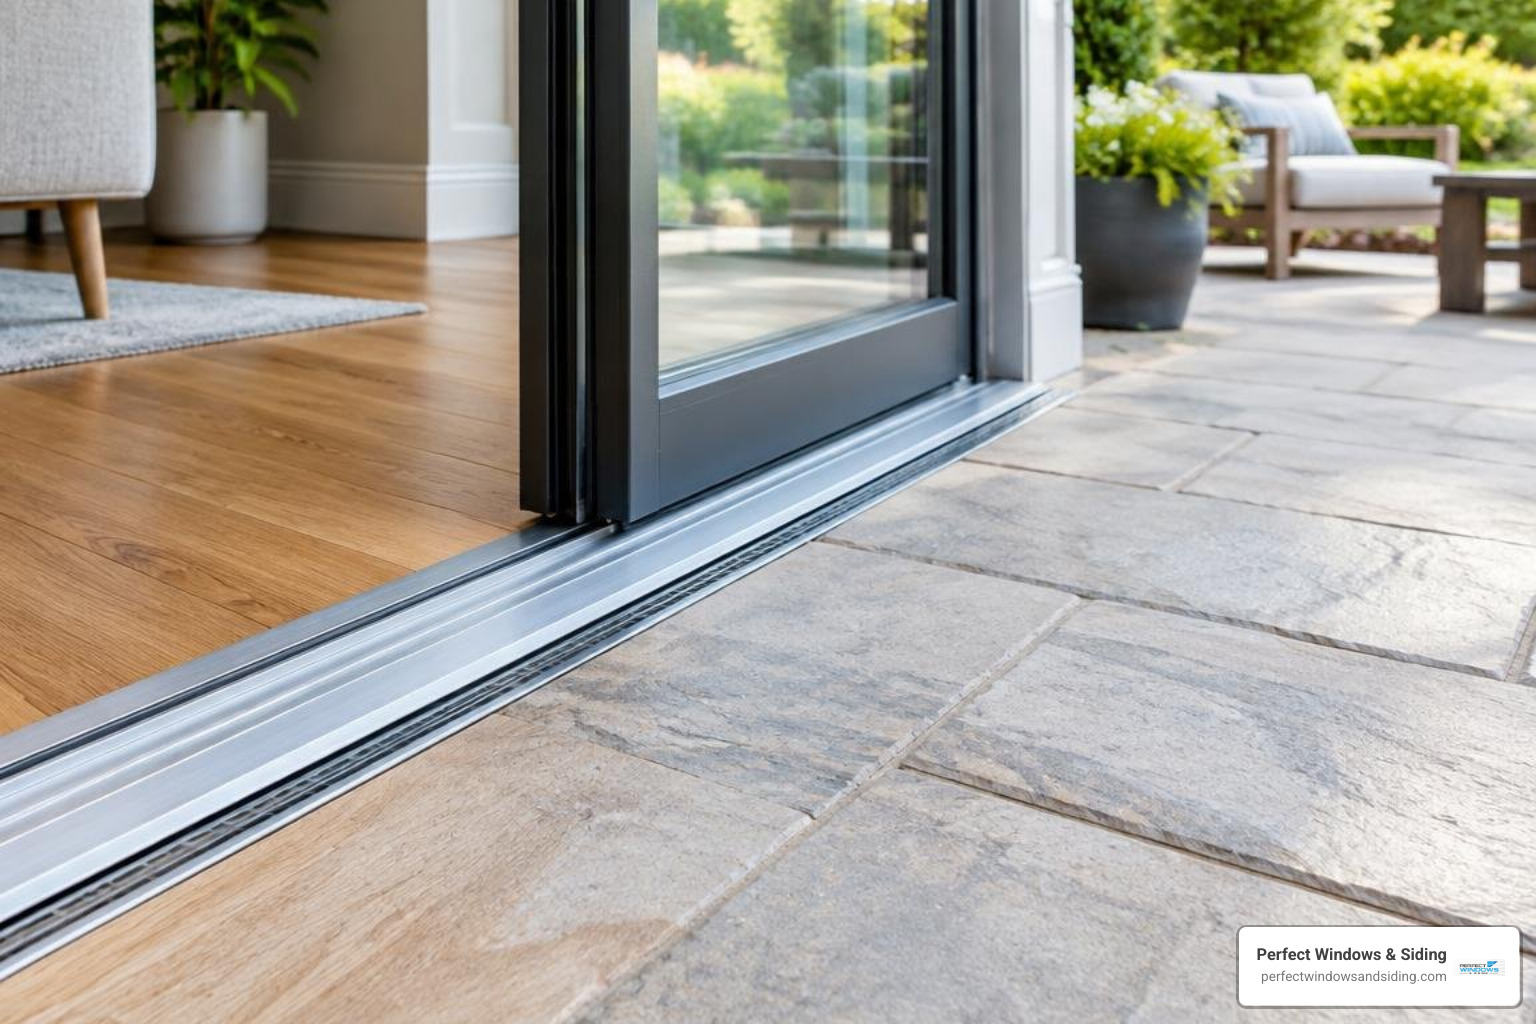
Creating a smooth, level walking surface between the interior subfloor and exterior decking enhances safety and accessibility for everyone in the home.
- Flush Sills: Recessed into the subfloor, flush tracks sit level with finished flooring, eliminating trip hazards and facilitating easy wheelchair and stroller access.
- ADA and Fair Housing Compliance: Low-profile thresholds and ramped transition inserts meet accessibility standards, ensuring safe movement without vertical steps.
- Integrated Drainage Channels: Flush installations require engineered exterior drainage tracks, weep systems, and sloped sub-sill pans to redirect driven rain away from the home and prevent water intrusion.
Frequently Asked Questions About Oversized Door Systems
How do big doors compare to standard patio doors in size and functionality?
Standard sliding patio doors generally top out around 16 feet in width with two to four panels. Big moving glass wall systems are modular, spanning up to 50 to 60 feet wide and reaching heights of 10 to 16 feet. While standard sliders move within a single frame, large systems feature multi-track engineering, pocketing options, corner-opening capabilities, and lift-assist mechanisms designed to handle heavy panels smoothly.
What are the thinnest frame profiles available for maximum glass views?
Contemporary multi-slide systems feature ultra-narrow sightlines, with panel rails measuring around 2.5 inches and vertical stiles as slim as 1.39 inches to 2.75 inches. These narrow frames maximize the proportion of glass, providing clear views of outdoor landscapes even when the doors remain closed.
Can moving glass wall systems be customized for smaller spaces or pass-through windows?
Yes. The track mechanisms and hardware used in full-height glass walls can be sized for smaller architectural openings. Multi-slide, folding, and lift-slide pass-through systems can be built with widths starting around 33 to 60 inches and heights starting around 37 to 48 inches, making them well-suited for kitchen serveries, bar pass-throughs, and sunrooms.
Conclusion
Installing expansive sliding glass doors and moving wall systems transforms your home’s architecture, bringing in natural light and expanding your functional living space. Achieving dependable, smooth operation and solid weather protection requires expert installation, precise structural framing, and quality materials built to handle local climate conditions.
At Perfect Windows & Siding, our local, family-owned team brings over 20 years of exterior remodeling experience to homeowners across Chicagoland, including Des Plaines, Park Ridge, Morton Grove, Glenview, Mount Prospect, and surrounding communities. As licensed and insured contractors, we back our custom installations with long-term lifetime warranties to deliver lasting beauty and durability.
Contact our experienced team today to Schedule your consultation or Get a free estimate for your home improvement project.