

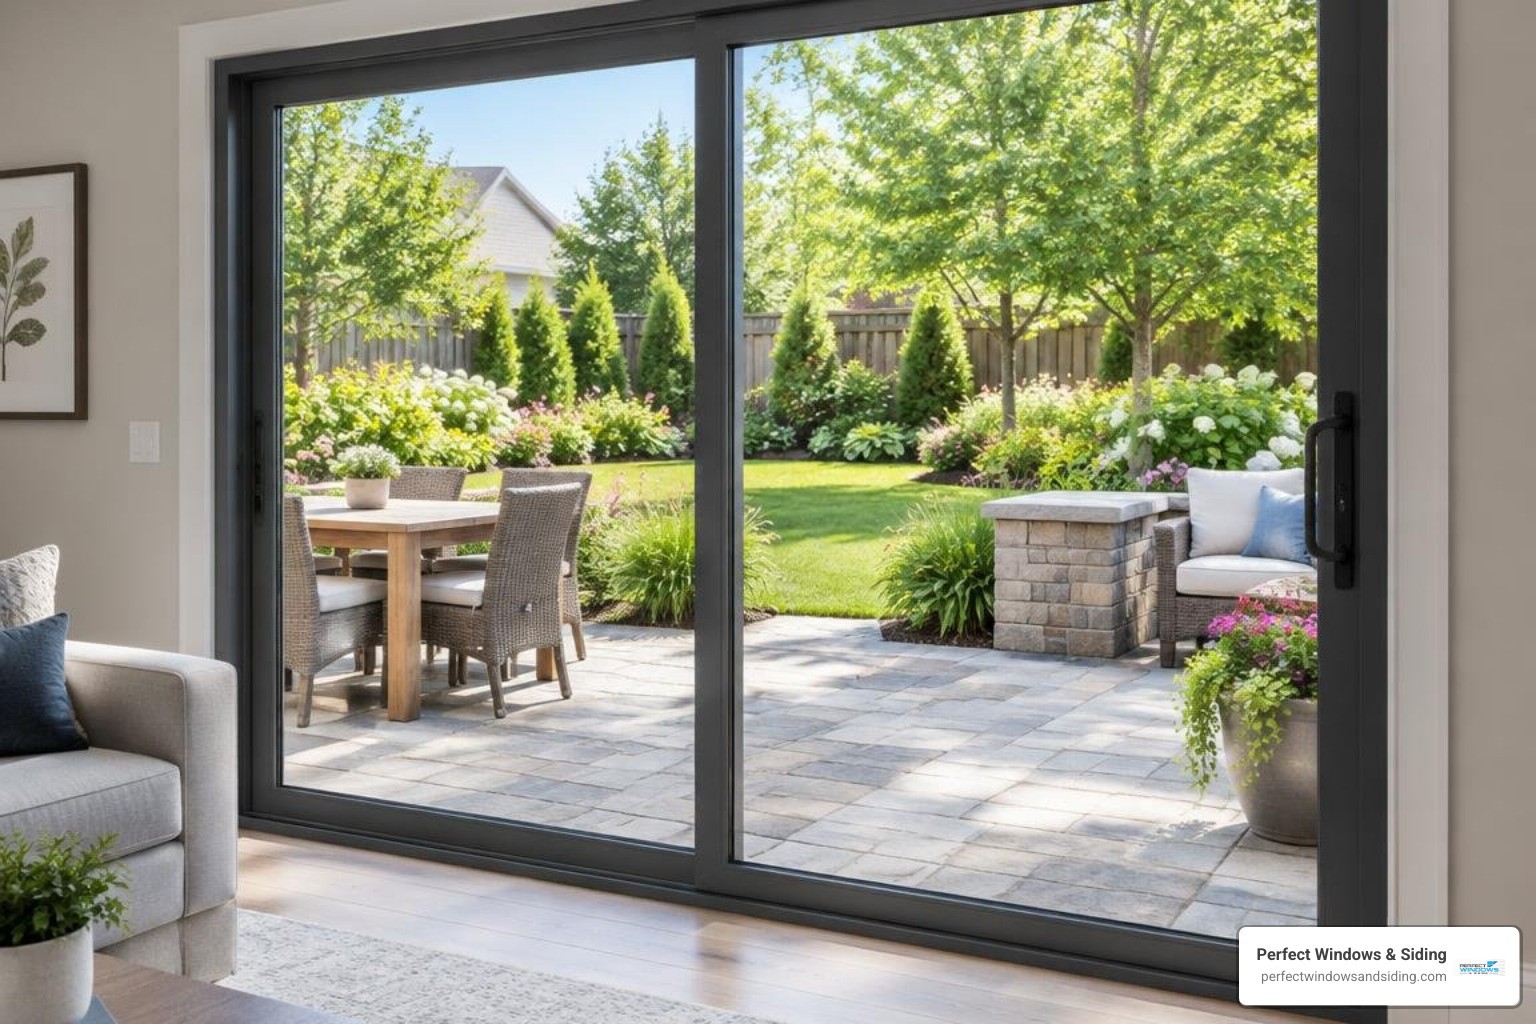
Is an Aluminium Sliding Door Replacement Right for Your Home?
An aluminium sliding door replacement makes sense when the frame is damaged, the door leaks air or water, or several parts need repair. If the frame is sound, replacing a worn roller, lock, glass unit, or compatible sliding panel may be the more practical choice than replacing the whole door.
For a Chicago-area home, start by checking the frame and measuring the opening. Then compare glazing, weather sealing, and frame options before you order. A thermally broken aluminium frame with double glazing can help limit heat loss while keeping the slim look that draws many homeowners to aluminium.
I’m Voytek Glab, owner of Perfect Windows & Siding. For over 20 years, I’ve worked on window and door installation across Chicagoland, and I’ll walk you through the choices that matter in an aluminium sliding door replacement.
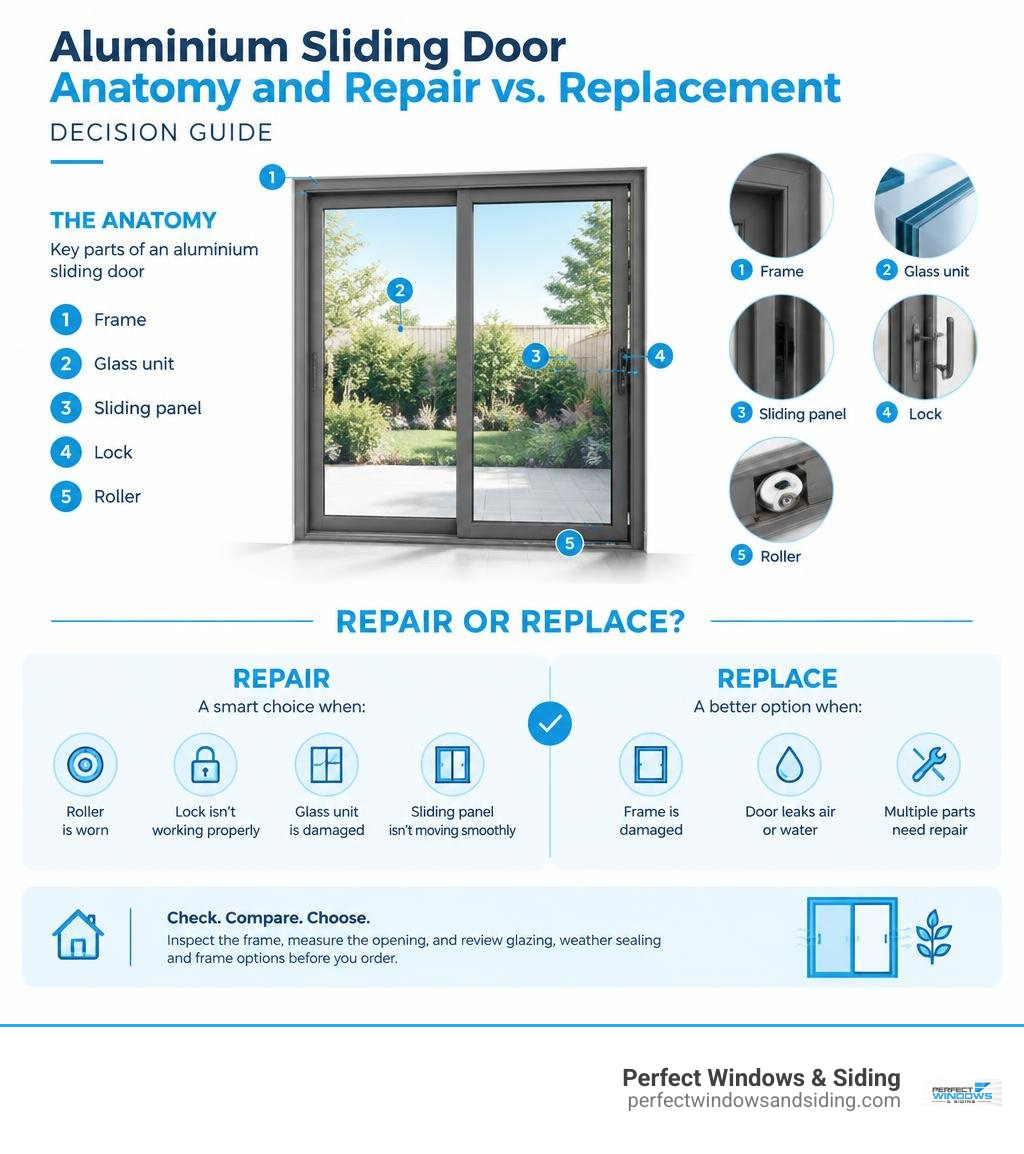
Aluminium sliding door replacement word guide:
Why Choose Aluminium for Sliding Doors?
When planning an exterior renovation, selecting the right door material determines how well your home handles seasonal temperature swings, wind loads, and everyday wear. Aluminium stands out because of its exceptional strength-to-weight ratio, allowing for expansive glass panels held within ultra-slim sightlines. This architectural strength lets you maximize natural light without sacrificing structural stability.
| Feature | Aluminium Sliding Doors | Standard Alternatives |
|---|---|---|
| Frame Profile | Ultra-slim sightlines for maximum glass area | Bulkier profiles that reduce visible glass |
| Structural Integrity | Rigid, resists warping and sagging under heavy glass | Prone to thermal expansion or moisture swelling |
| Thermal Technology | Polyamide thermal break prevents heat transfer | Solid material insulation without metallic conduction |
| Finish & Durability | Baked-on powder coating resists chipping and fading | Painted or capped finishes requiring periodic upkeep |
| Sustainability | 100% recyclable with minimal degradation over time | Limited recycling streams and shorter lifecycles |
Modern engineering has completely solved the historic insulation challenges of metal frames. Today’s high-performance units feature advanced thermal break technology—a reinforced polyamide insulating strut inserted between the interior and exterior aluminium extrusions. This continuous barrier stops conductive heat transfer, keeping your home cozy during blustery Chicagoland winters and cool throughout humid summers.
Furthermore, high-grade architectural powder-coated finishes ensure that your frames resist corrosion, peeling, and chalking. Whether you are browsing top patio and sliding doors for Chicago architecture or reviewing federal efficiency standards via the Department of Energy guidelines on purchasing energy-efficient residential windows and doors, aluminium delivers enduring style, superior weather defense, and sustainable performance.
Sizing and Configurations for Aluminium Sliding Door Replacement
Selecting the right configuration depends on your wall space, traffic patterns, and aesthetic vision. Modern manufacturing allows for both standardized factory dimensions and fully tailored openings:
- 2-Panel Configurations (XO / OX): The classic residential choice featuring one fixed panel and one operable sliding panel. Standard opening widths typically range from 5 feet up to 8 feet, with a standard height of 80 inches. These work wonderfully for space-conscious upgrades like compact 5ft sliding glass doors.
- 3-Panel Multi-Slide Systems (OXO / XOO): An expansive option where two panels slide past a fixed panel or meet in the center, ideal for mid-sized living rooms opening onto wide decks.
- Multi-Panel Stacker Systems (4+ Panels): Premium configurations designed for panoramic openings, such as large 108 x 80 sliding patio doors. Multiple panels slide and stack neatly against one another, creating an uninterrupted transition between indoor and outdoor entertainment spaces.
- Custom Dimensions: Custom-sized units ensure a tight, weatherproof fit for historic homes or unique architectural renovations without requiring invasive wall rebuilds.
What Goes Into an Aluminium Sliding Door Replacement
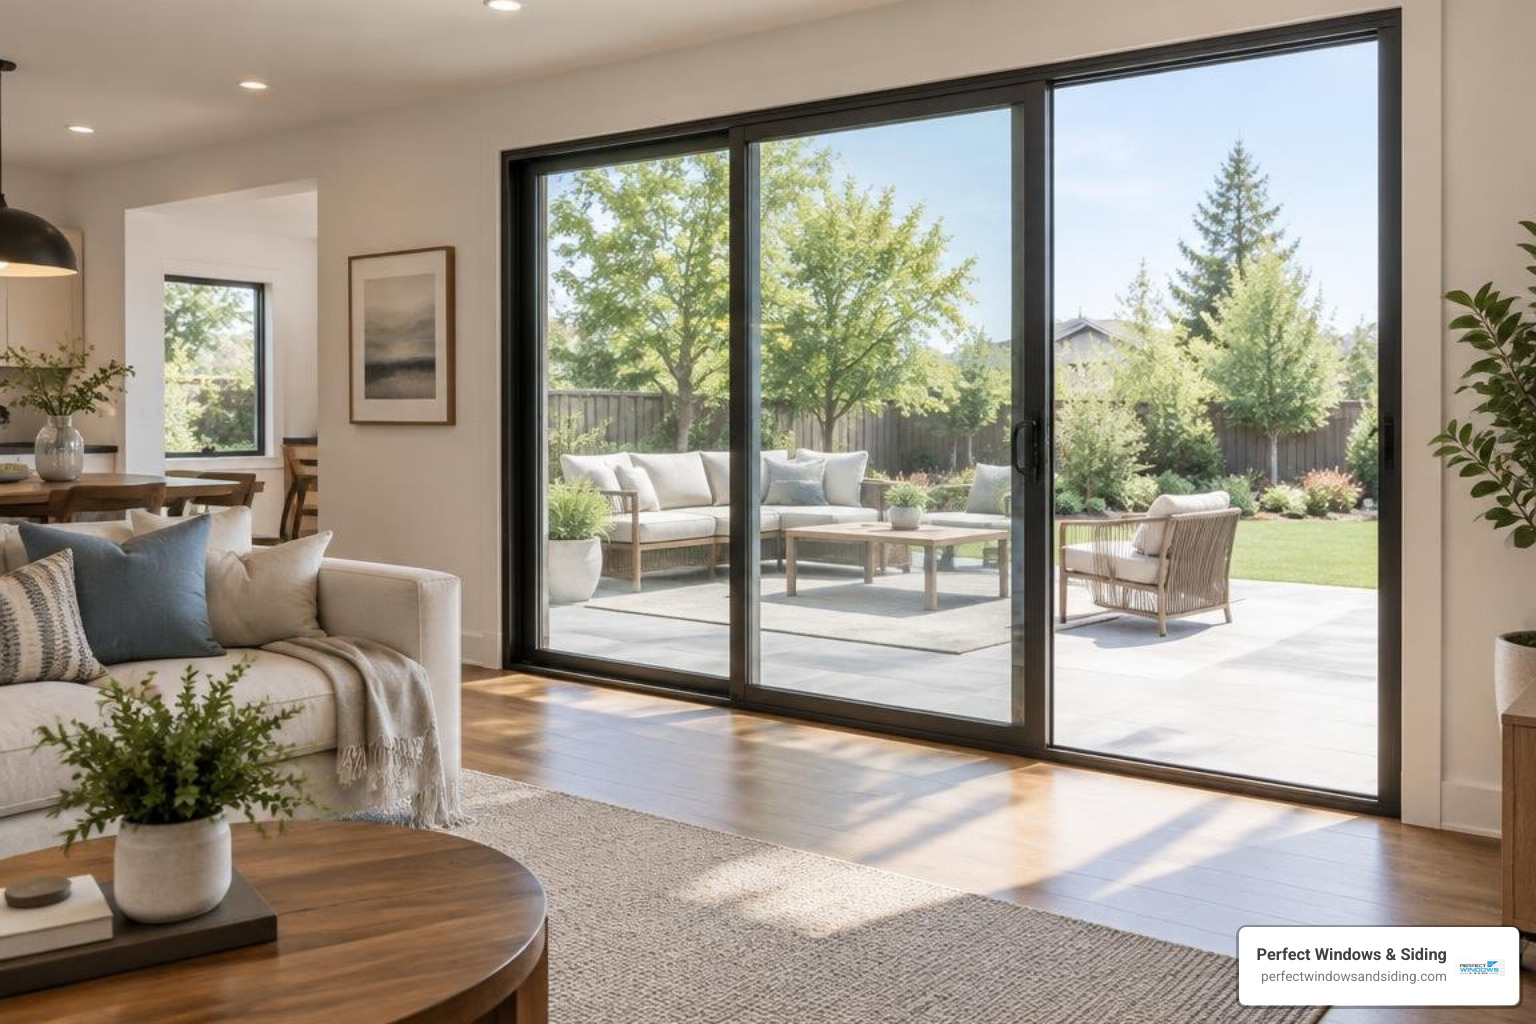
Understanding the technical scope of your project helps you plan effectively. A complete door replacement involves several interdependent components: the precision-manufactured aluminium frame, high-performance glass units, heavy-duty rollers, multi-point locksets, weather seals, and skilled installation labor.
A professional installation team ensures that the rough opening is square, flashed, and weather-sealed against water penetration. Labor considerations encompass removing and hauling away the existing door assembly, inspecting the structural header, leveling the sill, and installing exterior trim. Reviewing expert breakdowns on what it actually takes to install a sliding glass door helps clarify how custom hardware, premium finishes, and installation complexities shape the total scope of work.
Glazing Upgrades and Energy Efficiency Drivers
The glass package you select represents the largest surface area of your doorway and directly dictates your thermal comfort and acoustic performance. Exploring double pane sliding glass door replacement options reveals several critical engineering upgrades:
- Double Glazing with Argon Gas: Sealed Insulated Glass Units (IGUs) filled with dense, non-toxic argon gas dramatically slow convective heat transfer compared to standard air-filled glass.
- Low-Emissivity (Low-E) Coatings: Microscopically thin metallic coatings reflect infrared heat back into your living room during winter while blocking solar heat gain during hot summer afternoons.
- Acoustic Laminated Glass: Incorporates a specialized sound-dampening interlayer that significantly reduces outdoor street noise—an ideal upgrade for homes near busy suburban corridors.
- Tempered Safety Glass: Mandatory by modern building safety codes, tempered glass undergoes controlled thermal treatment to increase strength and shatter into small, blunt granules rather than sharp shards if impacted.
Wide-Span and Stacker Door Engineering Considerations
Expansive glass openings transform your living space, but they require specialized structural planning. Wide-span units, such as modern 4-pane sliding patio door designs or dramatic wide 16-foot sliding glass doors, exert substantial weight on the bottom track and overhead framing.
These multi-track assemblies require robust engineering, precision-machined stainless-steel tandem rollers, and heavy-duty sill drainage channels to handle severe storm runoff. Furthermore, if you are enlarging an existing opening to fit a wider footprint, a licensed contractor must assess and potentially replace the existing structural lintel (header beam) to safely support the roof load above.
Repair vs. Replace: Evaluating Common Sliding Door Problems
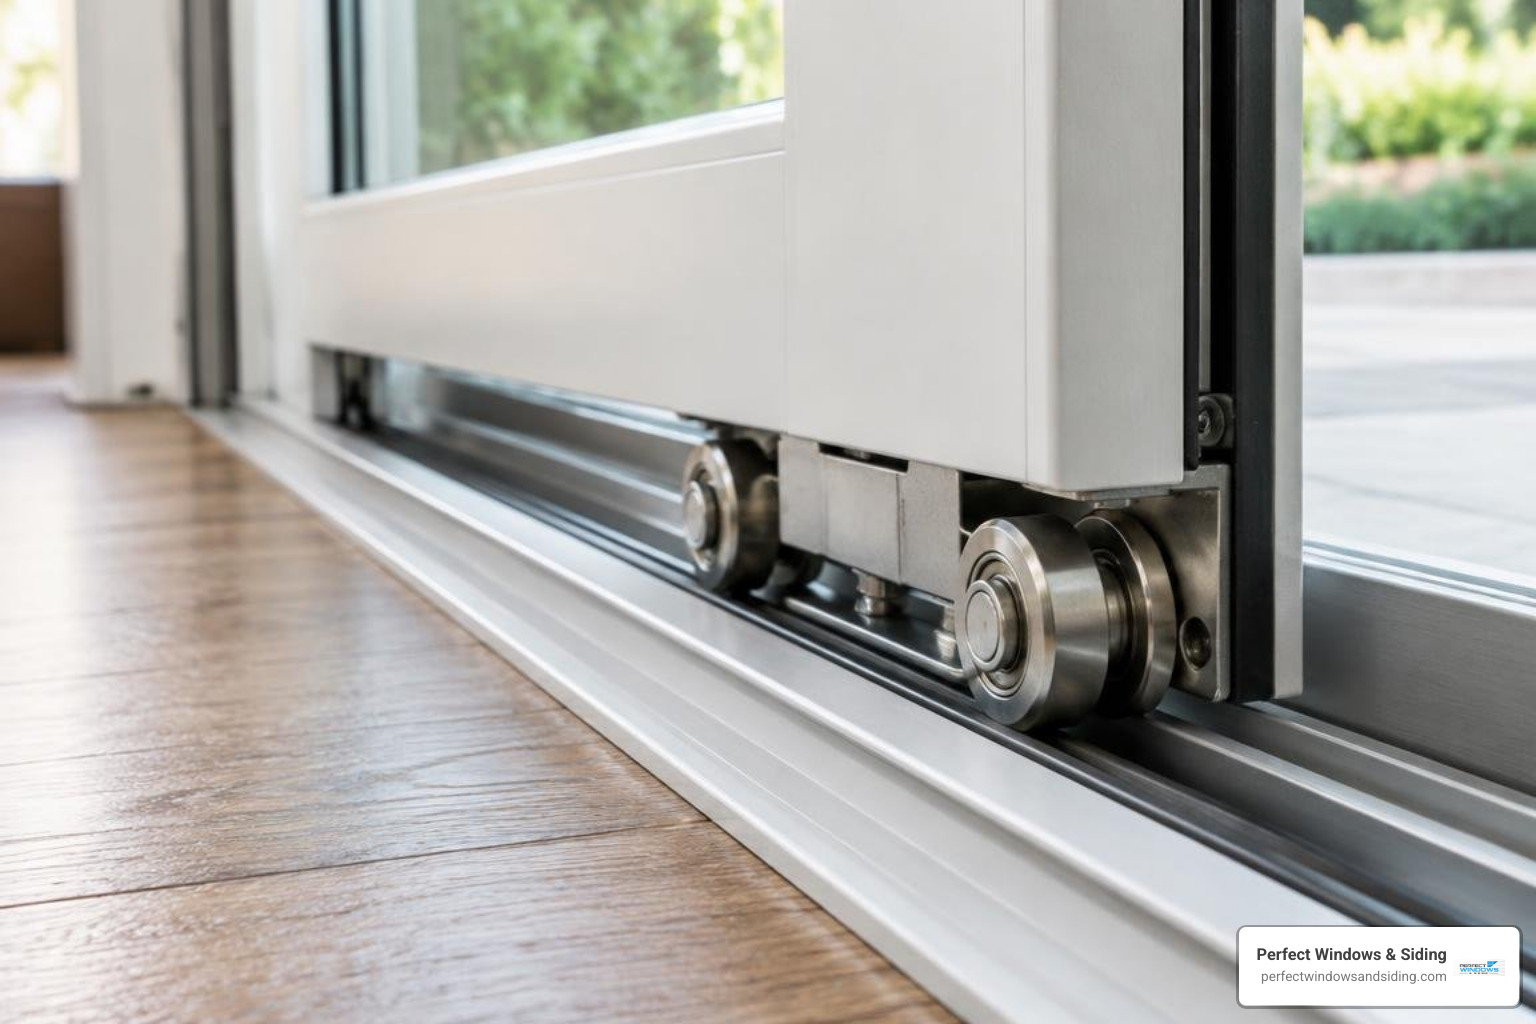
Before committing to a complete tear-out, it is wise to determine whether your door requires minor component servicing or a full system replacement.
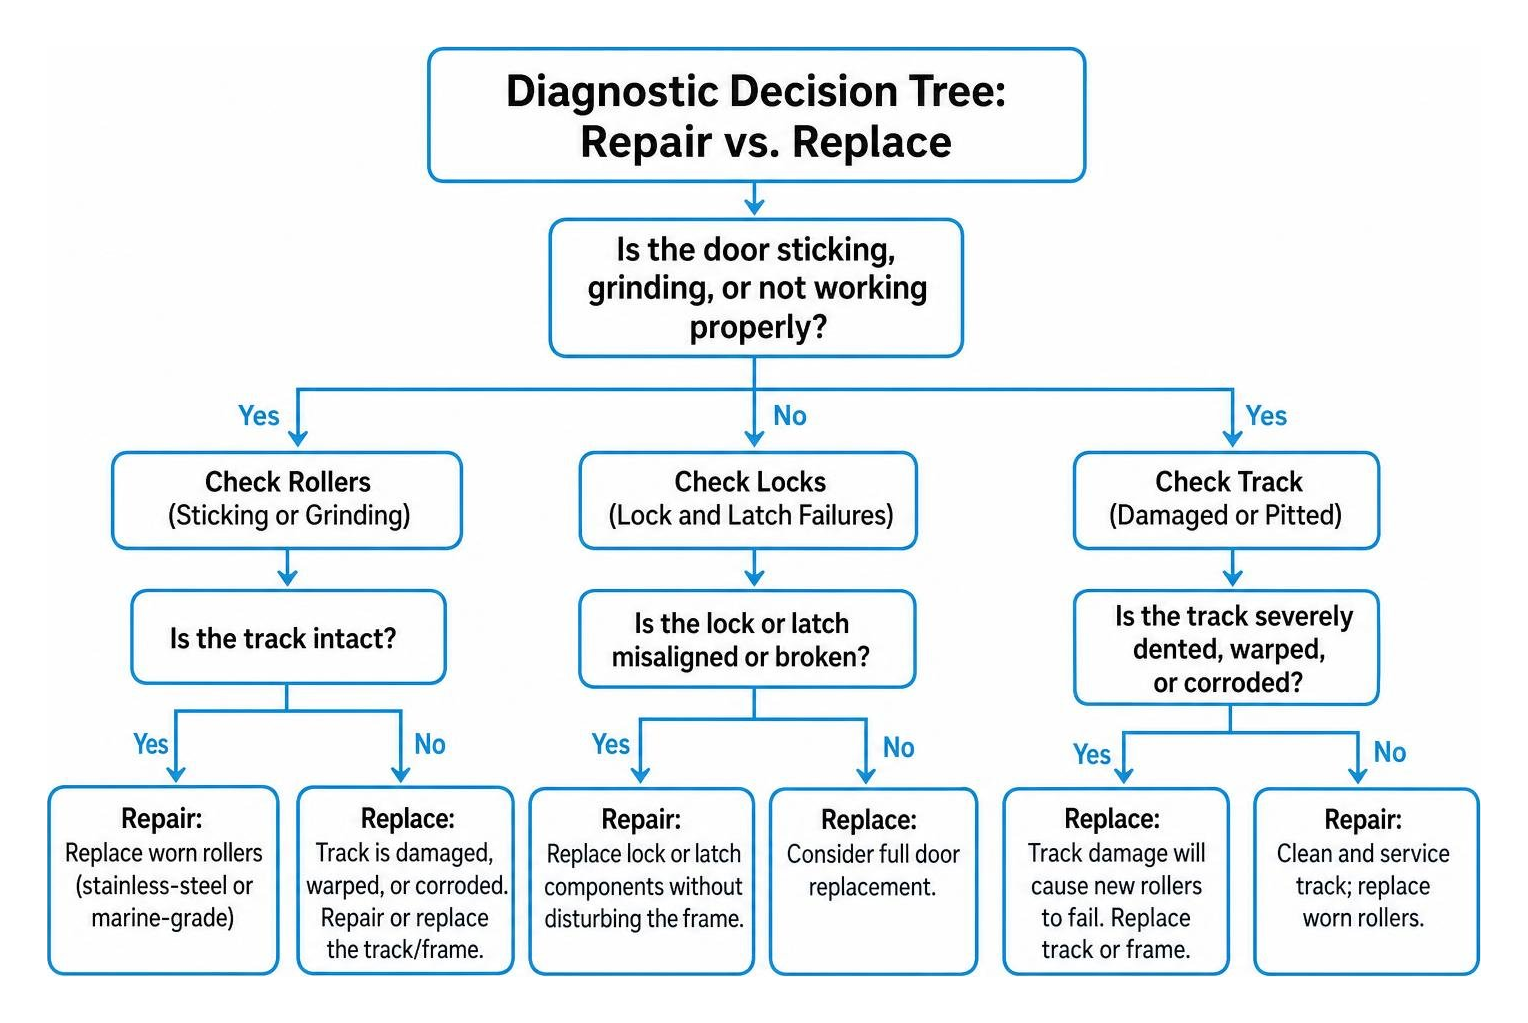
Common sliding door issues generally fall into two categories:
- Sticking or Grinding Rollers: Dirt, pet hair, and salt air degrade standard rollers over time. If the track is intact, replacing worn rollers with stainless-steel or marine-grade units restores smooth gliding.
- Damaged or Pitted Tracks: If the bottom track is severely dented, warped, or corroded, new rollers will quickly fail, pointing toward a track cap repair or a full frame replacement.
- Lock and Latch Failures: Misaligned strikers or broken internal latch mechanisms can often be resolved with an aluminium sliding door lock replacement without disturbing the frame.
- Drafts and Water Ingress: Worn perimeter weatherstripping is easily replaced. However, if water leaks through corner frame welds or around deteriorated structural seals, the frame assembly has reached the end of its functional life.
- Foggy or Condensation-Laden Glass: Internal fogging between glass panes indicates a failed perimeter seal on the insulated unit.
Panel-Only Replacement vs. Full Frame Overhaul
If your existing aluminium outer frame is plumb, structurally sound, and completely free of corrosion or racking, a panel-only replacement is often a practical solution. In this scenario, technicians remove only the active sliding glass panel and replace it with a newly glazed, factory-sealed unit fitted with fresh rollers and hardware.
However, a full frame replacement is necessary if:
- The outer perimeter frame is warped, out of square, or corroded.
- You want to upgrade from older single-pane extrusions that cannot physically accommodate thicker, modern double-glazed insulated units.
- You are changing the physical dimensions, threshold profile, or operating configuration of your entryway.
How to Measure and Plan for Your Replacement Sliding Door
Accurate field measurements ensure that your replacement door operates smoothly and seals tightly against harsh weather. When planning custom patio door replacement options, follow this step-by-step measurement methodology:
- Measure Jamb-to-Jamb Width: Measure the horizontal distance between the inside faces of the side jambs at three points: top, middle, and bottom. Record the smallest of the three numbers.
- Measure Sill-to-Head Height: Measure vertically from the top of the sill (floor track base) to the bottom of the top head jamb on the left, center, and right. Record the smallest dimension.
- Check for Square (Diagonals): Measure diagonally from the top-left corner to the bottom-right corner, and from the top-right corner to the bottom-left corner. If the two diagonal measurements differ by more than 3/8 inch (10 mm), the rough opening is out of square and requires shimming during installation.
- Verify Sill Drainage and Level: Check the floor slab with a 4-foot spirit level. The exterior sill must incorporate a slight downward drainage slope (typically 5 to 10 mm fall) to direct rainwater outward away from your subfloor.
DIY vs. Professional Aluminium Sliding Door Replacement
While handy homeowners can tackle isolated hardware repairs, replacing an exterior sliding door system demands specialized tools, heavy lifting, and deep knowledge of building envelopes. A full unit weighs several hundred pounds and requires a coordinated two-person installation crew.
Improper installation can lead to air drafts, frame racking, and costly water damage to interior subfloors. Professional contractors ensure that:
- Self-adhering sill pan flashing and waterproof membrane tapes are seamlessly integrated with the home’s exterior water barrier.
- Structural fasteners are driven into solid framing using composite shims to prevent frame distortion.
- Perimeter gaps are insulated with low-expansion foam and finished with exterior-grade elastomeric silicone sealants.
- The unit complies with all regional safety codes, structural wind-load requirements, and tempered glazing mandates.
Our licensed specialists follow rigorous standards for fitting sliding patio doors to deliver airtight performance and effortless operation across all seasons.
Frequently Asked Questions About Sliding Door Replacement
Can I replace just the sliding panel without replacing the frame?
Yes. If your outer aluminium frame is structurally level, plumb, and free of corrosion or distortion, you can order a compatible replacement sliding panel. This approach updates the glass, internal rollers, and operating latch while preserving the surrounding interior trim and exterior siding.
How long does an aluminium sliding door replacement take?
A standard, like-for-like replacement in an existing opening typically takes between 4 and 8 hours for an experienced two-person installation crew. This timeline includes removing the old assembly, prepping the rough opening, setting and shimming the new frame, installing glass panels, sealing the perimeter, and completing full site cleanup.
Do I need a permit or building approval to replace a sliding patio door?
In most municipalities across Chicagoland, a simple like-for-like replacement that does not alter the home’s structural framing or rough opening dimensions does not require complex zoning reviews, though local building permits may still apply. However, if you are enlarging the opening, moving load-bearing wall studs, or modifying exterior masonry, a building permit and structural plan review are legally required. Additionally, all replacement patio door glass must comply with mandatory safety glazing codes.
Conclusion
Upgrading your home with a modern aluminium sliding door delivers a transformative blend of architectural beauty, effortless indoor-outdoor flow, enhanced security, and year-round thermal protection. With high-performance thermal breaks, precision-engineered rolling hardware, and advanced double-glazed Low-E glass, your new doorway will provide decades of smooth, draft-free enjoyment.
At Perfect Windows & Siding, our family-owned business brings over 20 years of exterior renovation expertise to homeowners in Des Plaines, Park Ridge, Morton Grove, and communities throughout the greater Chicago suburbs. Our licensed, insured craftsmen are committed to superior workmanship, custom exterior solutions, and dependable lifetime warranty protection.
Ready to revitalize your living space with professional window and door replacement services? Contact our friendly team today to schedule your consultation and get a free estimate for your project.