

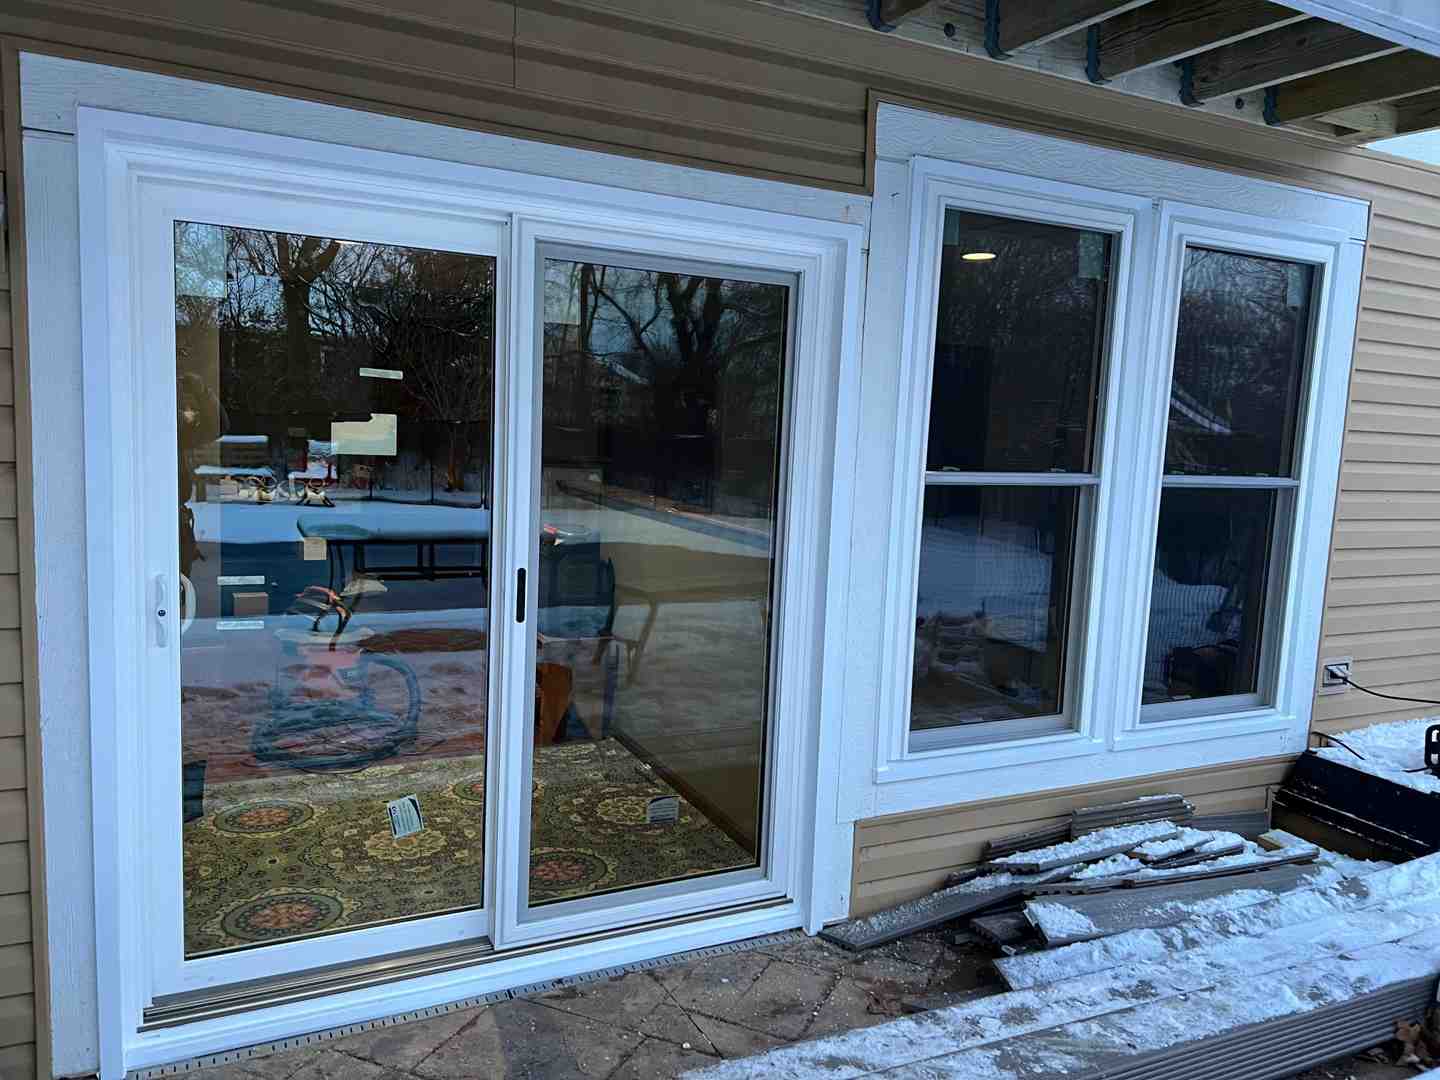
Balcony Door Replacement: What to Do First
If your balcony door sticks, lets in drafts, leaks, or has a damaged frame, start by checking whether a repair can solve the problem. If the frame or seals have failed, balcony door replacement may be the better fix. Measure the opening, choose a door that fits your space, and make sure the new unit is installed level, flashed, and sealed against water.
Sliding doors save swing space; French doors need room to open. Either can work well when the fit and weatherproofing are right.
I’m Voytek Glab, owner of Perfect Windows & Siding. I bring more than 20 years of door installation and exterior remodeling experience in Chicagoland to this guide to balcony door replacement.
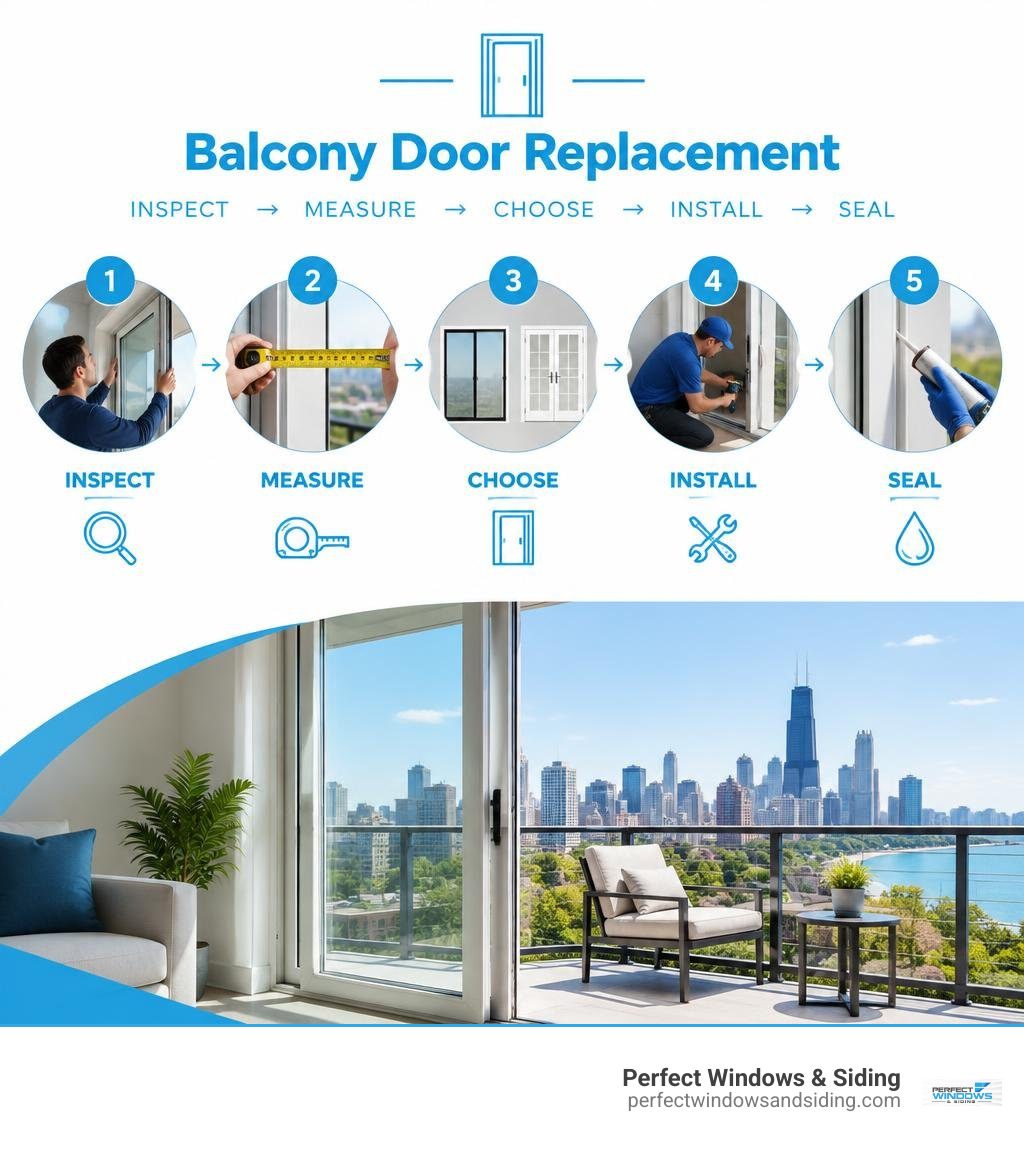
Basic balcony door replacement glossary:
When and Why to Replace Your Balcony Door
A balcony door acts as both a scenic viewpoint and an essential barrier against extreme exterior elements. When it functions correctly, it balances indoor comfort, architectural style, natural light, and structural security. Over time, continuous exposure to harsh weather across Des Plaines, Park Ridge, and the broader Chicago area takes a severe toll on the frame, glass, and moving hardware.
Conducting periodic visual and physical inspections helps identify minor wear before it turns into structural damage. A deteriorating balcony entrance compromises home comfort and can cause significant energy waste. Knowing when to make the transition protects your interior flooring and elevates your home’s long-term value.
Signs You Need a Balcony Door Replacement
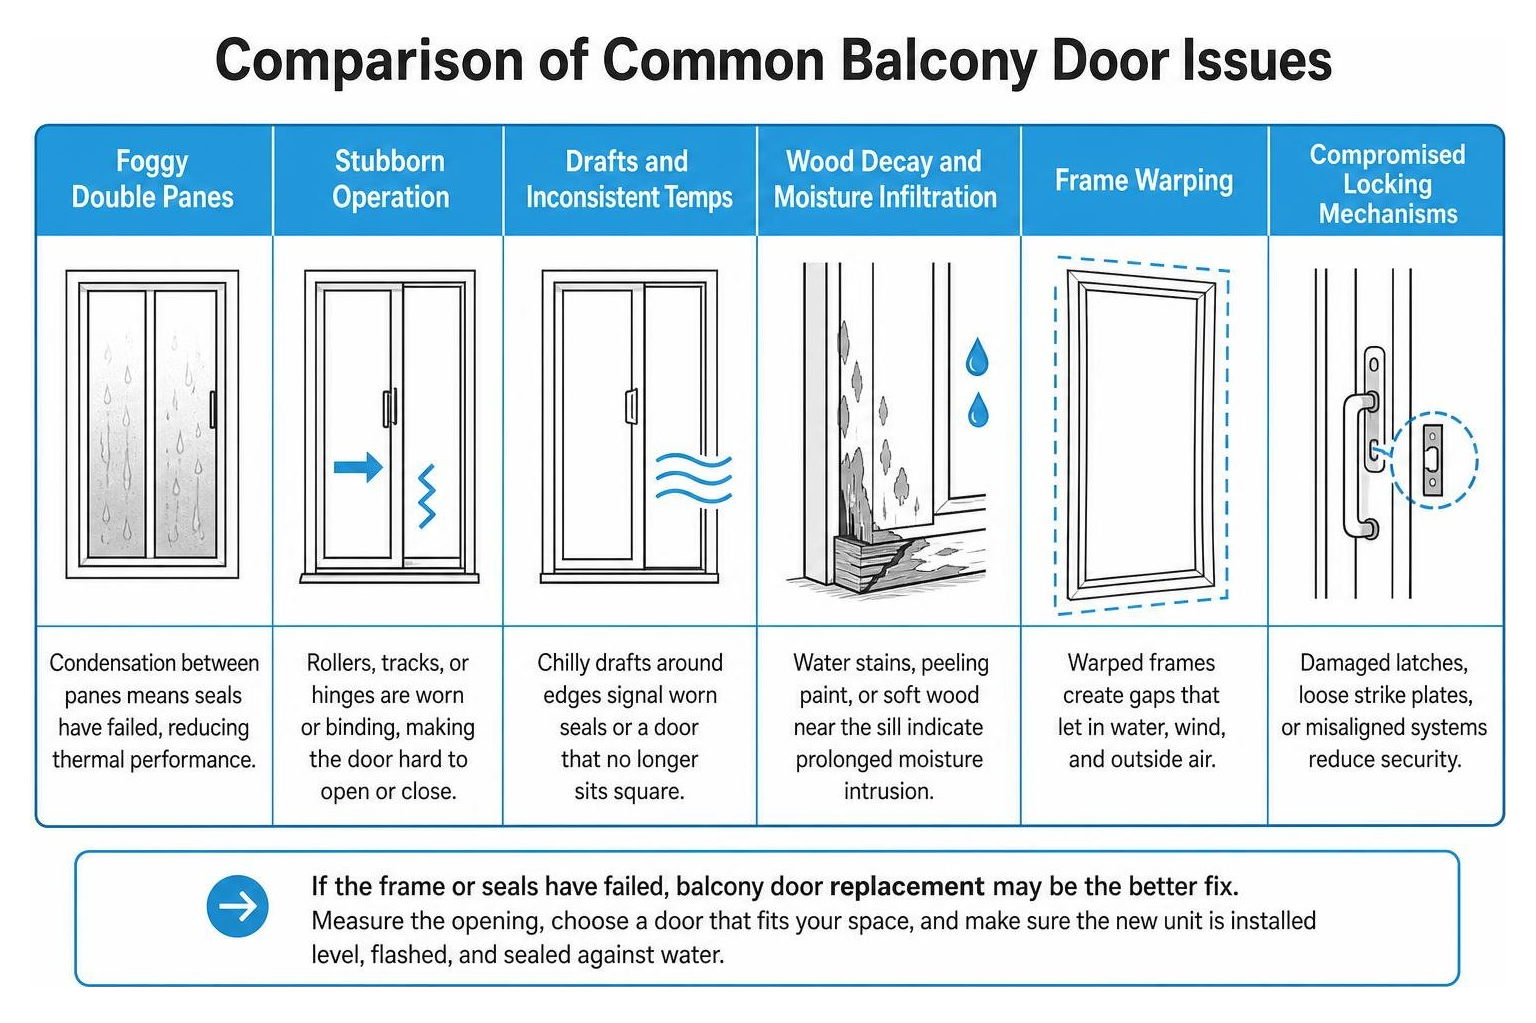
Determining whether to repair or replace comes down to inspecting key performance indicators across the frame, glass unit, and mechanical track:
- Foggy Double Panes: Condensation trapped between glass panes means the insulated perimeter seals have permanently failed, eliminating the door’s thermal performance.
- Stubborn Operation: Rollers grinding against worn tracks, sagging hinges, or frame binding often indicate structural shifting or terminal mechanical fatigue.
- Drafts and Inconsistent Room Temperatures: Chilly drafts around edges signal perished weatherstripping or a distorted door frame that no longer sits square.
- Wood Decay and Moisture Infiltration: Dark water stains, peeling paint, or soft wood near the sill indicate prolonged moisture intrusion behind the wall envelope.
- Frame Warping: Extreme seasonal temperature shifts can bend low-grade door frames out of true alignment, leaving gaps that invite water and wind.
- Compromised Locking Mechanisms: Damaged latches, loose strike plates, or misaligned multi-point systems pose serious home security risks.
Choosing the Right Style: Sliding vs. French vs. Folding Doors
Finding the right operational style depends on your available floor plan, structural opening width, and architectural preference.
| Balcony Door Style | Operation Type | Space Requirement | Best Architectural Application | Primary Advantage |
|---|---|---|---|---|
| Sliding Glass Doors | Horizontal track gliding | Zero swing clearance | Contemporary homes, compact balconies | Unobstructed natural light & view |
| French Patio Doors | Inswing / Outswing hinged | Moderate to large clearance | Traditional, classic, Craftsman homes | Wide opening access & timeless appeal |
| Folding / Bi-Fold Doors | Multi-panel concertina | Minimal stack clearance | Expansive modern layouts, large terraces | Complete wall-to-wall openness |
Standard modern sliding glass doors remain a premier space-saving choice for urban condos and residential homes alike. For large openings requiring panoramic views and heavy architectural glass, high-performance lift-and-slide doors utilize specialized roller systems capable of moving massive panels up to 600 kg with effortless, whisper-quiet operation.
Material Breakdown: Vinyl, Fiberglass, Aluminum, and Wood
The frame material determines energy efficiency, structural rigidity, maintenance demands, and overall longevity:
- Vinyl: Engineered with multi-chambered internal profiles, modern vinyl frames resist moisture, never require painting, and deliver exceptional thermal insulation that meets or exceeds rigorous Energy Star standards.
- Fiberglass: Exceptionally resilient against extreme seasonal expansion and contraction, fiberglass mimics the texture of painted wood while offering remarkable impact strength and minimal maintenance needs.
- Aluminum: Known for unmatched structural rigidity, aluminum frames are three times stronger than vinyl and more than forty times stronger than wood. Selecting a high-grade aluminium sliding door replacement with modern thermal breaks ensures sleek sightlines without sacrificing thermal performance.
- Natural Wood: Wood offers organic warmth and classic elegance. However, it requires consistent sealing and staining to prevent decay, swelling, and thermal distortion caused by humidity and freeze-thaw cycles.
Step-by-Step Guide to Balcony Door Installation
Installing an exterior balcony unit demands absolute precision. Unlike standard ground-floor entryways, balcony openings are exposed to higher wind pressures and driving rain.
Precise Measuring and DIY vs. Professional Installation
Accurate measurements prevent costly delays and structural modifications:
- Width: Measure between the rough side jambs at three points: the top, middle, and bottom. Record the smallest measurement.
- Height: Measure from the subfloor sill up to the header at the left, center, and right. Record the smallest dimension.
- Square & Plumb: Measure diagonally from corner to corner in an ‘X’ pattern; if the two diagonal measurements match within a quarter inch, the rough opening is square.
While hands-on DIY projects are satisfying, replacing an exterior balcony door involves managing massive glass panels, structural wall modifications, high-altitude safety risks, and strict egress building codes. Partnering with certified exterior door replacement specialists ensures complete code compliance, flawless insulation, and structural warranty coverage.
Step-by-Step Balcony Door Replacement Process
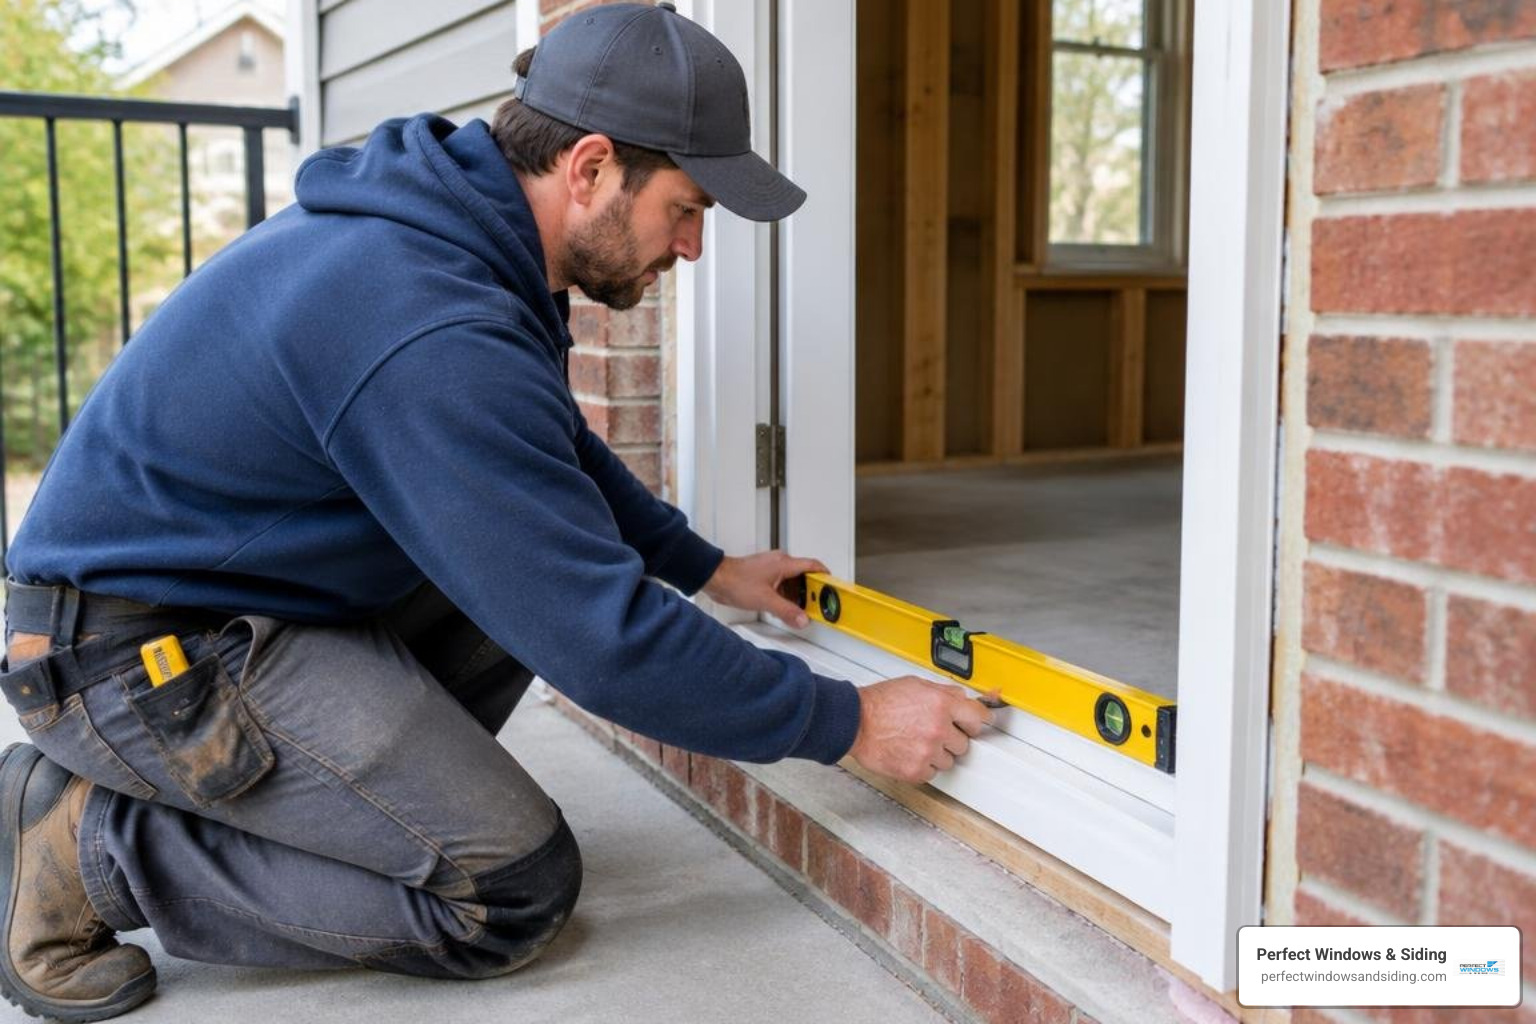
Professional replacement follows a precise structural sequence:
- Workspace Protection & Safe Panel Removal: Lay heavy-duty drop cloths over interior flooring. Follow safe door removal techniques by unscrewing the central stop blocks, lifting the active sliding panels off the bottom track, or popping the hinge pins on older swinging units.
- Old Frame Extraction: Carefully cut through mechanical fasteners, slice exterior sealant beads, make clean relief cuts in the frame legs, and pry away the perimeter framing without disturbing the surrounding exterior siding or masonry.
- Rough Opening Inspection & Preparation: Inspect the exposed subfloor framing, studs, and lintel for hidden water damage or carpenter ant activity. Repair any compromised structural timber, scrape the opening smooth, and confirm the sill is level.
- Sill Pan and Flashing Installation: Follow our proven step-by-step patio door change protocol by setting a rigid, sloped sill pan with back dams onto the subfloor, layered with self-adhering flashing tape to direct any future moisture outward.
- Setting and Fastening the New Prehung Frame: Dry-fit the new unit, apply broad continuous beads of advanced exterior sealant beneath the sill, place the prehung frame, and shim the side jambs. Continuously verify that the unit is plumb, level, and square before driving structural installation screws into the framing studs.
- Insulation and Perimeter Weatherproofing: Apply low-expansion closed-cell insulating foam into the interior shim gaps. From the exterior, install backing rod and high-grade elastomeric sealant around the full exterior perimeter.
- Panel Hanging and Hardware Calibration: Insert the glass door leaves into their tracks or onto their heavy-duty hinges, adjust roller heights to ensure an airtight seal against the weatherstripping, and align the strike plates for secure locking.
Balcony Door Replacement for Maximum Weatherproofing and Energy Savings
A quality balcony door installation must hold up against severe storms, high wind loads, and extreme temperature swings throughout the year.
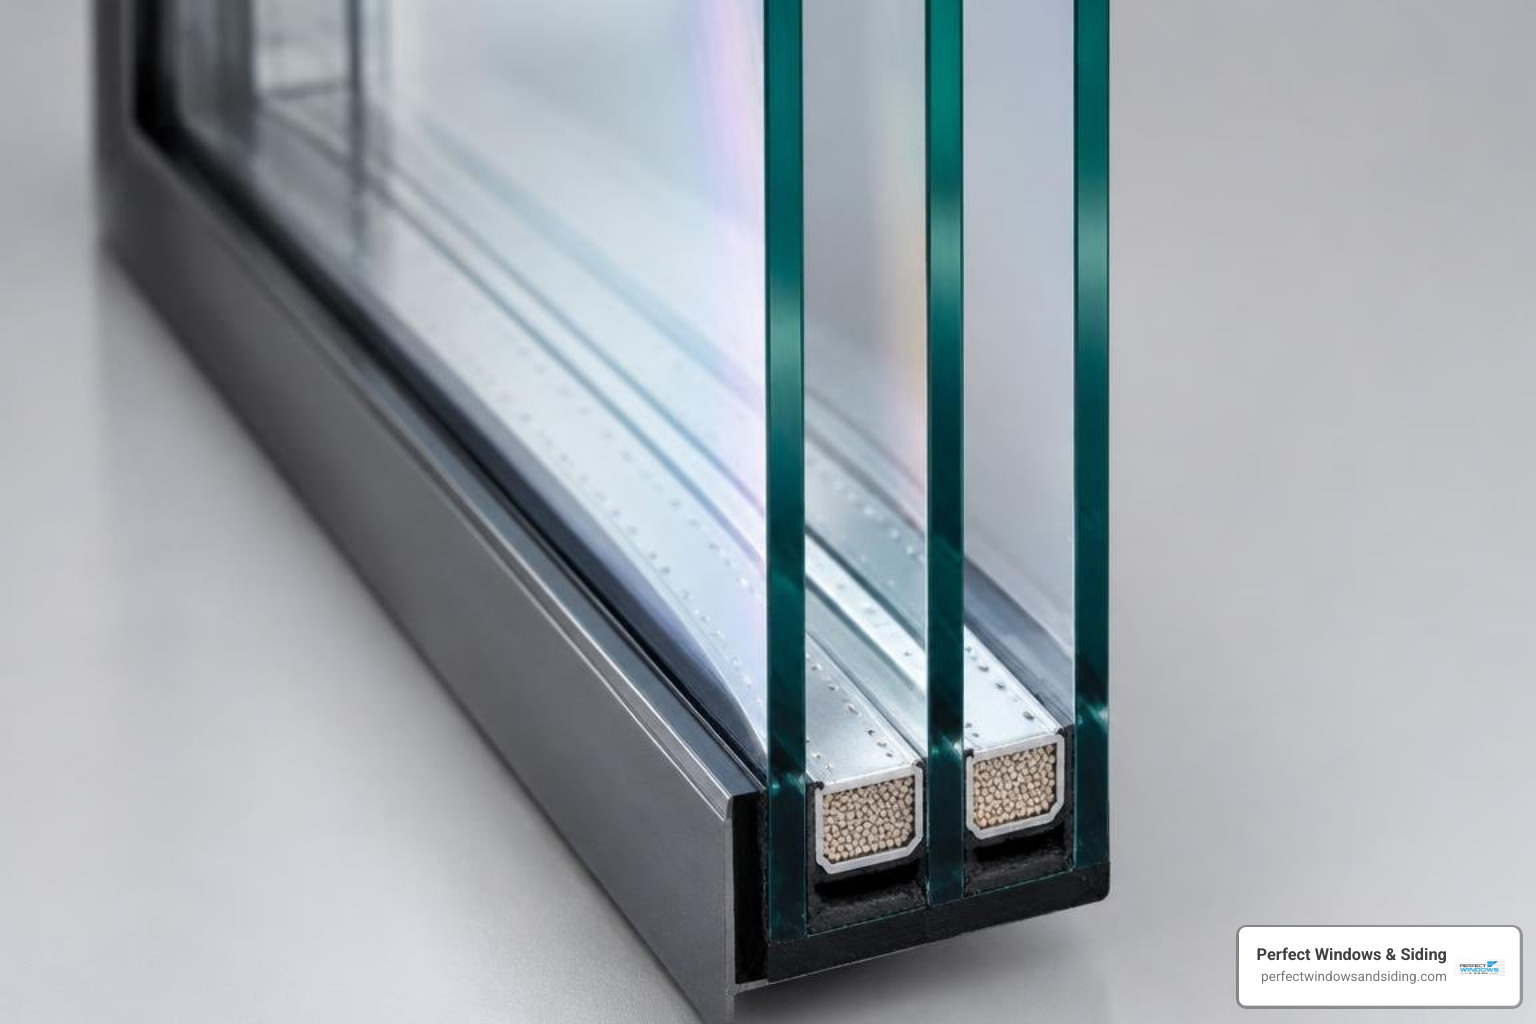
Modern insulated glass units (IGUs) combine dual or triple panes treated with microscopically thin Low-E (low-emissivity) coatings that reflect radiant interior heat back indoors during winter while blocking solar heat gain during hot summer afternoons. The space between the glass panes is filled with inert argon gas, which is denser than air and slows thermal conduction across the glazing unit.
High-elevation and wind-exposed balcony units require specialized water barrier assemblies. As shown by architectural testing wind-driven rain resistance, balcony openings must feature sloped transitions (at least 1/8 inch per foot outward), raised concrete curbs, and integrated waterproofing membranes under the threshold. High-performance balcony units achieve design pressure ratings up to 2,400 Pa and water penetration resistance exceeding 480 Pa to withstand driving rain and gusting winds.
Longevity, Performance, and Home Security
Investing in premium exterior doors delivers reliable daily performance, lowered HVAC utility strain, enhanced security, and strong resale value.
Balcony Door Materials and Expected Lifespan
Well-engineered doors built from fiberglass, steel, or thermally broken aluminum routinely provide 20 to 30 years or more of dependable service when properly maintained. Regular maintenance simply involves vacuuming track debris, cleaning weep holes, and checking weatherstripping integrity every spring and fall.
| Frame Material | Expected Lifespan | Ongoing Maintenance Level | Structural Rigidity Rating |
|---|---|---|---|
| Multi-Chamber Vinyl | 20–25+ Years | Low (Mild soap & water) | Moderate |
| Engineered Fiberglass | 25–30+ Years | Very Low (Occasional wash) | Very High |
| Thermally Broken Aluminum | 30+ Years | Low (Track lubrication) | Maximum Structural Strength |
| Clad / Natural Wood | 15–25 Years | High (Periodic restaining/sealing) | High |
Advanced Security Features and Hardware
Balconies are primary targets for forced entry, making heavy-duty security hardware essential:
- Multi-Point Locking Systems: Rather than depending on a single central latch, multi-point mechanisms lock the door leaf into the top, bottom, and side frame jambs simultaneously.
- Keyed Foot-Bolts: Secondary auxiliary locks anchored directly into the structural floor prevent panels from being pried open horizontally or lifted out of their bottom tracks.
- Laminated Safety Glass: Engineered with a tough polyvinyl butyral (PVB) interlayer sandwiched between glass sheets, laminated security glass holds together even under heavy blunt force.
- Reinforced Strike Plates & Solid Tracks: Heavy-gauge steel strike plates secured with 3-inch structural screws bite deeply into rough wall framing, resisting heavy leverage attempts.
Frequently Asked Questions About Balcony Door Replacement
What factors influence the choice of a balcony door?
The right balcony door depends on your architectural style, available space, and performance needs. Single entry units, standard French double doors, and expansive multi-panel folding systems each offer distinct design and operational benefits. Material selection, glass efficiency, and structural installation requirements also shape the best choice for your home.
How do I troubleshoot a balcony door that fails a water penetration test?
If water intrudes during testing, check the exterior perimeter for pinholes or voids in the primary sealant bead. Next, inspect the exterior weep holes to ensure they are free of debris, check that the threshold sill pan slopes outward, and confirm the weatherstripping compresses firmly against the door leaf when locked.
Do I need a building permit to replace a balcony door?
Replacing a balcony door generally requires a municipal building permit if you are altering the structural framing, enlarging the rough opening, or if your local municipality enforces strict high-wind load and emergency egress codes. Always verify permit rules with your local building department or check with a licensed contractor specializing in door replacement near me.
Conclusion
Upgrading your home with a professional balcony door replacement improves daily access, protects against water damage, and lowers seasonal energy bills. Selecting high-performance insulated glass, robust framing materials, and precision sealing ensures your living space stays comfortable, quiet, and secure through every season.
At Perfect Windows & Siding, our family-owned team brings over 20 years of exterior remodeling experience to homeowners throughout Des Plaines, Park Ridge, Morton Grove, and the greater Chicagoland area. We back our craftsmanship with industry-leading lifetime warranties and custom-fit installations tailored to your architecture.
Ready to enhance your home’s comfort and curb appeal? Contact our experienced exterior team to schedule your consultation today.