

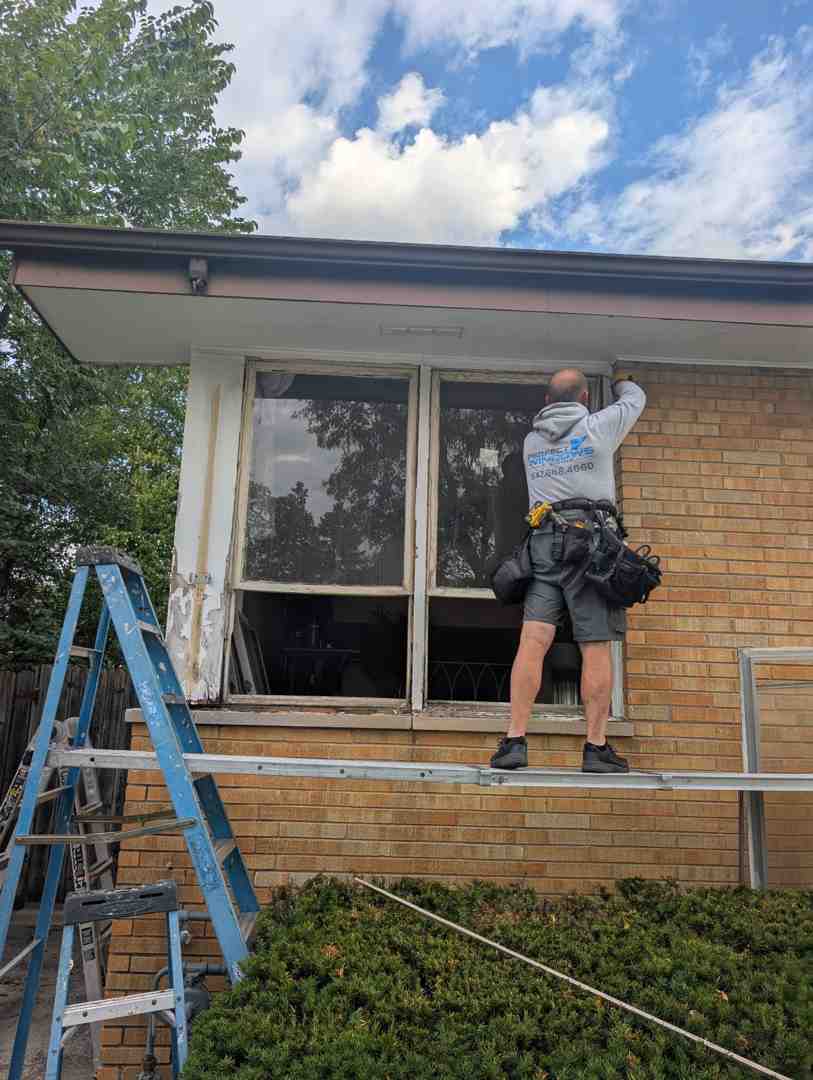
Plan Renovation Window Replacement With Confidence
Renovation window replacement starts with three practical choices: inspect the existing frames, choose insert or full-frame installation, and match the window material and glass package to your home and Chicago’s climate. Insert windows can work when the existing frame is dry, square, and sound. Full-frame replacement is the better path when there is rot, water damage, drafty framing, or a need to change the window size or style.
New windows can improve comfort, reduce outside noise, limit condensation, and refresh curb appeal. The right result depends as much on careful installation as on the window itself, so work with a licensed, insured, experienced contractor who clearly explains the scope, product options, and warranty coverage.
I’m Voytek Glab, owner of Perfect Windows & Siding. With more than 20 years of hands-on carpentry and exterior remodeling experience in Chicagoland, I help homeowners plan Renovation window replacement projects built for reliable performance and long-term value.
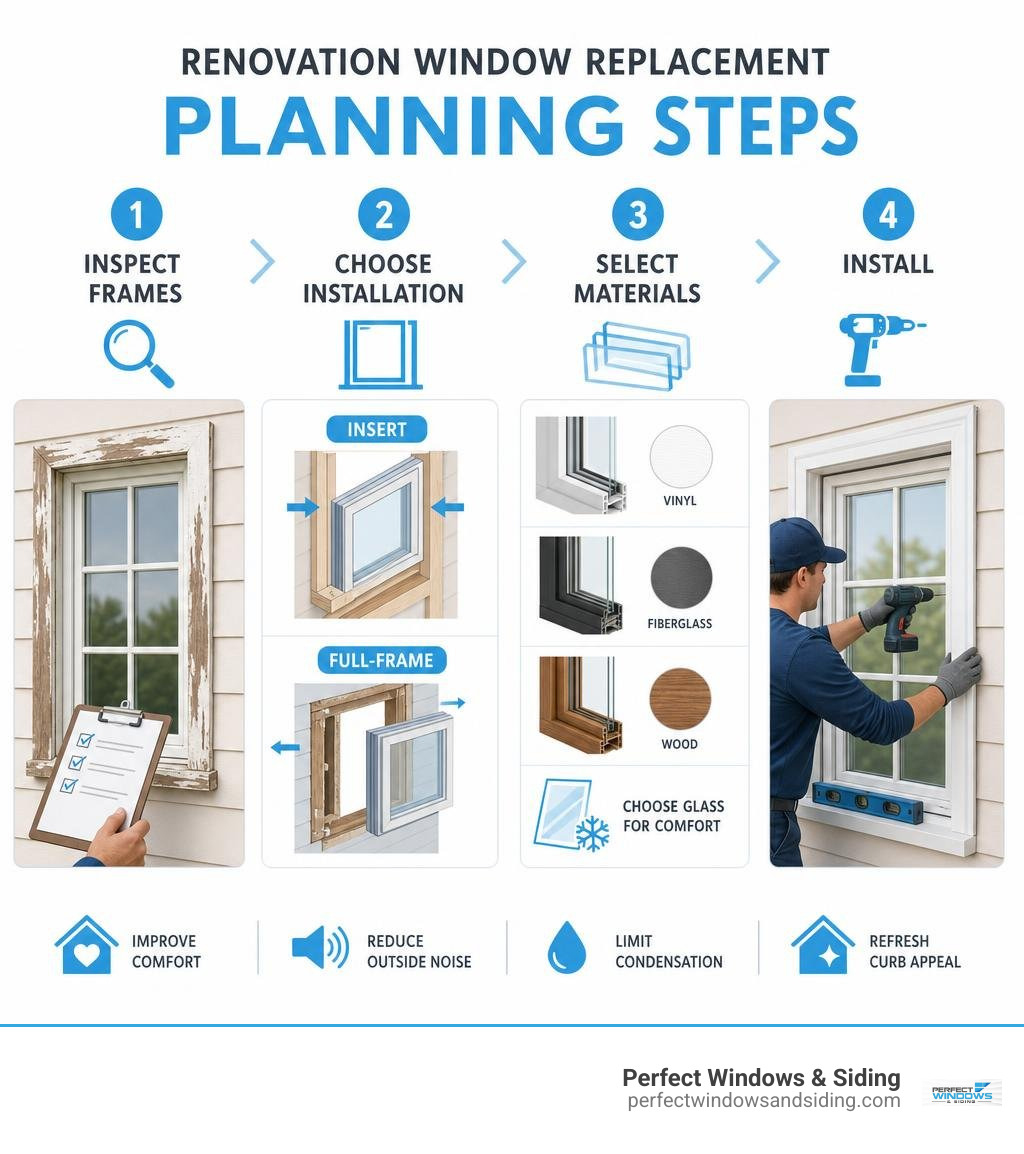
Simple Renovation window replacement glossary:
Insert vs. Full-Frame: Choosing the Right Installation Strategy

When planning an exterior upgrade, the structural approach you select dictates everything from glass surface area to weatherproofing depth. We typically categorize installation into two foundational techniques: pocket insert installation and complete full-frame tear-outs.
Understanding which route fits your architecture ensures that your home retains its structural envelope integrity while maximizing thermal comfort through brutal Midwestern winters and humid summer stretches.
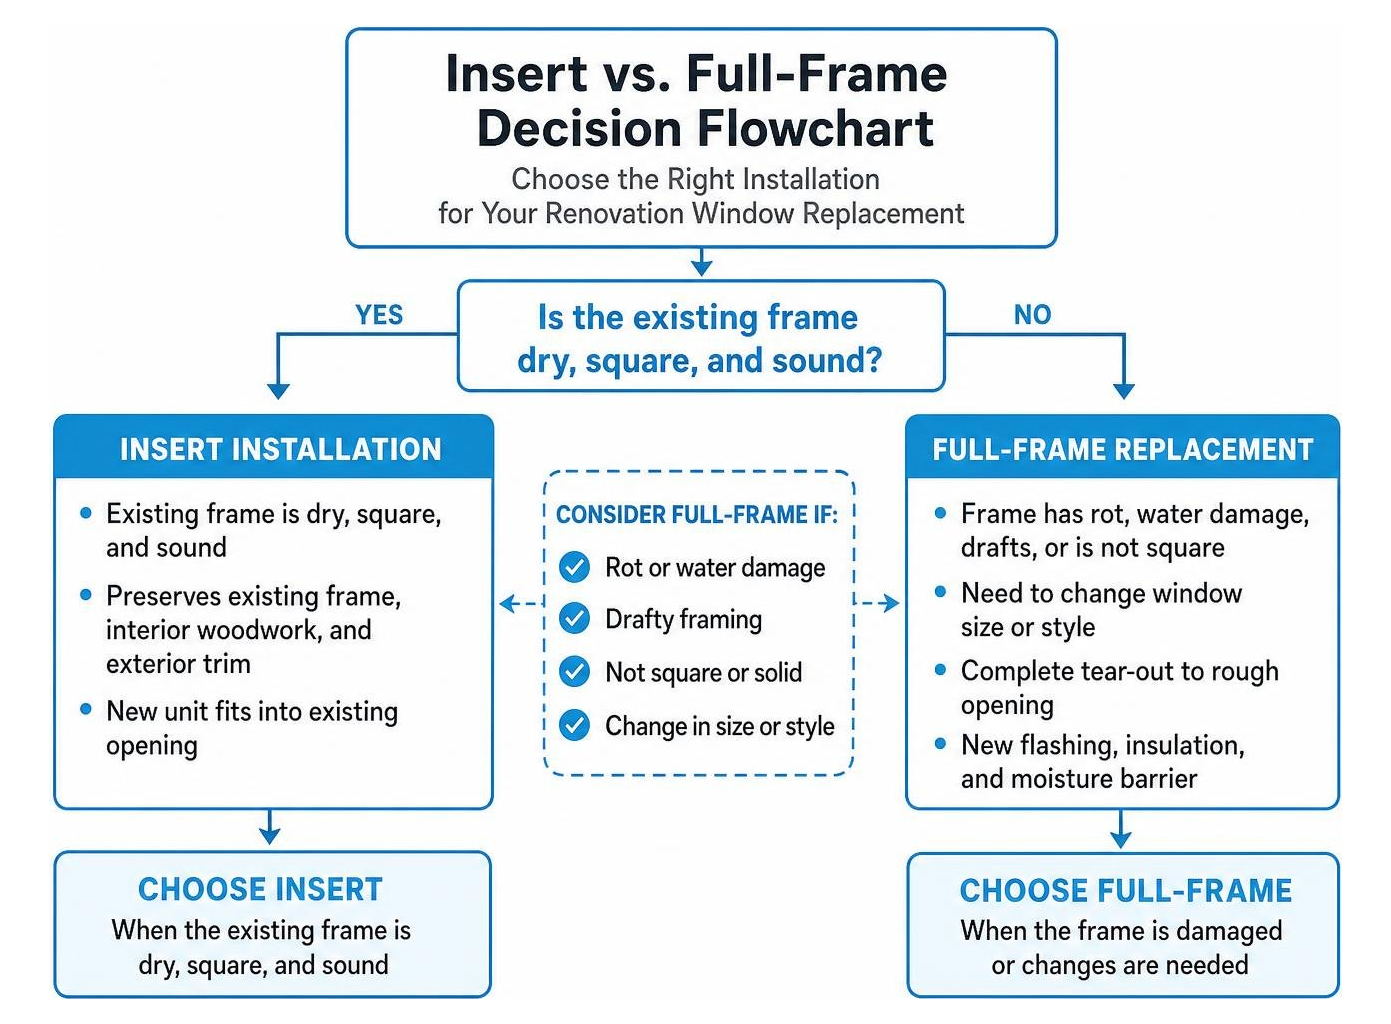
Choosing the Right Method for Renovation Window Replacement: Insert vs. Full-Frame
Pocket insert installation preserves your existing window frame, interior woodwork, and exterior trim. During this process, our technicians carefully remove the interior sash stops, old sashes, weights, and pulleys, leaving the original structural jambs completely intact. A custom-sized replacement unit slides directly into this existing opening, where we secure, insulate, and cap it. This technique is ideal for historic properties in communities like Evanston or Oak Park where homeowners want to preserve vintage interior oak or chestnut moldings.
Conversely, full-frame replacement involves a comprehensive tear-out down to the rough opening studs. We remove the entire window assembly: sashes, frame, sill, exterior brickmould, and interior casings. This allows our team to install brand-new perimeter flashing tapes, inspect the rough framing, pack the gaps with low-expansion closed-cell foam, and rebuild the moisture barrier from scratch. When replacing windows in house structures that are several decades old, full-frame replacement provides a clean slate, ensuring zero hidden drafts remain between the rough studs and the new frame.
Assessing Existing Window Frames and Structural Openings
Determining the right strategy requires a thorough physical inspection of your existing openings. Before deciding on an insert unit, we examine the jambs and sill for:
- Hidden wood rot or soft spots tested with an awl probe
- Out-of-square openings caused by natural foundation settling
- Water infiltration stains on structural framing beneath the sill
- Deteriorated exterior blind stops or missing perimeter flashing
- Compromised window bucks in masonry or brick veneer walls
If the existing frame shows significant decay or structural racking, placing an insert window inside it only conceals underlying moisture issues. In these instances, full tear-out is necessary to protect your home’s structural framing.
Comparing Replacement Window Frame Materials and Glazing Packages
Your choice of frame materials and insulated glass units determines your home’s daily comfort, maintenance schedule, and acoustic isolation from street traffic.
| Frame Material | Structural Durability | Maintenance Level | Thermal Insulation | Best Application |
|---|---|---|---|---|
| Virgin Vinyl | High resilience, multi-chambered | Minimal (never paints) | Excellent (air pockets/foam filled) | Broad residential versatility |
| Fiberglass | Exceptional tensile strength | Ultra-low (paintable) | Superior (low expansion rate) | Large openings, dark exterior finishes |
| Wood-Clad | Solid wood structural core | Low exterior / moderate interior | Excellent natural thermal barrier | Historic architecture & premium interiors |
| Aluminum | High rigidity, slim profiles | Low (anodized/baked finish) | Moderate (requires thermal break) | Contemporary commercial/modern aesthetics |
Reviewing these physical attributes shows why home window replacement a smart investment remains one of the most transformative exterior upgrades for suburban residences.
Frame Materials: Vinyl, Fiberglass, Wood-Clad, and Aluminum
Virgin Vinyl: Modern, high-grade vinyl profiles utilize multi-chambered extrusions that trap dead air to block thermal transfer. Virgin vinyl contains premium impact modifiers and UV stabilizers, ensuring the material won’t yellow, chalk, crack, or warp under temperature swings. It requires virtually zero maintenance—no scraping, painting, or staining.
Pultruded Fiberglass: Engineered from glass fibers saturated with thermoset resins, fiberglass boasts tremendous tensile strength. Because it is essentially glass, its thermal expansion rate closely mirrors the glass unit it holds. This minimizes stress on perimeter seals in demanding weather conditions across Park Ridge, Glenview, and surrounding areas.
Wood-Clad: Combining structural timber on the interior with heavy-duty extruded aluminum or composite capping on the exterior, wood-clad units deliver classic warmth inside while shielding the exterior from moisture and rot. They excel in architectural renovations that demand authentic wood grain details.
Extruded Aluminum: While prized for its slim sightlines and modern look, aluminum conducts heat quickly. Residential aluminum windows must incorporate an engineered thermal break—a polyurethane separator between interior and exterior extrusions—to prevent condensation and excessive heat transfer.
Energy-Efficient Glazing: Low-E Coatings, Gas Fills, and Panes
Glazing technology has evolved far beyond standard dual-pane glass. When designing an energy efficient window replacement strategy, we balance several technical components using verified glazing and frame performance benchmarks:
- Double-Pane vs. Triple-Pane Units: Standard double-pane units utilize two panes of glass separated by an insulating spacer. High-performance triple-pane units integrate three glass layers creating two distinct insulating chambers, significantly lowering the overall U-factor and dampening exterior neighborhood noise.
- Low-E (Low-Emissivity) Coatings: Microscopically thin metallic coatings applied to glass surfaces reflect long-wave infrared heat. In summer, Low-E coatings bounce solar radiant heat back outside; in winter, they reflect interior furnace heat back into your living spaces.
- Inert Gas Fills: Replacing the dry air between glass panes with non-toxic, dense inert gases—such as argon or krypton—reduces convective heat transfer across the unit. Krypton is particularly effective in compact triple-pane airspaces, while argon serves as the standard for wider double-pane cavities.
- Thermal Performance Metrics: Look closely at the U-factor (measuring heat transfer rate; lower is better) and the Solar Heat Gain Coefficient (SHGC, measuring solar radiation admitted). For northern freeze-thaw zones, a U-factor of 0.22 or lower provides robust defense against biting winter drafts.
Renovation Window Replacement Considerations in 2026
Evaluating a project involves planning for performance specifications, room requirements, and structural longevity across your entire home.
Scope Benchmarks: Single Openings vs. Whole-House Projects
Upgrading all your windows at once creates uniform thermal performance across your entire living space, eliminating isolated cold spots in northern-facing rooms. When executing whole-house projects, our installation crews establish efficient site workflows, staging protective floor runners, moving systematically room by room, and completing weatherproofing steps in coordinated phases.
Addressing all openings in a single coordinated phase also guarantees matching exterior finishes, uniform glass coatings, and consistent architectural sightlines from the curb.
Managing Hidden Structural Variables During Window Upgrades
During comprehensive renovations, certain architectural configurations require specialized preparation and skilled field craftsmanship:
- Masonry & Stucco Detailing: Older homes with stucco or solid brick facades may require specialized diamond-blade cutting and custom perimeter casing to establish an airtight moisture seal without disturbing adjacent wall surfaces.
- Sill and Framing Repairs: Hidden moisture leaks from failing vintage units often necessitate reconstructing the rough sub-sill or sistering compromised framing studs before installing new units.
- Historic Casing Preservation: Preserving delicate pre-war interior casings requires careful sash extraction techniques and custom extension jambs to maintain historical authenticity.
- Upper-Story Access: Multi-story installations across Niles, Des Plaines, and Morton Grove demand exterior staging equipment, scaffolding, and safety rigging to maneuver large glass units into place safely.
Realistic Performance Returns: Comfort, Acoustics, and Durability
Upgrading aged single-pane units or broken double-pane assemblies yields immediate, tangible lifestyle enhancements throughout the home:
- Elimination of Drafts: Precision-measured custom units fitted with expanding closed-cell foam insulation stop unwanted air infiltration around frames.
- Enhanced Acoustic Isolation: Laminated glass packages and triple-pane configurations substantially cut down street noise, airport corridors, and neighborhood sounds.
- Moisture and Condensation Control: Warm-edge spacer technologies and optimized interior surface glass temperatures prevent moisture buildup that can trigger mold growth on sills.
- Architectural Value: Quality craftsmanship and durable frames enhance overall curb appeal, preserve architectural integrity, and protect the building envelope for decades to come.
Selecting Architectural Window Styles for Your Home’s Layout
Matching operating styles to specific living areas enhances both natural airflow and daily convenience. Explore our replacement windows options to find the ideal match for your floor plan.
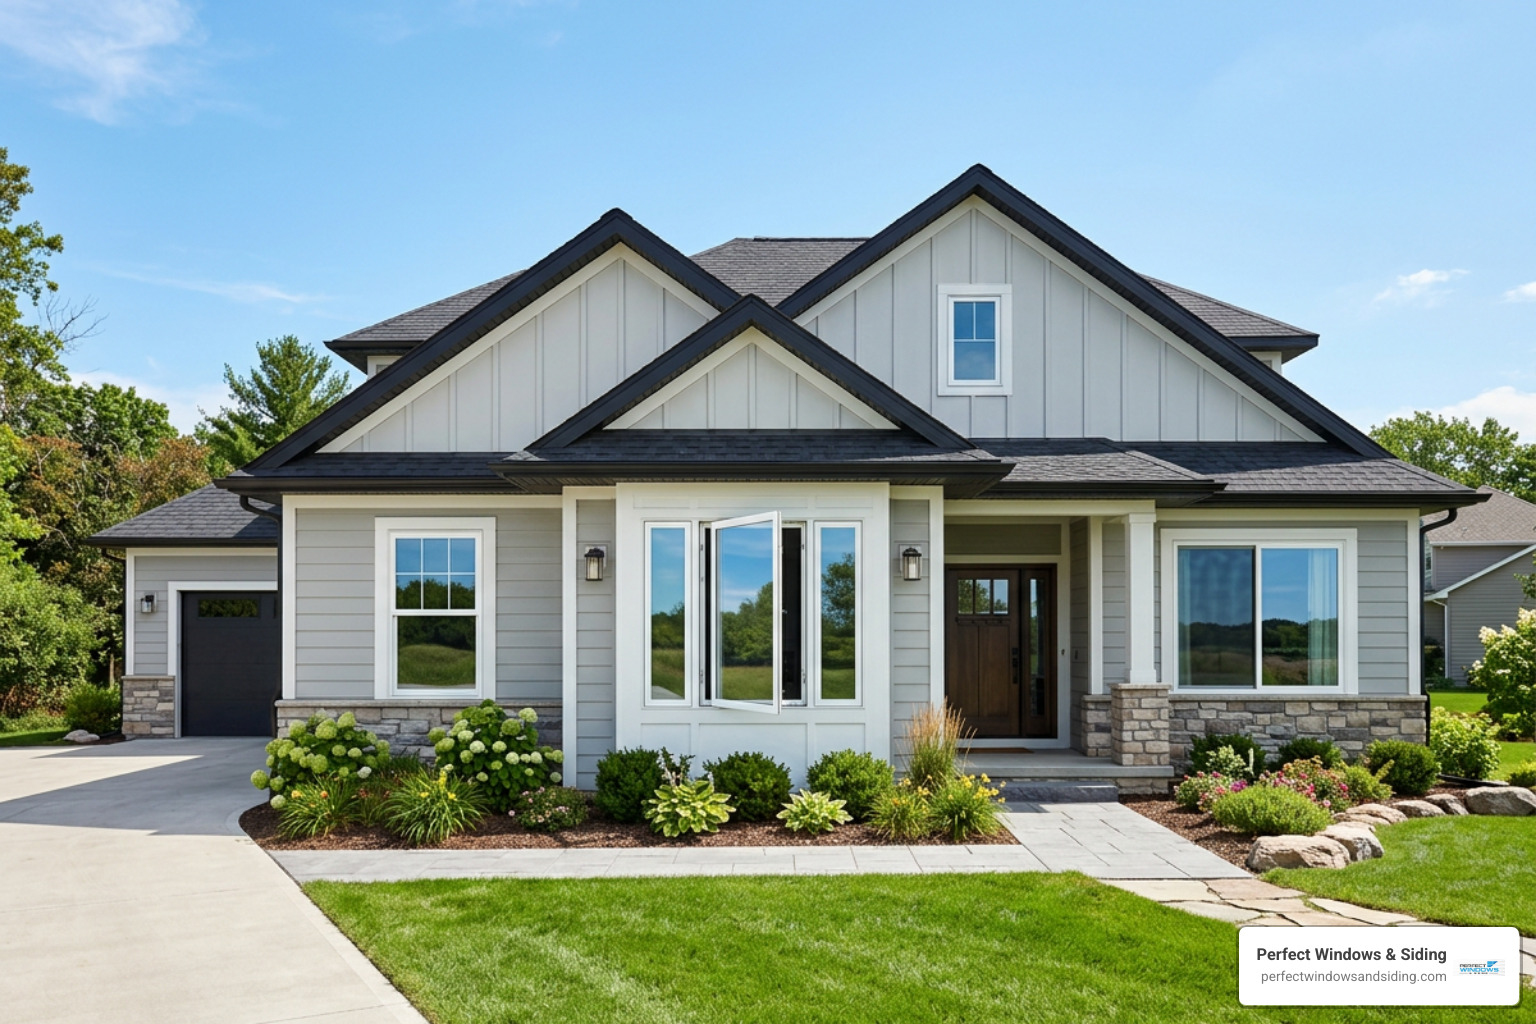
Operating Styles: Double-Hung, Casement, Sliding, and Awning
- Double-Hung Windows: Featuring two vertically sliding sashes, double-hung windows are the quintessential choice for traditional Colonials, Victorians, and Craftsman homes. Both sashes tilt inward, making exterior glass cleaning simple from inside the house.
- Casement Windows: Side-hinged units crank outward like a door. When closed, their multi-point locking system pulls the sash tight against continuous rubber weatherstripping, delivering an exceptionally tight air seal. They capture side breezes and funnel fresh air into living rooms and bedrooms.
- Sliding Windows: Gliding smoothly on horizontal brass or nylon rollers, sliders maximize glass surface area with minimal mechanical parts. They are well-suited for mid-century ranches, split-levels, and contemporary layouts.
- Awning Windows: Top-hinged and opening outward from the bottom, awning units provide continuous ventilation even during light rain showers. They are commonly placed high on walls or above basement foundations.
Specialty and Architectural Units: Picture, Bay, and Bow Windows
Fixed picture windows provide unobstructed panoramic views and maximum daylighting because they do not have operational sash frames. They are often paired with flanking operational casements or double-hung units to balance expansive sightlines with natural cross-ventilation.
Bay and bow configurations project outward from the exterior wall plane, creating interior seating ledges, alcoves, and enhanced depth. Bay windows typically feature a center fixed unit flanked by two operational units at 30- or 45-degree angles, supported from above by internal cable support systems anchored to the home’s roof framing. Bow windows incorporate four or more equal-sized units joined in a gentle curve, bringing sweeping panoramic vistas to living areas.
The Installation Process, Certified Contractors, and Warranties
Even the highest-grade window will underperform if installed improperly. A quality installation requires technical carpentry skills, strict adherence to manufacturer specifications, and attention to weatherproofing details.
What to Expect on Installation Day: Timelines and Crew Workflow
Our experienced installation crews follow a structured, multi-step process to protect your home and ensure airtight performance:
- Site Staging and Interior Protection: Drop cloths, plastic barriers, and floor runners are positioned throughout work areas to protect flooring, furniture, and personal belongings.
- Careful Extraction: Aging sashes, stops, or complete frames are removed without damaging the surrounding drywall, plaster, or exterior siding.
- Opening Preparation & Leveling: Rough openings are swept clean, structural framing is inspected, and sills are leveled using heavy-duty composite shims.
- Fastening & Plumb Alignment: The new custom unit is set, squared, shimmed, and fastened according to precise engineering tolerances.
- Insulation & Air Sealing: Low-pressure, non-expanding polyurethane foam is injected around the entire perimeter gap to create a continuous thermal barrier without bowing the window jambs.
- Exterior Capping & Finishing: Custom-bent aluminum coil stock is fitted over exterior wood trim, sealed with industrial-grade hybrid polymer caulking, and all debris is hauled away for disposal.
Installer Credentials, Manufacturer Certifications, and Warranty Protections
When evaluating installation teams, look for established credentials that guarantee quality workmanship:
- Factory Certification: Factory-trained crews understand exact manufacturer tolerance standards, flashing integration guidelines, and hardware adjustments.
- Dual Warranty Coverage: Reliable installations are backed by two distinct protections: a comprehensive manufacturer warranty covering frame, glass, and hardware components, coupled with an ironclad contractor workmanship warranty covering installation labor.
- Non-Prorated Protection: Ensure your glass warranties provide long-term coverage against seal failure, internal fogging, and stress cracks without steep depreciation schedules.
Frequently Asked Questions About Window Replacement
How long does a whole-house window replacement take to complete?
A dedicated, experienced 4-to-5 person crew can complete a standard residential installation of 10 to 15 windows in a single day. Larger projects, complex full-frame tear-outs, or multi-story homes requiring exterior scaffolding typically take two full days to wrap up installation, exterior trim capping, and complete site cleanup.
Can I replace just the foggy glass instead of the entire window unit?
If the window frame, sashes, balances, and perimeter seals are structurally sound, swapping out only the insulated glass unit (IGU) is an option. However, if the frames are warped, out-of-square, showing wood rot, or leaking air around the perimeter rough opening, replacing the entire window unit is the best path to restore thermal efficiency and long-term comfort.
What building code requirements apply to replacement egress windows?
Under standard residential building codes (such as IRC R310), basement sleeping areas and bedrooms require at least one operational emergency escape and rescue opening. An egress window must provide:
- Minimum net clear opening area of 5.7 square feet (5.0 sq. ft. at grade floor)
- Minimum net clear opening height of 24 inches
- Minimum net clear opening width of 20 inches
- Maximum sill height of 44 inches above the finished floor
In compact rough openings where double-hung units cannot achieve these clear opening dimensions, side-hinged casement windows are often installed to meet egress requirements.
Conclusion
Planning your window upgrade with the right installation method, durable frame materials, and high-performance glass packages ensures dependable protection against regional weather while enhancing indoor comfort for years to come.
As a local, family-owned home improvement company with over 20 years of hands-on industry experience, Perfect Windows & Siding provides custom solutions, factory-trained craftsmanship, and lifetime warranty coverage for homeowners throughout Chicago, Des Plaines, Park Ridge, Morton Grove, and the surrounding suburbs. Our licensed and insured specialists take pride in delivering meticulous, reliable exterior renovations tailored specifically to your home.
Contact our team today to Schedule your consultation or Get a free estimate for your home.