

Thrice as Nice: A Practical Guide to DIY Triple Glazed Windows
DIY Triple Glazed Windows: A Practical Way to Add a Third Thermal Barrier
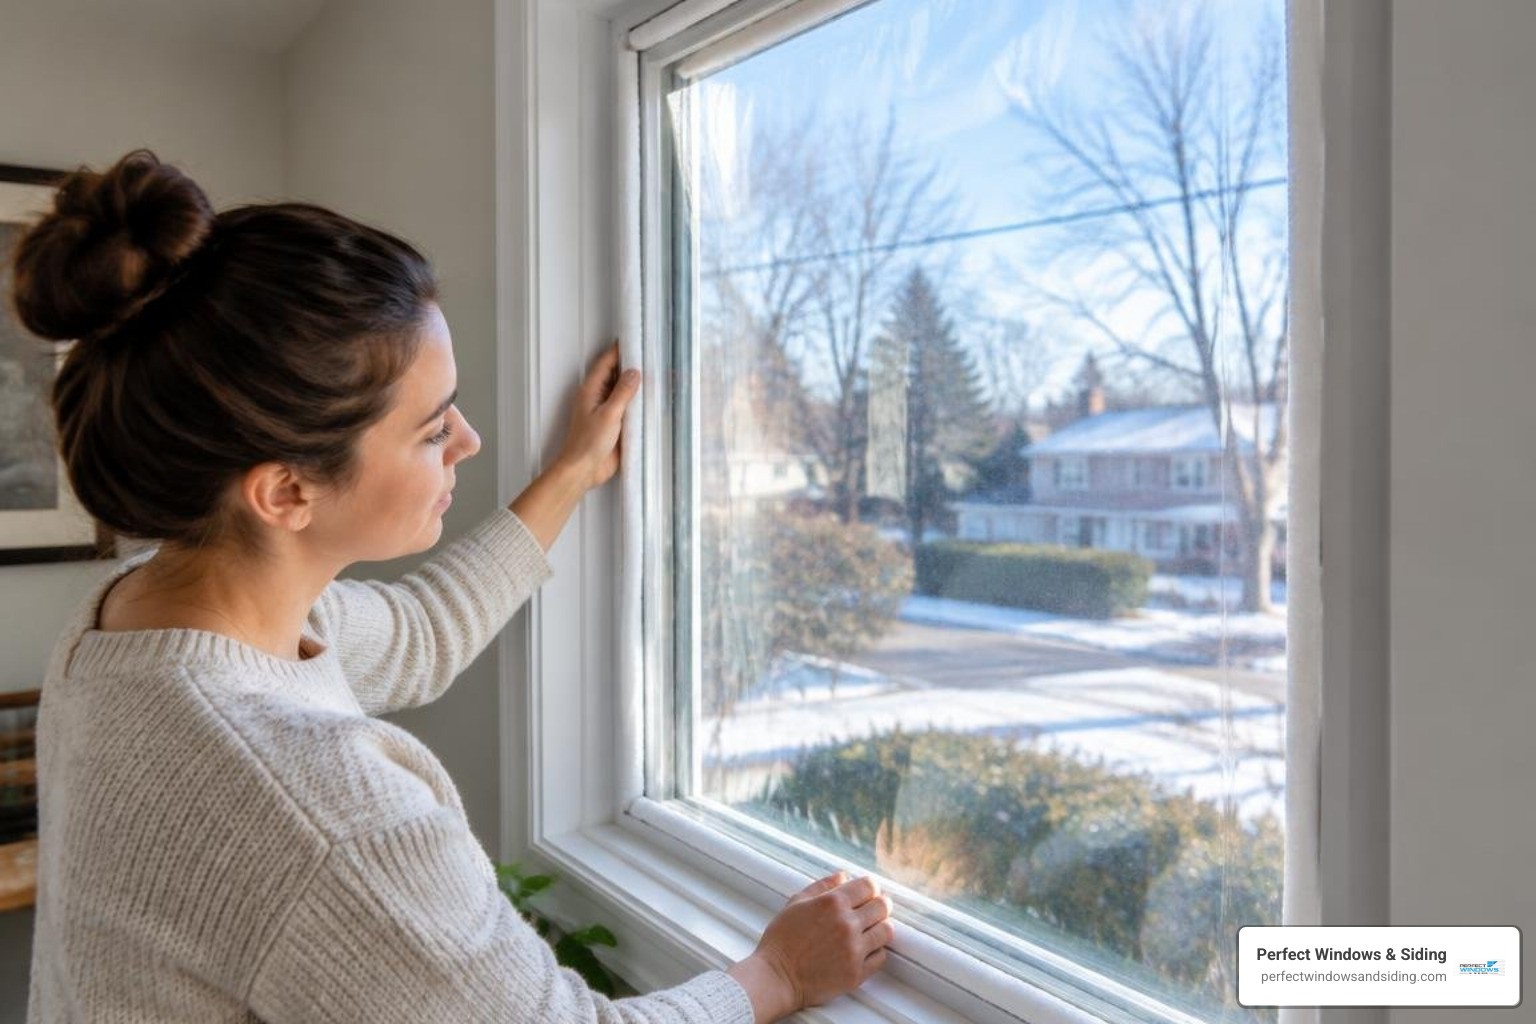
You can improve a drafty window without building a factory-sealed triple-pane unit from scratch. The most practical DIY triple glazed windows approach is to add a tightly sealed interior panel of clear acrylic or shrink film inside the existing window, leaving an air gap between layers.
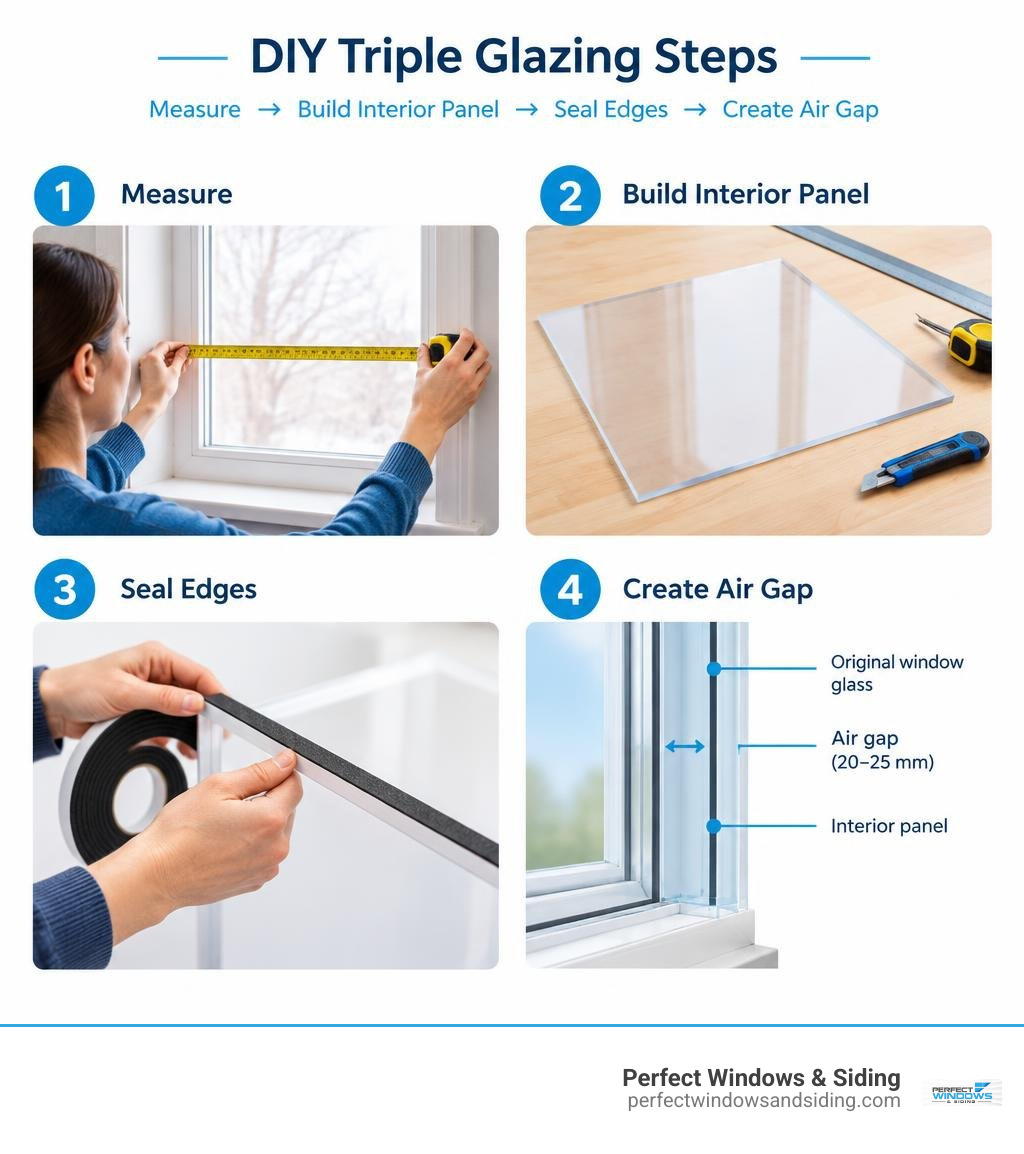
- Measure the interior window reveal.
- Build or cut a removable panel that fits inside it.
- Seal its perimeter with foam weatherstripping or magnetic tape.
- Keep a consistent air gap of about 20-25 mm where possible.
That added panel creates a third barrier against heat loss. On a single-pane window, a well-sealed interior panel can add roughly R-2 to R-2.5 of insulation. It can also make the glass feel warmer, reduce drafts, and limit interior condensation during a Chicago winter.
Building a sealed glass triple-glazed unit is far more complex. It requires precise spacers, dry cavities, desiccant, durable edge seals, and safe handling of heavy glass. For most homeowners, removable interior secondary glazing delivers much of the comfort benefit with greater practicality and less risk.
I am Voytek Glab, owner of Perfect Windows & Siding, and I have spent more than 20 years working hands-on with window installation and exterior remodeling across the Chicago suburbs. In this guide to DIY triple glazed windows, I will help you identify which upgrades are realistic to build yourself and when a full replacement is the safer long-term choice.
Simple diy triple glazed windows glossary:
Understanding Triple Glazing: How It Works and Performance Benefits
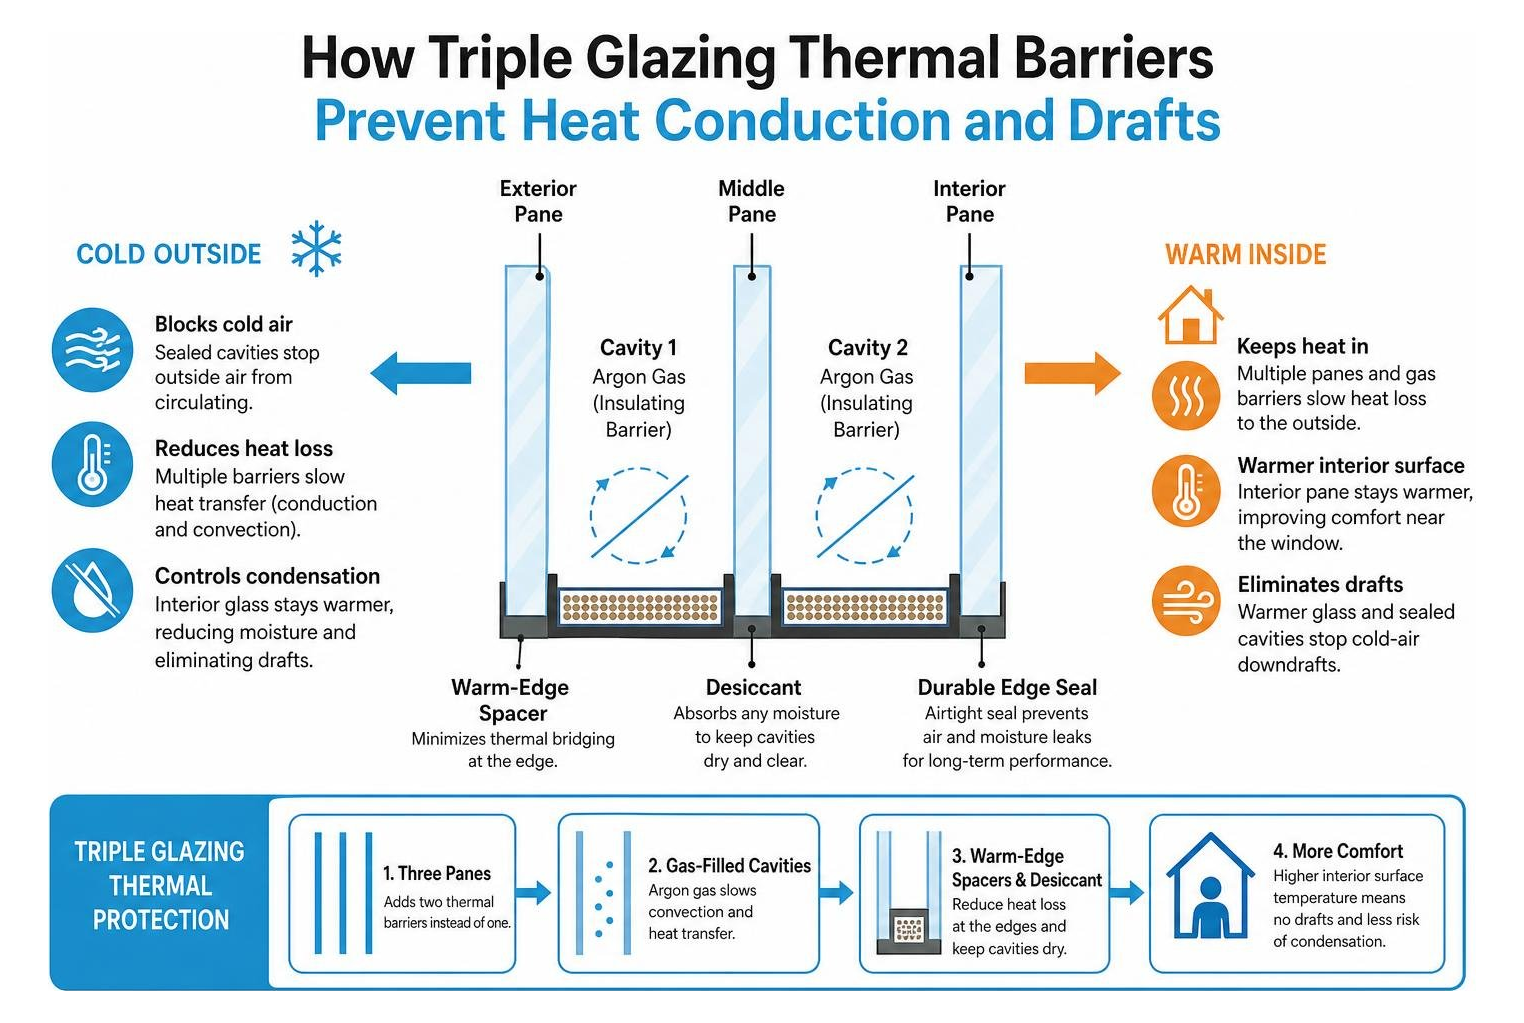
Windows represent one of the most vulnerable thermal points in any residential building envelope. In older homes across Chicagoland, standard glazing can account for up to 30% of total residential heat loss. Triple glazing counters this thermal vulnerability by introducing three distinct panes of glass separated by two sealed insulating cavities.
Modern commercial manufacturing utilizes patented methods for triple insulating glass units, engineering precise spacer channels filled with molecular sieve desiccants and noble gases like argon or krypton. These dense gas fills slow down convective currents between the glass layers, while warm-edge composite spacers eliminate the thermal bridging common in older aluminum assemblies. Understanding triple-pane window benefits involves examining the interior surface temperatures of the glass, acoustic isolation, and condensation control.
When the interior pane of glass remains warm, cold air convection currents (the “draft” you feel sitting near a closed window) drop significantly. Furthermore, keeping the indoor glass pane at a higher temperature prevents the warm, humid indoor air from hitting a dew-point boundary, effectively eliminating persistent winter condensation and moisture-related frame decay. Triple-glazed systems also provide noticeable acoustic dampening, attenuating sound by an additional 2 to 6 dB over double glazing, creating quiet interior living spaces even near bustling transit corridors.
| Glazing System | Typical U-Value (W/m²K) | Typical Glass R-Value | Sound Attenuation (Rw) | Relative Energy Performance |
|---|---|---|---|---|
| Single Glazing | 5.8 | R-1.0 | ~25 dB | Baseline |
| Standard Double Glazing | 2.8 | R-2.0 | ~30 dB | 50% heat loss reduction vs. single |
| High-Performance Double (Low-E + Argon) | 1.4 | R-4.0 | ~31 dB | 75% heat loss reduction vs. single |
| Triple Glazing (Warm-Edge + Argon) | 0.8 – 0.9 | R-6.5 to R-8.0 | ~34 dB | Up to 50% improvement over double |
Thermal Efficiency and Long-Term Energy Performance
Evaluating thermal efficiency requires looking closely at whole-house energy demands. Installing high-performance energy-efficient windows or creating interior secondary panels reduces heating loads dramatically in cold climates. Upgrading from standard double glazing to a triple thermal barrier can reduce whole-house heating energy consumption by 10% to 20%.
A DIY thermal barrier panel constructed from clear polyolefin film or rigid optical acrylic raises an existing window’s insulating factor significantly, adding roughly R-2.3 to the assembly. In cold northern climates, this added barrier translates directly into enhanced comfort and lower seasonal heating demand, maintaining consistent interior temperatures during sub-zero winter blasts.
Step-by-Step Guide to Building DIY Triple Glazed Windows
For homeowners interested in building interior window insulation panels, crafting a custom interior insert is the most dependable DIY method. Rather than trying to master the complex industrial art of hermetically sealing heavy glass units, this approach constructs an airtight secondary frame that sits snugly inside your window jamb. For a broader look at home projects, consult the ultimate DIY door and window installation handbook.

Materials and Tools Needed for DIY Triple Glazed Windows
Gathering the correct components ensures a clean, long-lasting assembly that remains clear and draft-free:
- 1×2 Clear Pine or Primed Lumber: Straight, kiln-dried wood forms the structural frame. Primed lumber provides a smooth, clean finish that blends seamlessly with painted trim.
- Clear Polyolefin Shrink Film or 3–4mm Cast Acrylic: Polyolefin shrinks cleanly under moderate heat without tearing; cast acrylic offers glass-like visual clarity and rigidity.
- Double-Sided High-Tack Mounting Tape: Secures film firmly to the frame before heat activation.
- 2-mil Clear Acrylic Packaging Tape: Wraps the frame edges to permanently encapsulate the film borders.
- 1/2-Inch Open-Cell Polyurethane Foam Weatherstripping: Creates an airtight friction-fit seal against the window jamb while accommodating out-of-square openings.
- Tools: Miter saw, drill with counter-sink bits, 2.5-inch drywall screws, measuring tape, standard hair dryer (avoid high-temperature industrial heat guns), utility knife, and staple gun.
Assembly, Sealing, and Moisture Control Steps
Building an effective interior panel takes two people about 40 to 45 minutes per window once materials are prepped:
- Measure the Opening: Measure the inside height and width of your window frame reveal in three locations (top, middle, bottom; left, center, right). Subtract 1/2 inch from each dimension to leave space for the perimeter foam weatherstripping.
- Build the Frame: Cut the lumber to length and assemble a rectangular frame using simple butt joints. Pre-drill pilot holes and secure each corner with two 2.5-inch screws to prevent wood splitting. Check that the frame is square by measuring diagonally from corner to corner.
- Mount the Film: Lay the assembled frame flat on a clean, dust-free surface. Apply double-sided tape along the outer perimeter face. Carefully stretch the polyolefin film across the frame, pressing it firmly into the adhesive without pulling hard enough to warp the wooden sides. Trim away excess film with a fresh utility blade.
- Heat-Shrink the Surface: Using a standard household hair dryer on medium-high heat, wave the nozzle 3 to 5 inches above the film in continuous, smooth motions. The film will tighten until it is wrinkle-free and optically clear. (Note: The film only shrinks about 1%—roughly a half-inch over a 50-inch span—so avoid overheating any single spot).
- Seal the Edges and Apply Foam: Wrap the outer edge with heavy-duty packing tape to secure the film margins. Affix the 1/2-inch open-cell foam weatherstripping around the entire outer perimeter of the wood frame. Add a small pull-tab made of reinforced tape at a bottom corner so removing the panel in spring is straightforward.
- Installation: Press the panel gently into the window reveal. The foam compresses to fill irregular gaps, trapping a quiet, insulating 20–25 mm air layer between your existing glass and the new interior thermal pane. If you are also replacing damaged exterior glass components, see our guide on steps to replace your home’s windows.
Comparing DIY Methods: Interior Panels vs Glass Retrofits
DIY enthusiasts generally choose between two core techniques: lightweight interior secondary panels and sealed glass unit retrofits.
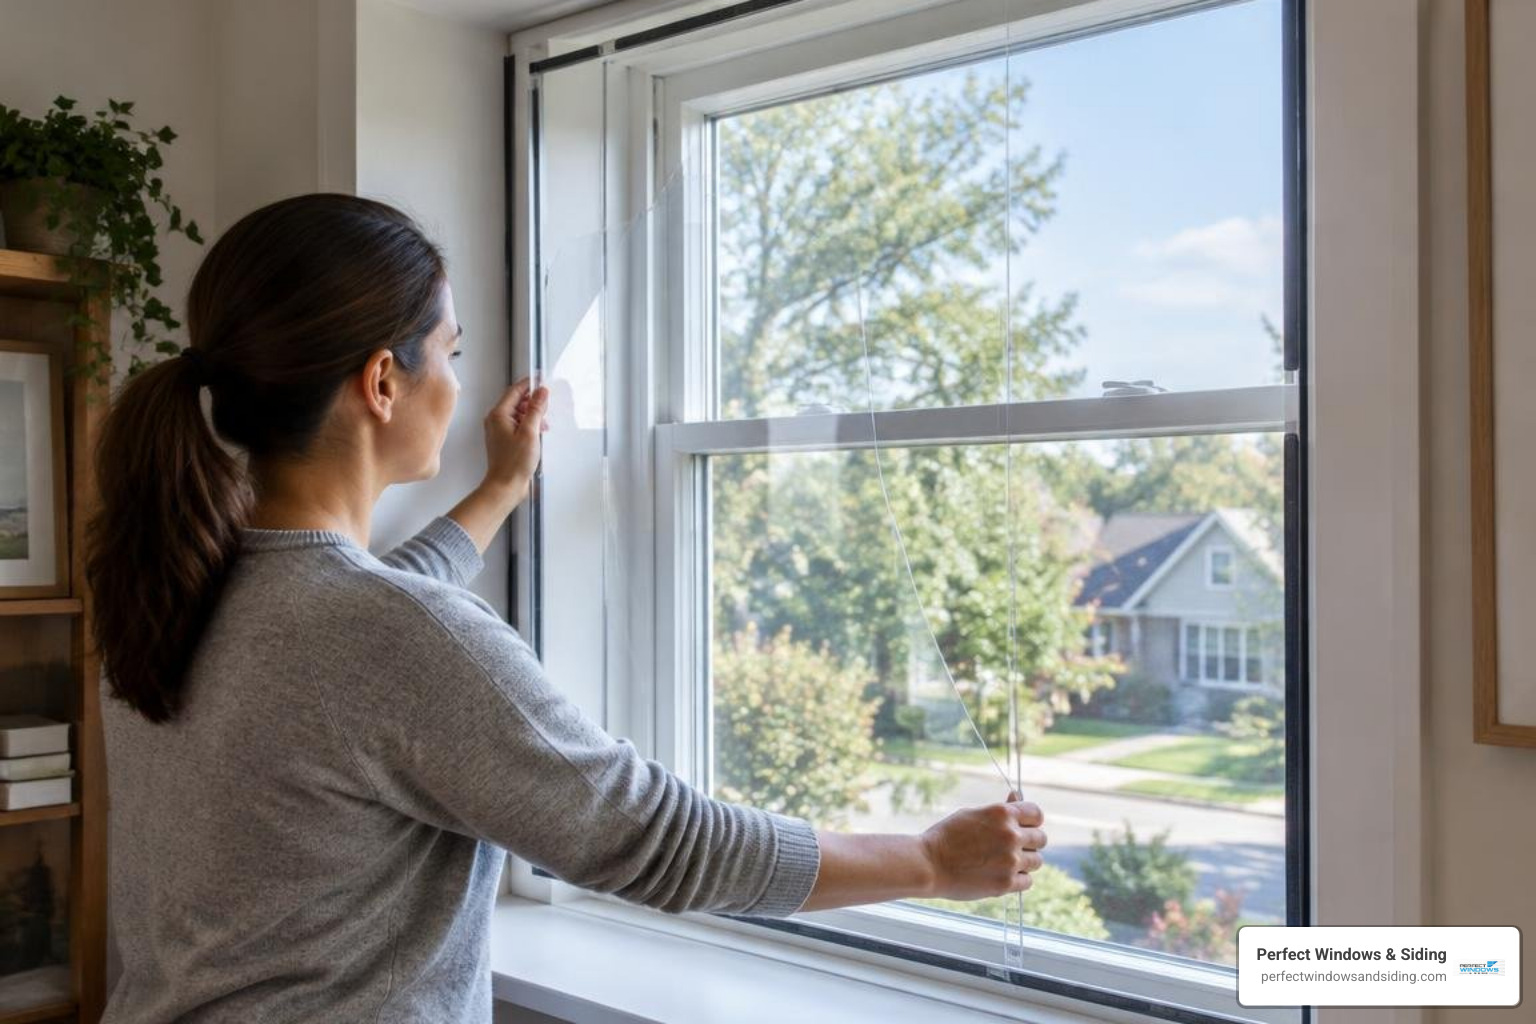
Magnetic acrylic panels utilize self-adhesive steel tape applied to the window frame and matching flexible magnetic tape bonded to a precision-cut sheet of 4mm cast acrylic. This creates an airtight seal that can be popped off in seconds for cleaning or ventilation. PVC U-channel frames offer another rigid approach, sliding clear sheets into fixed tracks. Both methods excel at stopping air infiltration in older, drafty homes. If your current windows suffer from severe frame rot or major thermal leaks, exploring a drafty window replacement guide will help determine whether a surface fix is sufficient.
Retrofitting Existing Frames vs Full DIY Triple Glazed Windows
Attempting to fit a true insulated glass unit (IGU) into an existing sash requires careful structural assessment. A standard 32mm triple-glazed unit (configured as three 4mm glass panes with two 10mm gas cavities) provides an impressive center-pane U-value of 0.9 W/m²K, but it introduces distinct physical challenges:
- Glazing Rebate Depth: Most older residential frames designed for double glazing feature shallow rebates (often 20mm to 24mm). A 32mm triple unit cannot seat properly unless the frame accepts deeper glazing channels or slim replacement beads.
- Weight and Sash Load: Triple glazing weighs roughly 30 kg/m² (approx. 6.1 lbs/ft²), compared to 20 kg/m² for double glazing. This 50% weight increase places substantial torque on sash balances, corner joints, and operating hinges, which can lead to frame sagging or operating failure over time.
- Accurate Sizing: Measuring for replacement glass units leaves zero margin for error; review how to measure a window for replacement before ordering custom-dimensioned sealed units.
When to DIY vs When to Choose Professional Window Replacement
While DIY secondary glazing panels provide an immediate comfort boost, they remain supplemental barriers rather than permanent structural upgrades. Factory-engineered triple-pane windows combine multiple high-performance features that cannot be replicated with hand tools:
- Precision Low-E Coatings: Microscopic metal oxide layers applied to specific glass faces reflect interior radiant heat back into the home during winter while rejecting solar infrared heat during summer.
- Hermetic Noble Gas Retention: Dual-sealed IGUs utilizing polyisobutylene primary seals and structural silicone secondary seals retain 90%+ argon or krypton concentrations over decades without risking seal failure.
- Integrated Air Barriers: A window is only as efficient as its installation. Professional installations integrate continuous exterior flashing membranes, backer rods, and non-expanding closed-cell insulating foams directly into the home’s rough opening.
- Building Code and Safety Compliance: Professional units ensure tempered safety glass is installed where required by local building codes (such as near floors, bathtubs, or doors).
Reviewing common window installation mistakes highlights how minor framing or flashing errors can result in concealed water leaks. For extensive renovations, our window replacement complete guide provides full insight into structural planning and performance specifications.
Frequently Asked Questions about Triple Glazing
How durable are DIY triple glazing panels compared to commercial units?
DIY interior shrink-film or lightweight secondary panels provide meaningful thermal improvement when installed with care, but their longevity depends on seasonal handling and material quality. Commercial interior storm inserts and full triple-pane replacement sashes are engineered for long-term service, incorporating extruded aluminum frames, low-E glass coatings, factory-sealed gas chambers, and structural reinforcements. DIY film panels typically require careful seasonal maintenance or periodic film reapplication, whereas factory replacement windows provide decades of maintenance-free performance.
Can existing window frames support the weight of triple glazing?
Standard double-glazed frames may struggle under the weight of true triple-pane glass units. Triple glazing adds approximately 10 kg per square meter of glass surface area. On large picture windows or fixed frames, the structural jambs can often handle the load if securely anchored to framing studs. However, operable casement hinges, double-hung sash cords, and vinyl corner welds on older double-glazed windows may sag or fail under the added strain. Always verify hinge ratings and rebate depths before attempting a glass retrofit.
How do you prevent condensation between DIY window panes?
Condensation forms when moist indoor air enters the cavity between the original window and the new secondary barrier, cooling against the outer glass pane. To prevent this, ensure your interior DIY panel forms a completely airtight perimeter seal using high-density foam or continuous magnetic tape. The goal is to isolate the cavity from interior household humidity. Placing small packets of silica gel or molecular sieve desiccant inside the lower channel of the frame will absorb residual moisture, keeping the cavity clear and dry.
Conclusion
Creating DIY interior panels is a rewarding, practical way to eliminate drafts, enhance thermal comfort, and reduce seasonal heating demands across your living spaces. By adding a tightly sealed third thermal barrier, you can dramatically improve the performance of your existing windows without complex carpentry or heavy structural modifications.
When your home requires a complete exterior transformation, advanced energy ratings, and durable weather protection, our team at Perfect Windows & Siding is here to help. With more than 20 years of craftsmanship across Chicago, Des Plaines, Park Ridge, Morton Grove, and surrounding communities, we provide custom installations backed by our lifetime warranty.
To upgrade your home with factory-certified high-performance residential windows and experienced, licensed installation, contact our family-owned team today. Schedule your consultation or Get a free estimate to start your next exterior improvement project.