

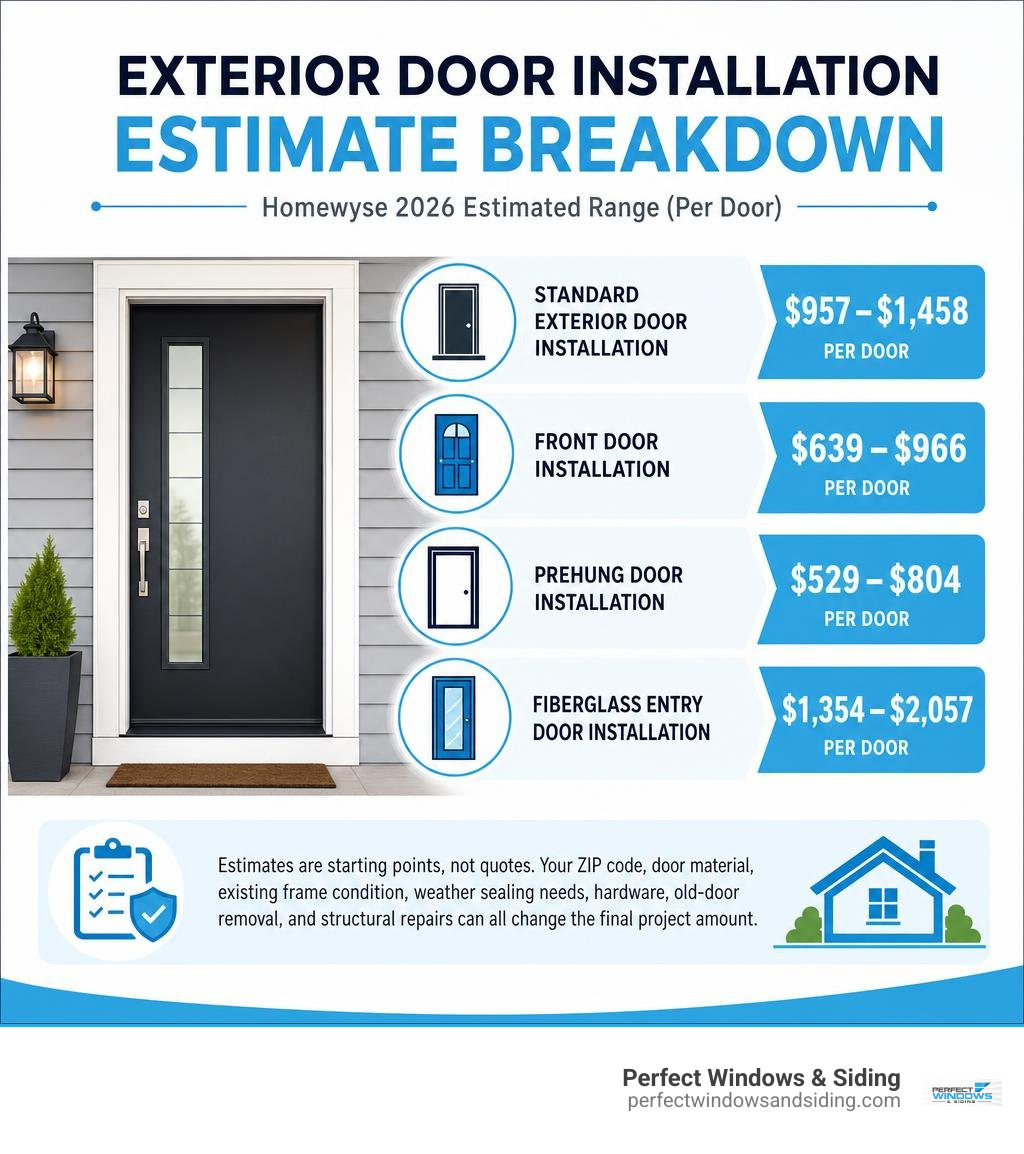
Homewyse Exterior Door Installation Benchmarks for 2026
Homewyse exterior door installation benchmarks provide a structured foundation for evaluating standard entry door replacement scope under favorable job site conditions.
| Door project | Installation Scope & Features |
|---|---|
| Standard exterior door installation | Baseline single-door entryway replacement |
| Front door installation | Architectural focal point with decorative glass or solid core |
| Prehung door installation | Complete jamb, threshold, and frame assembly |
| Fiberglass entry door installation | Insulated core composite system for thermal performance |
These figures are useful starting points for scope planning rather than final contractor proposals. Your ZIP code, door material, existing frame condition, weather sealing needs, hardware options, old door removal, and structural repairs all influence final project requirements.
I’m Voytek Glab, owner of Perfect Windows & Siding, and I have spent more than 20 years installing entry doors and exterior upgrades for Chicagoland homeowners. I use Homewyse exterior door installation benchmarks as one reference point while focusing on reliable workmanship, proper fit, and the complete weather protection each home needs.
Common homewyse exterior door installation vocab:
Understanding Homewyse Exterior Door Installation Scope in 2026

When homeowners begin planning an entry upgrade, online tools offer helpful baseline scope guidance. The Homewyse exterior door installation platform uses a unit-based project modeling method to describe typical installation tasks. It factors in baseline trade labor hours, daily equipment allowances, and standard consumables like fasteners based on general national market data.
Online planning tools assume smooth working conditions with standard off-the-shelf products. Real-world entry replacement projects involve site-specific scope details. Structural header modifications, custom size adjustments, historic trim restoration, and heavy-duty thermal insulation dictate the hands-on labor hours required.
Baseline Benchmarks for Homewyse Exterior Door Installation
Standard benchmarks outline distinct expectations depending on the style and configuration of the entryway:
- Standard Exterior Doors: Basic unit swaps establish initial labor and material baselines assuming existing framing is straight, square, and structurally sound.
- Front Entry Doors: Focal entryways feature upgraded architectural details, decorative glass, or solid wood cores that require meticulous handle set alignment and weather stripping adjustments.
- Prehung Unit Installations: Installing complete prehung assemblies replaces the jamb, threshold, and frame, requiring careful shimming, leveling, and perimeter sealing.
- Fiberglass Entry Door Assemblies: High-performance composite systems with insulated core options represent premium long-term durability, requiring specialized installation techniques to maximize thermal protection.
When planning an exterior door replacement, understanding these baseline ranges helps you map out project scope before scheduling an on-site consultation.
What Is Included vs Excluded in Homewyse Benchmarks
Understanding what an online calculation covers prevents surprises during a home renovation.
Standard online figures typically account for:
- Basic local material transportation and delivery to the job site
- Site preparation, including floor protection around the work area
- Standard door slab or prehung unit installation into existing framing
- Basic hardware attachment, such as a standard lockset and deadbolt
- Post-job site cleanup and sweep-down
Online planning tools may not account for critical real-world project requirements:
- Municipal building permit and local inspection requirements
- Removal and proper disposal of existing heavy doors and frames
- Structural framing repairs, rotted sill replacement, or header rebuilding
- Custom exterior trim capping, custom interior casing, or paint touch-ups
- General contractor oversight, management, and project coordination
Best Practices for Your Homewyse Exterior Door Installation Planning
To get the most value from online planning tools, follow these practical guidelines:
- Enter Your Specific ZIP Code: Building practices, climate exposure, and installation logistics vary across the Chicagoland area. Inputting your exact location helps align the planning reference with communities like Park Ridge, Des Plaines, or Morton Grove.
- Measure Carefully: Verify whether your existing frame requires standard 36-inch by 80-inch dimensions or custom sizing before referencing model benchmarks.
- Inspect the Opening: Look for water damage, draft leaks, or frame decay. Existing decay means structural repair labor must be added to baseline installation expectations.
- Consult Local Craftspeople: Use online benchmarks as a baseline reference, then request detailed written scope descriptions from licensed professionals who evaluate your home in person.
Exterior Door Selection by Material, Style, and Installation Type

| Door Material | Core Performance & Features | Maintenance & Durability | Primary Advantage |
|---|---|---|---|
| Fiberglass | Insulated core (R-5 to R-7 rating) | Ultra-low maintenance; will not rot or dent | Superior thermal efficiency and weather resistance |
| Steel | Reinforced gauge steel skin | Low maintenance; prone to surface scratches | High security and long-lasting structural strength |
| Solid Wood | Natural wood timber (R-2 to R-3 rating) | Moderate to high maintenance; requires regular sealing | Timeless aesthetic charm and architectural elegance |
Selecting the right door style and material determines how well your entryway withstands extreme weather conditions while maintaining home comfort. Pairing the proper material with an energy efficient door installation ensures long-term comfort and performance.
Prehung vs. Slab Exterior Door Replacement Options
Understanding the structural difference between a slab replacement and a prehung assembly is essential:
- Slab Door Replacement: A slab door is just the wood, composite, or metal door panel itself. Installing a slab requires hand-trimming the edges, routing hinge mortises, drilling handle set holes, and fitting the slab into your existing frame. This method works well when the current jambs, threshold, and trim are perfectly square and undamaged.
- Prehung Door Installation: A prehung assembly includes the door slab pre-hinged within a complete frame unit, including the side jambs, top jamb, and bottom weather threshold. Prehung units are ideal when old frames are rotted, drafty, or out-of-square.
Reviewing an exterior door installation complete guide helps clarify which structural option fits your entry condition.
Performance Impact of Door Materials: Fiberglass, Steel, and Wood
The physical properties of door materials directly influence long-term home performance:
- Fiberglass Entry Doors: Composite fiberglass stands out as a top choice for Chicagoland homes. Filled with polyurethane foam insulation, fiberglass doors deliver exceptional thermal performance without warping, splitting, or rotting under harsh winter freeze and summer humidity cycles.
- Steel Exterior Doors: Steel provides exceptional security, impact resistance, and long-lasting strength. High-gauge steel systems serve as robust security doors for side entries, garages, and front portals.
- Wood Exterior Doors: Natural wood offers classic warmth and handcrafted detail. Wood doors require ongoing sealing, staining, or painting to prevent moisture absorption, checking, and swelling over time.
Comparing Homewyse Estimates to Other Industry Benchmark Data

Online estimate platforms gather information from various statistical sources, including hardware catalog listings, national contractor surveys, and government economic indices such as the Bureau of Labor Statistics.
While generalized online calculators provide starting national ranges, local factors dictate actual project outcomes.
Regional Labor Factors and Zip Code Adjustments
Labor expectations shift based on regional economic conditions, trade licensing requirements, and local climate demands. Specialized trade labor in urban and suburban markets reflects high craft standards, thorough insurance coverage, and strict building code compliance.
For example, installing an exterior entryway in suburban locations like Arlington Heights, Skokie, or Wilmette requires weatherproofing techniques tailored to severe Midwest winters. Proper low-expansion foam insulation, synthetic flashing membranes, and custom exterior aluminum trim capping protect entryways from wind-driven snow and rainwater infiltration.
Finding experienced installers through a trusted local search for exterior door installation near me guarantees your project meets strict regional weather-sealing standards.
Additional Project Considerations: Hardware, Sidelights, and Disposal
Completing a full entryway transformation often involves specialized components and additional service scope:
- Decorative Sidelights & Transoms: Flanking an entry door with glass sidelights or an overhead transom window expands natural lighting in your foyer while upgrading curb appeal.
- Hardware & Smart Locksets: High-security locksets, multi-point locking mechanisms, touch-pad keyless deadbolts, and decorative handle sets add functional security.
- Old Door Removal & Debris Disposal: Transporting and recycling heavy timber, glass panels, or steel assemblies requires dedicated disposal handling.
- Framing & Sill Repairs: Replacing hidden rot beneath existing thresholds ensures a solid, rot-free structural base for your new entryway.
Frequently Asked Questions About Exterior Door Installation
What is the average scope of an exterior door installation according to Homewyse in 2026?
According to baseline updates for 2026, standard exterior door installation involves single-door or prehung entry assembly replacements into prepared rough openings. Front entry and fiberglass composite installations incorporate specialized weatherization, thermal core sealing, and decorative glass alignment. Final project scopes depend on custom sizing, glass inserts, hardware choices, and structural frame adjustments.
Why do contractor quotes differ from Homewyse online calculator estimates?
Online calculators rely on national averages, standard retail store products, and ideal site conditions. Professional contractor quotes reflect on-site structural inspections, custom-manufactured door dimensions, high-performance insulation upgrades, local building permit requirements, comprehensive warranties, and skilled local trade labor.
How does installing a prehung exterior door compare to a slab door?
A prehung exterior unit involves removing the existing jambs, trim, and threshold down to the rough stud opening. While installing a prehung assembly requires full frame replacement, level shimming, and new trim capping, it creates a brand-new weather-tight seal around the entire opening.
Conclusion
Upgrading your home’s main entryway delivers immediate visual beauty, heightened home security, and long-lasting energy protection. Using online benchmark tools gives you a useful starting baseline, but lasting satisfaction comes from expert craftsmanship and precision installation.
At Perfect Windows & Siding, we bring over 20 years of dedicated experience to every entry door replacement project across Chicagoland. As a local, family-owned business, we focus on delivering custom door solutions, premium materials, and flawless installation backed by lifetime warranty protection.
Contact our team today to discuss your project vision and Schedule your consultation.