

How to Plan a Stone Bay Window
A stone bay window projects from the wall, with stone used for its structure, its visible trim, or both. To design one, first choose a shape that suits your home: angled for a classic look, square for clean lines, or curved for a softer profile. Then decide whether you need structural masonry or a stone-look surround. Before choosing the glass, have a qualified professional check how the bay will be supported and how its roof, flashing, and sills will shed water.
I’m Voytek Glab, owner of Perfect Windows & Siding. I’ve spent over 20 years installing windows and improving home exteriors across Chicagoland, and I’ll help you think through the window and weatherproofing choices that make a stone bay window work well.
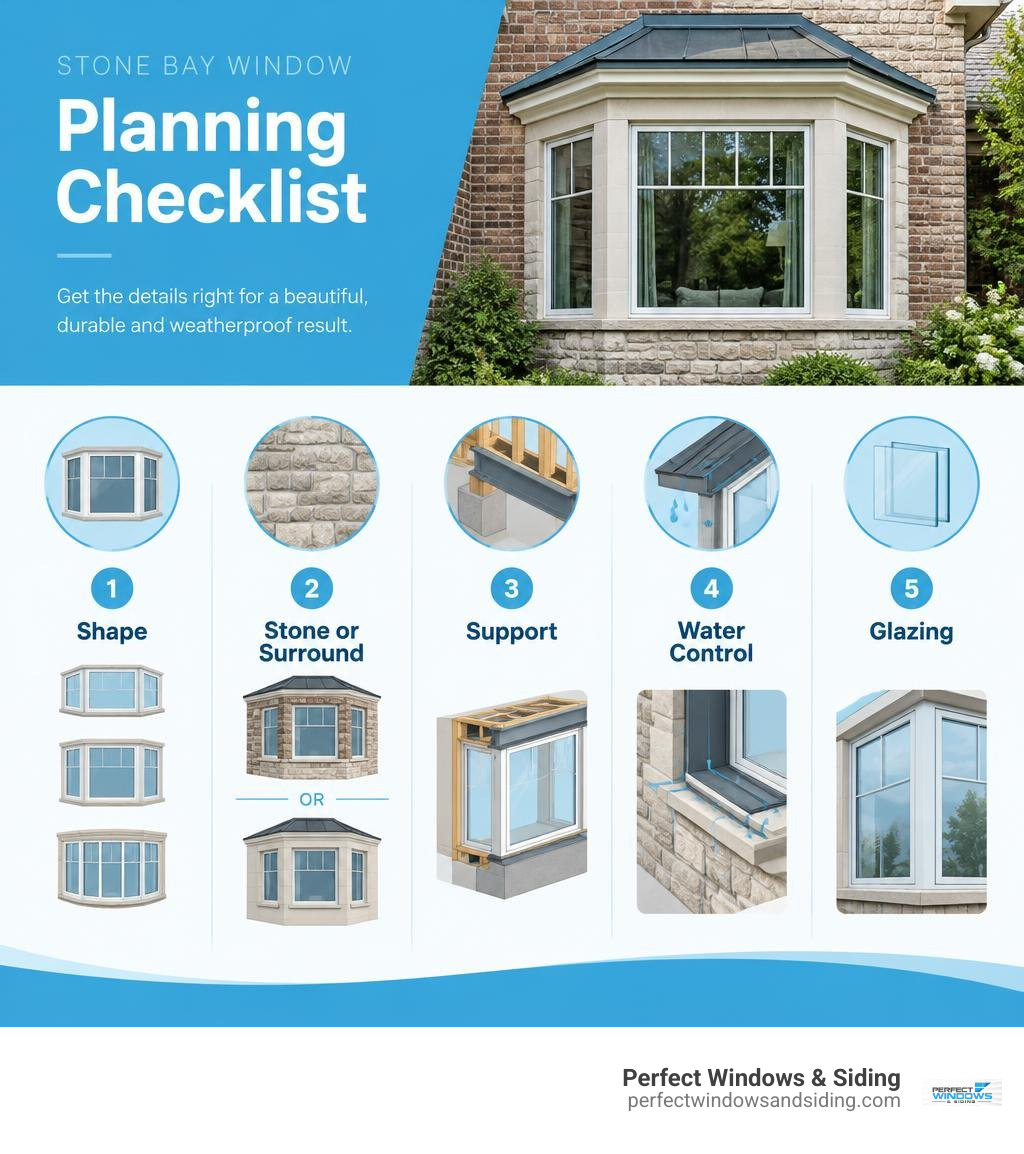
Key stone bay window vocabulary:
Understanding Stone Bay Window Configurations and Architecture
A masonry bay window serves as both a structural statement and a focal point for your home’s exterior. Unlike flat facade openings, a protruding window assembly creates depth, invites panoramic sunlight into living spaces, and establishes distinct curb appeal. When executing an installation, understanding projection geometry and weight distribution is essential. Incorporating comprehensive guidelines from a bay window installation complete guide ensures that the exterior structure interfaces seamlessly with your home’s interior framing.
Historically, bay windows evolved from British oriel windows—cantilevered masonry features that extended outward from castle walls and upper-story grand halls. As explored in the historical evolution of bay windows, the term originated from architectural floor plan geometry rather than coastal bodies of water. Today, homeowners across Des Plaines, Park Ridge, and Morton Grove utilize these features to maximize internal room volume, capture cross breezes, and add enduring character.
Angled, Square, and Radius Bay Window Layouts
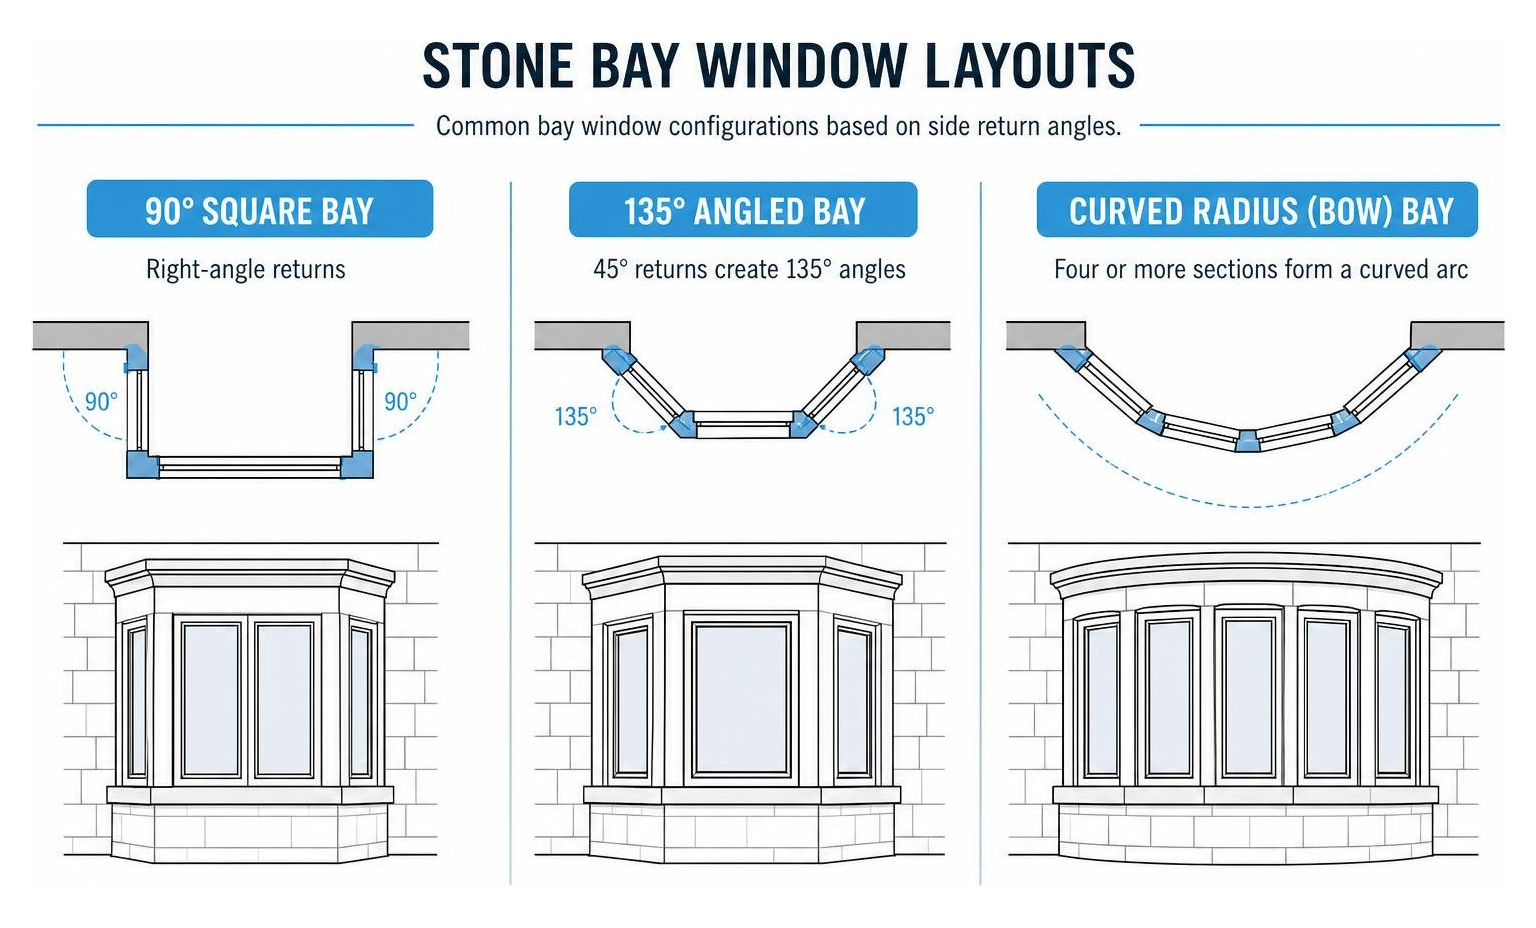
The spatial footprint of a masonry bay window depends on the angles formed by its side returns and front flankers:
- 135-Degree Angled Bays: The most common residential configuration. By using 135-degree (or 45-degree complementary) angles, the projection gently transitions back into the exterior wall, creating optimal sightlines and smooth exterior transitions.
- 120-Degree Angled Bays: A deeper variation of the traditional angled layout that extends further outward from the main wall, capturing supplementary morning and afternoon natural light.
- 90-Degree Square Bays: Featuring crisp right angles, square bays offer a box-style geometry that works seamlessly with both transitional brick residences and historic brownstones. They maximize internal seating depth and floor area.
- Curved Radius (Bow) Bays: Combining four or more adjoining sections to create a sweeping arc, radius configurations soften the building facade. Proper drafting and structural planning, such as mastering the bay window section detail for your next project, are vital to ensure each segment bears load properly.
Victorian, Edwardian, and Historic Foundations
Throughout classic neighborhoods across the Midwest, historic homes feature bay windows integrated directly with cut-stone foundations. Period Victorian and Edwardian architecture embraced these projections to highlight decorative craftsmanship, using hand-carved Bath stone or native limestone lintels, mullions, and decorative aprons.
Archival records, such as the Bank of Windows at House, 711 West Boulevard, Rapid City SD, illustrate how multi-story stone bases supported expansive banks of windows. Discovering why a chicago bay window is the perfect home upgrade often comes down to the enduring strength of these heavy masonry assemblies, which provide exceptional thermal mass to temper seasonal climate shifts.
Material Selection: Natural Stone, Cast Stone, and Modern Finishes
Choosing the exterior material for your bay window structure or surround determines its weather resilience, structural weight, and maintenance requirements.

| Material Type | Structural Weight | Primary Advantage | Best Architectural Match |
|---|---|---|---|
| Natural Stone (Limestone/Sandstone) | Heavy (Full load-bearing capacity) | Authentic grain and historic integrity | Victorian, Tudor, Classic Heritage |
| Traditional Cast Stone | Moderately Heavy | Uniform texture, custom shapes, load-bearing capability | Neoclassical, Colonial, Georgian |
| Fiber-Reinforced Concrete (TecLite) | Lightweight (Roughly 66% lighter) | Easy handling, retrofit-friendly, crisp lines | Modern Suburban, Transitional, Retrofits |
| Engineered Faux Stone Trim | Ultra-Lightweight | Weatherproof surface, non-structural decorative dressing | Modern Siding Upgrades, Contemporary Remodels |
Natural Stone vs. Cast Stone Bay Window Materials
Natural stone, including hand-carved limestone and Portland stone, delivers unparalleled depth, natural bedding planes, and unmatched longevity. It can serve as a full load-bearing element supporting the masonry overhead. However, working with solid natural stone requires extensive structural footings and dedicated stonemasonry skills.
Cast stone offers an alternative by blending graded aggregates, mineral pigments, and Portland cement into dense, uniform architectural units. As detailed in resources covering cast stone window dressings and surrounds, cast stone components can be manufactured as structural heads, decorative pediments, or projecting sills. When paired with high-performance casement windows, cast stone dressings provide the gravitas of solid masonry with enhanced dimensional consistency.
Lightweight Concrete Dressing
For existing homes where the foundation cannot support the dead load of full-depth stone, advanced fiber-reinforced lightweight concrete provides a durable solution. Formulations like TecLite incorporate glass-fiber reinforcement, reducing overall component weight by roughly two-thirds compared to standard wet-cast concrete while maintaining compressive strength.
These lightweight dressings can be retrofitted around existing window openings as plant-on surrounds, decorative keystones, and hood moulds. When executing a broader home exterior upgrade, lightweight concrete elements create the visual depth of historic stonework without requiring intrusive structural modifications to your home’s framing.
Masonry Bay Window Framing, Glazing, and Sills
A stone bay window is only as resilient as the interface between its masonry opening and its high-performance window units. Modern high-efficiency frames must be accurately fitted, mechanically anchored, and sealed against water infiltration.

Proper installation requires consulting a custom window design complete guide to align window mullion dimensions with the masonry reveal, preventing moisture intrusion and unwanted air infiltration.
Sills, Mullions, Lintels, and Keystones
Every component of a stone bay window assembly serves a dedicated protective function:
- Window Sills (Cills): Masonry sills feature a sloped top wash and an undercut drip groove beneath the projecting nose. This profile channels rainwater away from the underlying brickwork.
- Mullions: Vertical stone posts situated between window units. In load-bearing configurations, these support upper lintels; in non-bearing designs, they conceal internal structural steel posts.
- Lintels and Window Heads: Horizontal stone beams spanning across the window openings. They transfer roof and upper wall weight safely to the adjacent jambs.
- Keystones and Hood Moulds: Keystones anchor arched heads at the central apex, while projecting hood moulds deflect runoff away from upper sash joints.
To keep your home warm in winter and cool in summer, combine these robust masonry elements with modern energy efficient windows featuring thermal breaks and low-emissivity glass coatings.
Integrating Double-Hung, Casement, and Picture Windows
The window units selected for your bay project dictate both ventilation and thermal efficiency.
Traditional historic homes often favor double hung windows to honor period-accurate aesthetics and enable versatile upper-and-lower sash ventilation. For homeowners prioritizing unobstructed sightlines and superior compression weatherstripping, incorporating a central picture unit flanked by an operable casement window setup provides an airtight seal.
In demanding northern climates like Chicagoland, upgrading to triple pane windows adds two insulating gas chambers, preventing draftiness and interior glass condensation against cold stone surrounds.
Maintenance Considerations for Stone Bay Windows
Periodic inspection and proactive maintenance ensure your stone bay window retains its structural stability and aesthetic appeal over decades of service.
Understanding proper restoration methods, such as those covered in rebuilding your bay window to last another 30 years, will safeguard your property from common structural pitfalls.
Assessing Window and Masonry Project Scope
When evaluating aging stone bays, it is critical to distinguish between window frame degradation and deeper structural masonry concerns:
- Water Ingress and Flashing Failures: Check the roof transition above the bay. Deteriorated flashing or failed parapet caps allow moisture to travel down through the stone wall cavity.
- Mortar Joint Breakdown: Historic stone requires vapor-permeable lime mortars. Hard, impermeable Portland cement repairs can trap internal moisture, accelerating winter freeze-thaw cracking.
- Rust Expansion (Spalling): Older masonry bay assemblies often contain embedded steel ties or lintels. When exposed to trapped moisture, corroding steel expands dramatically, breaking off outward faces of the stone (spalling).
For structural shifts or masonry cracks, consult a licensed masonry contractor to assess the building’s load-bearing integrity. When the stone is sound but drafts, leaks, or failing sashes compromise comfort, upgrading the glazing units resolves the issue. To understand the investment involved in full replacements, review the ultimate guide to bay window installation.
Frequently Asked Questions About Stone Bay Windows
How do cast stone window heads prevent water ingress?
Cast stone window heads project slightly beyond the wall plane and incorporate a recessed drip channel on their underside. This groove breaks surface tension, forcing rainwater to drip cleanly to the ground rather than running down the glass frames or penetrating the joint sealant.
Can faux stone veneer be installed over an existing bay window?
Yes, high-density exterior faux stone panels and veneers can be applied to frame existing bay projections. However, proper integration requires a continuous water-resistive barrier, corrosion-resistant mechanical fasteners, and step flashing around all window frame perimeters to prevent moisture from becoming trapped behind the trim.
What should I do about spalling stone on a historic bay window?
Spalling stone indicates active moisture intrusion, often accompanied by expanding internal reinforcement steel. Have the assembly evaluated by a qualified masonry restoration specialist. The process typically involves eliminating roof-level moisture leaks, treating or replacing corroded internal steel ties, and executing breathable mortar patch repairs.
Conclusion
A well-crafted stone bay window brings architectural elegance, natural light, and structural endurance to your home. Whether you are preserving a historic Victorian facade or designing a custom bay projection with contemporary cast stone dressings, focusing on proper water deflection, structural support, and high-performance insulated glazing ensures your investment stands strong for generations.
At Perfect Windows & Siding, our team brings over 20 years of licensed, insured exterior remodeling expertise to homeowners throughout Park Ridge, Morton Grove, Des Plaines, and surrounding Chicagoland communities. Backed by our lifetime workmanship commitment and dedicated customer service, we are here to help you bring your architectural vision to life.
Explore your options for custom bay window design and installation and schedule your consultation today.
- Get a free estimate
- Schedule your consultation