

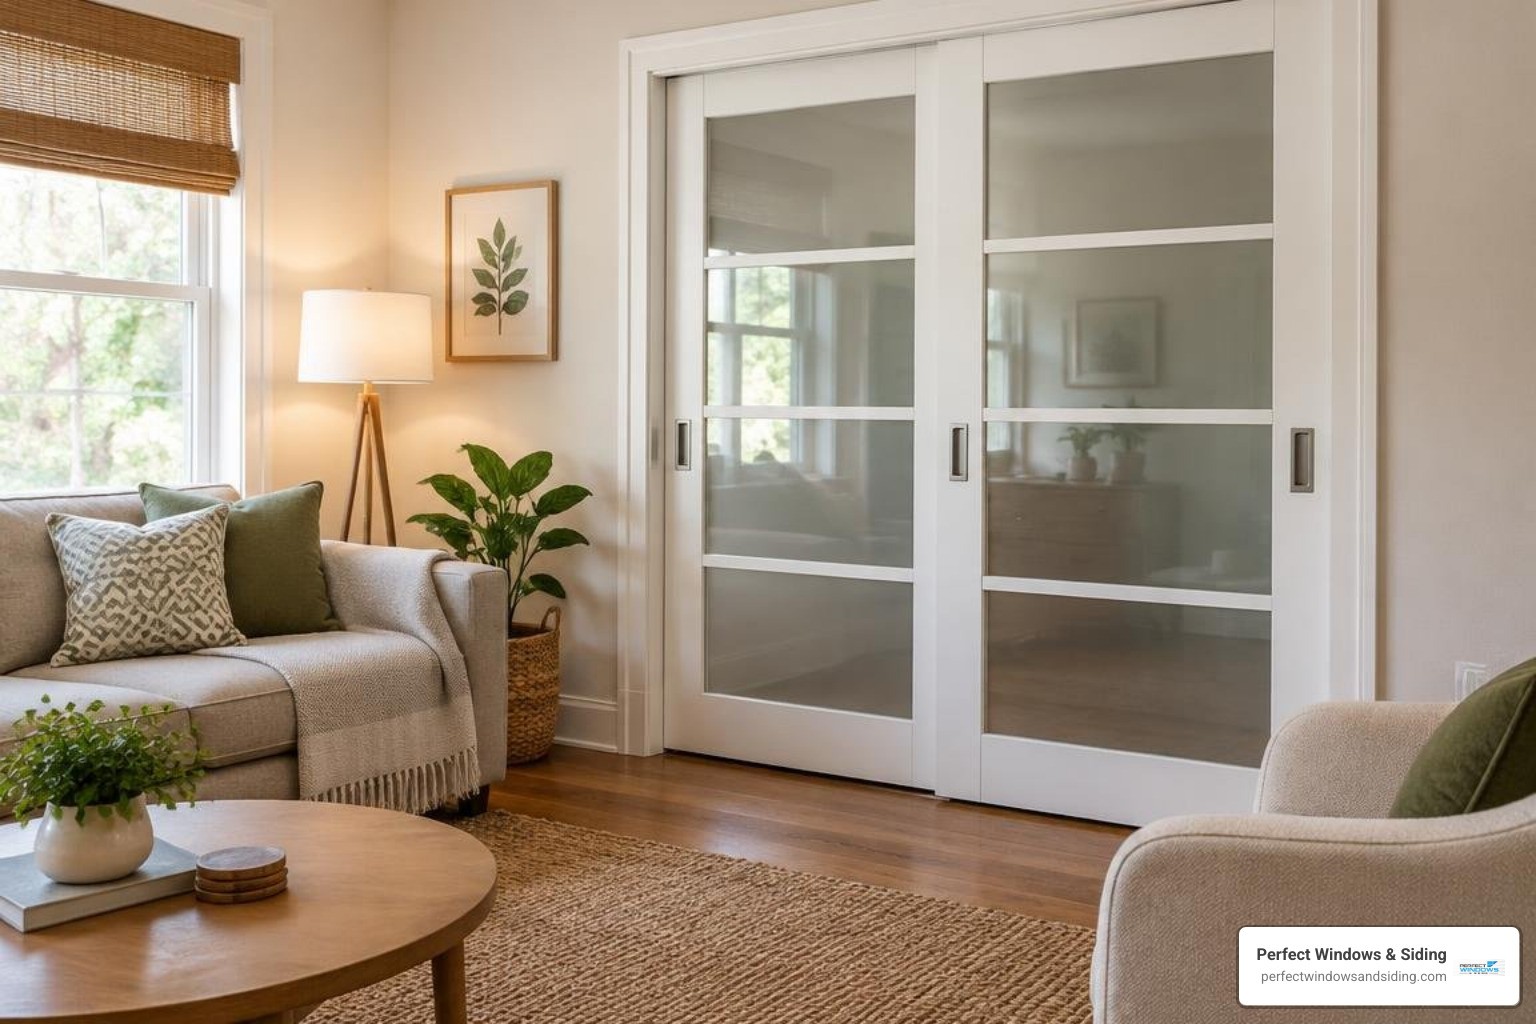
Double Sliding Doors Make Room to Move
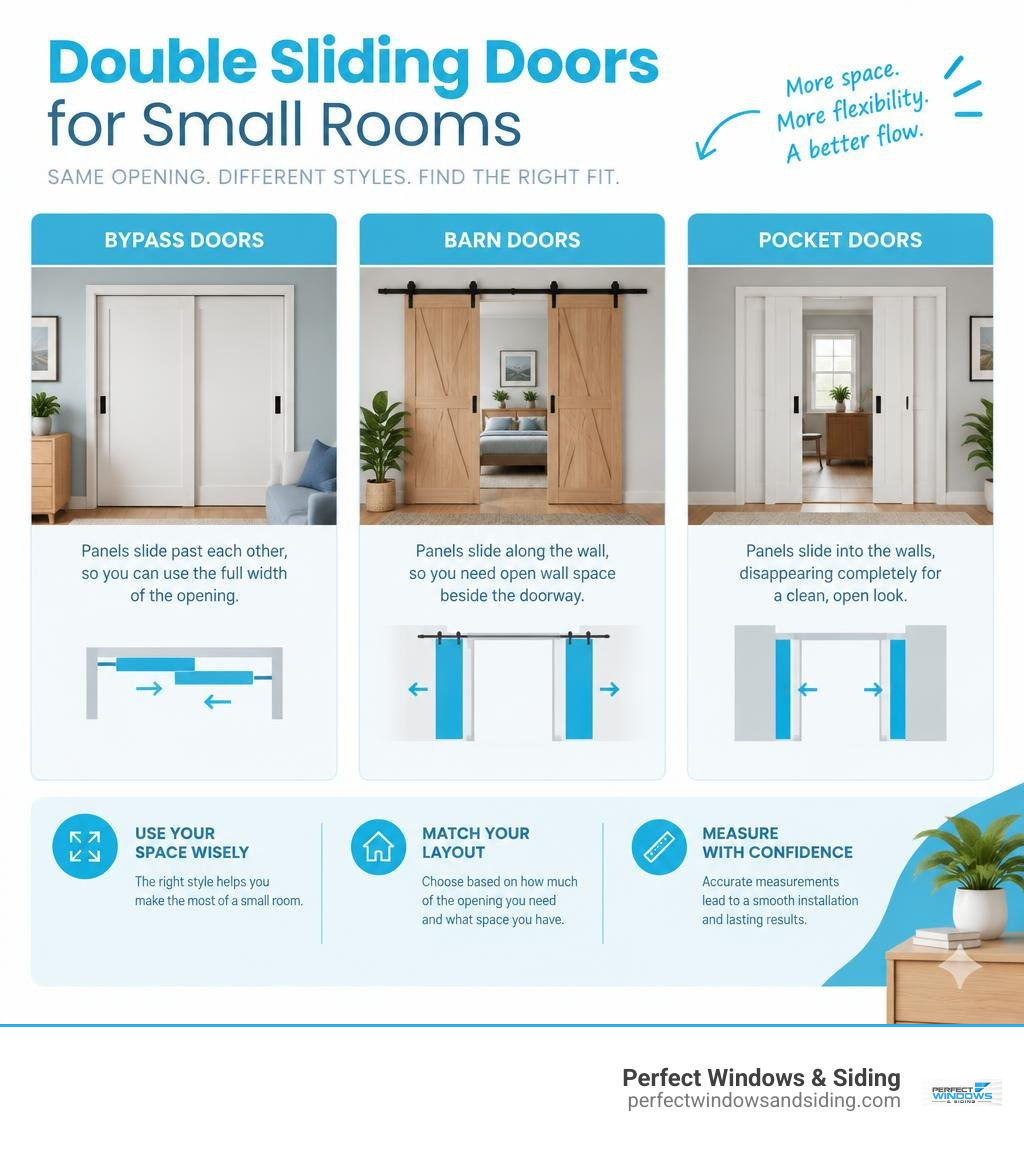
For a cramped room, double sliding doors can open a closet or divide a space without the floor clearance that hinged doors need. Choose bypass doors when panels can overlap, barn doors when you have open wall space beside the doorway, or pocket doors when you want the panels to disappear into the walls. The best fit depends on how much of the opening you need to use and what space is available around it.
I’m Voytek Glab, owner of Perfect Windows & Siding. With over 20 years of carpentry and door installation experience in the Chicago area, I know why careful measurements matter when planning a double door sliding door.
Double door sliding door word roundup:
Choosing the Right Double Door Sliding Door System for Tight Spaces
Tight layouts present a unique challenge in older homes across Chicago, Park Ridge, and Des Plaines. When traditional doors swing open, they carve out dead zones where you cannot place tables, lamps, or accent chairs. Choosing modern sliding glass doors eliminates that lost floor area while opening clean sightlines between rooms or toward your outdoor living space.
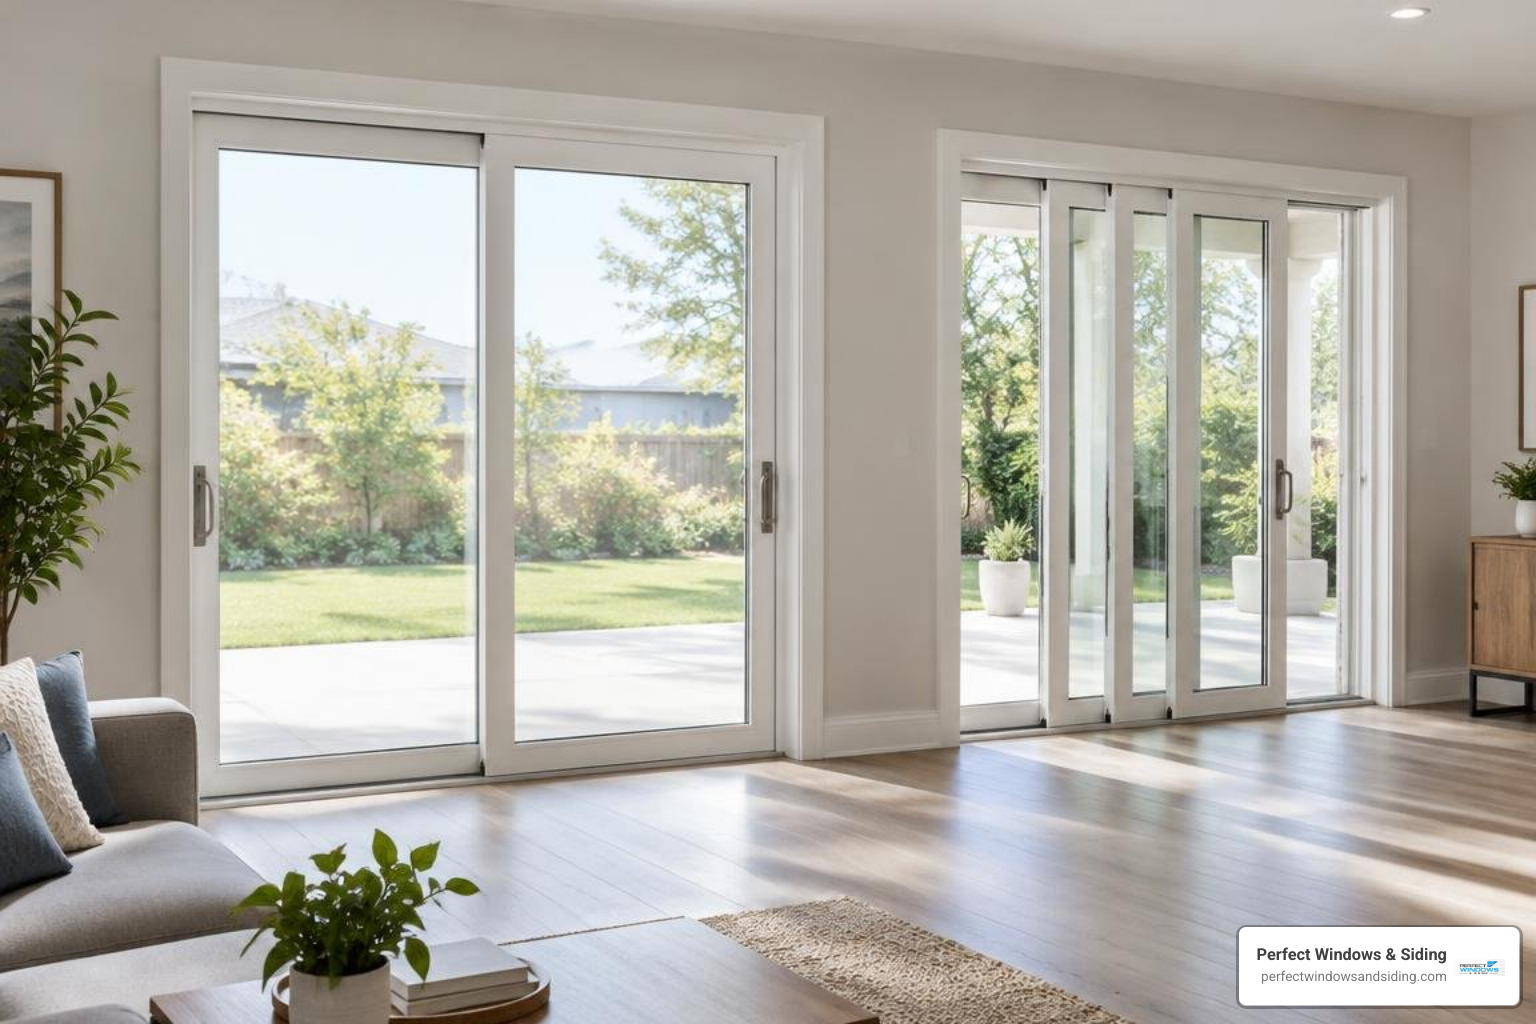
A well-planned double sliding layout optimizes traffic flow. Whether you want to section off a home office in Morton Grove or create a light-filled division between your kitchen and sunroom, the right system balances opening width, wall clearance, and everyday convenience.
Bypass and Barn Double Door Sliding Door Configurations
Bypass doors operate on dual tracks within the door frame, allowing one panel to glide smoothly past the other. This setup is ideal for closets and compact utility entries because the doors stay within the jamb profile. High-quality systems, like frosted bypass closet doors, provide privacy while letting daylight filter across the room.
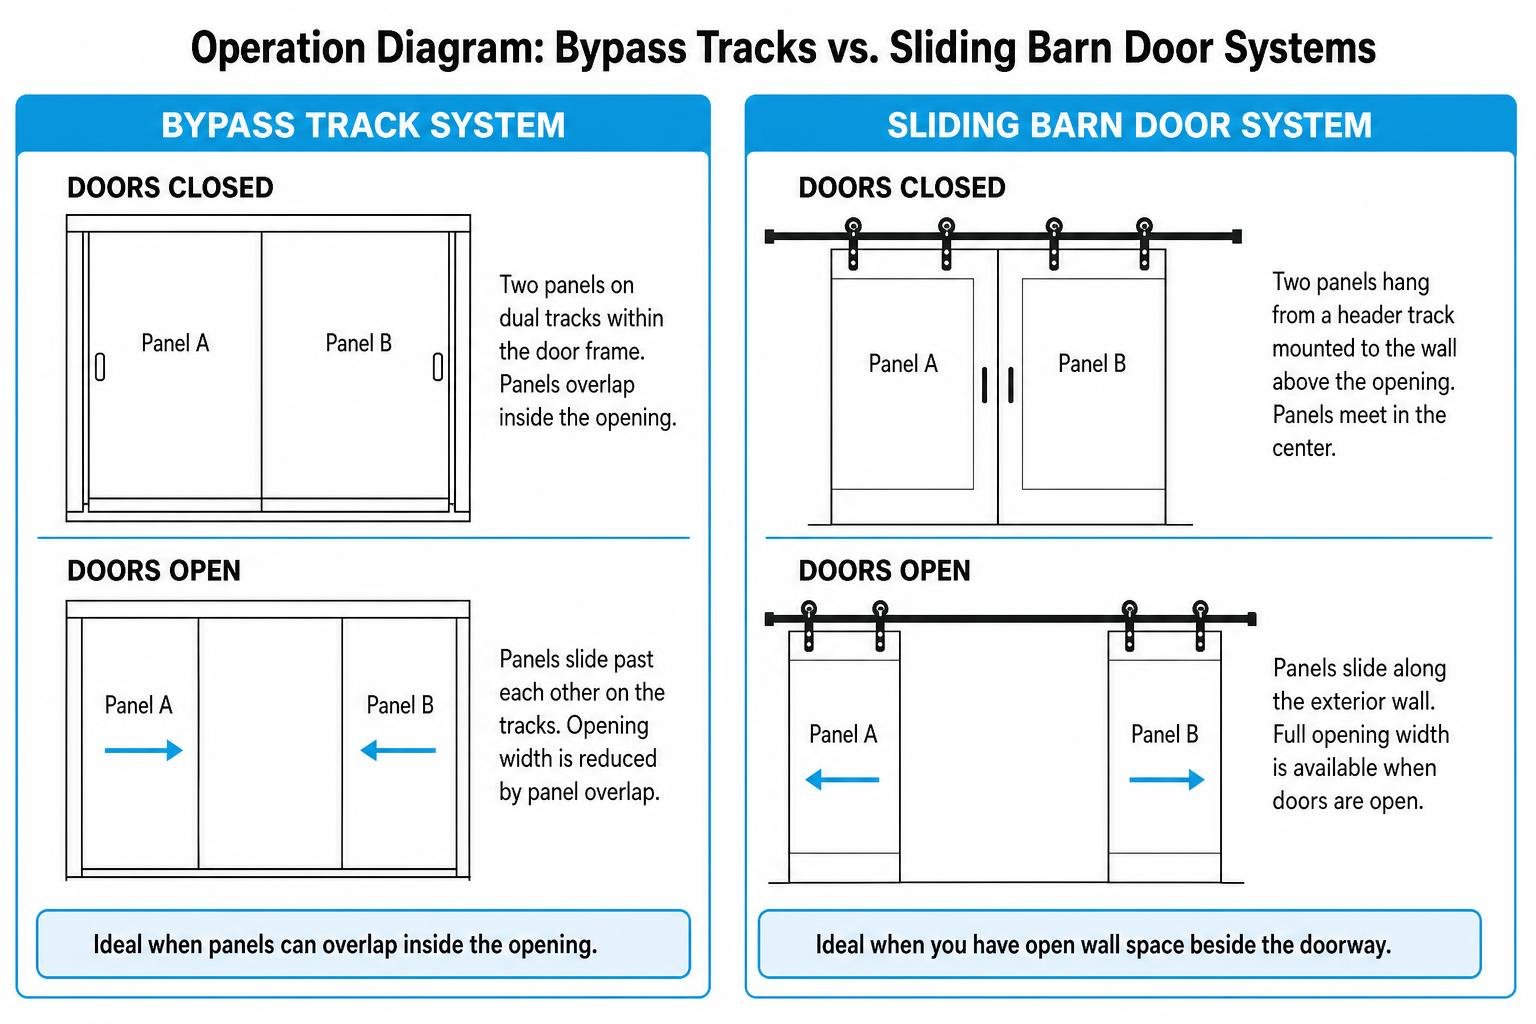
Barn-style double doors hang from a heavy-duty header track mounted to the wall above the opening. Outfitted with exposed carbon-steel rollers, they make a bold design statement. Because they slide along the exterior wall, you must keep that section of drywall clear of light switches, large wall art, or heating vents. To keep either style aligned and quiet during daily use, consult trusted double closet door hardware guides that emphasize sturdy floor tracks and smooth-rolling wheel assemblies.
Pocket and Multi-Slide Telescoping Systems
When you want an unobstructed entryway without sacrificing floor space, pocket systems slide directly into interior wall cavities. When fully opened, the panels vanish entirely, giving you the complete width of the rough opening.
For wider spans, custom sliding door systems utilize multi-slide telescoping technology. In these setups, multiple panels glide along separate parallel tracks and stack neatly against a wall jamb. This design offers the panoramic feel of modern architecture while retaining the simple gliding ease of a traditional slider.
Sliding Doors vs. Traditional French Doors: Space and Usability Comparison
Hinged French doors bring classic charm to classic homes in Wilmette and Glenview, but their operating clearance requires substantial clearance. A standard 72-inch French door pair needs several feet of clear arc space inside or outside the room to open fully. Sliding doors, by contrast, operate on a fixed horizontal plane, preserving usable square footage right up to the glass line.
When managing interior room zoning or patio access, a sliding configuration gives you complete control over your furniture arrangements. If you are weighing an exterior remodel, reviewing our custom patio door replacement insights can help you determine whether a sliding unit fits your architectural profile better than a swing unit.
| Feature | Double Sliding Doors | Traditional Swinging French Doors |
|---|---|---|
| Operating Clearance Needed | Zero floor clearance required | 10 to 14 sq. ft. of swing arc space |
| Usable Living Area | Maximized; furniture fits near doors | Restricted near the door swing path |
| Glass Surface & Daylight | Large uninterrupted glass panes | Broken up by wider stiles and rails |
| Draft & Weather Sealing | Interlocking frame weatherstripping | Dependent on center sweep & latch seals |
| Screen Compatibility | Integrated exterior gliding screens | Require separate outswing/inswing screens |
Material and Glass Options for Interior and Exterior Sliders
Selecting the right components ensures your door will withstand shifting Midwestern seasons without warping, sticking, or leaking conditioned air. As detailed in our 2026 patio door replacement guide, durability comes down to a balance of rigid frame framing and advanced insulated glass.

Selecting Glass for Your Double Door Sliding Door System
Glass makes up the vast majority of any sliding door unit, which is why thermal performance matters. High-performance units use energy-efficient double-pane glass engineered with microscopically thin Low-E metallic coatings. These coatings reflect interior furnace heat back into your living room during winter and bounce solar heat away during humid Chicago summers.
Between the glass lites, sealed argon gas creates a dense thermal barrier. Top-tier exterior sliding patio doors can achieve an impressive thermal transmission U-value of .28, alongside a Solar Heat Gain Coefficient (SHGC) around .22 to keep indoor temperatures stable. For interior doors, frosted or decorative safety glass provides visual privacy while allowing natural illumination to brighten adjoining hallways. Tempered glass provides dependable impact safety throughout the home, while multi-pane builds achieve a Sound Transmission Class (STC) rating of 27 or higher to soften neighborhood noise.
Frame Material Durability: Vinyl, Wood, Aluminum, and Composites
Frame engineering defines how well your door slides over decades of daily operation:
- Welded Vinyl Profiles: Multi-chambered vinyl extrusions resist rot, never require painting, and include welded corners to eliminate air gaps.
- Wood Cores: Solid wood cores provide rich interior aesthetics and structural rigidity, often wrapped in low-maintenance exterior cladding.
- MDF with PVC Overlays: Ideal for interior closet and room-divider doors, this material resists humidity swings in bathrooms and laundry spaces without twisting.
- Structural Aluminum & Composites: Cellular composite framing and reinforced aluminum sills divert water away with sloped angles while maintaining structural strength against wind pressure.
Sizing, Hardware, and Installation Essentials
A smooth glide depends entirely on structural alignment and precision sizing. When you need guidance on measuring and fitting sliding patio doors, taking accurate dimensions prevents sticking rollers and drafts down the road.
Measuring Rough Openings and Standard Dimensions
Standard sliding door sizes usually come in 60-by-80-inch, 72-by-80-inch, or 96-by-80-inch dimensions, designed to fit into standard 4-9/16-inch jamb wall depths.
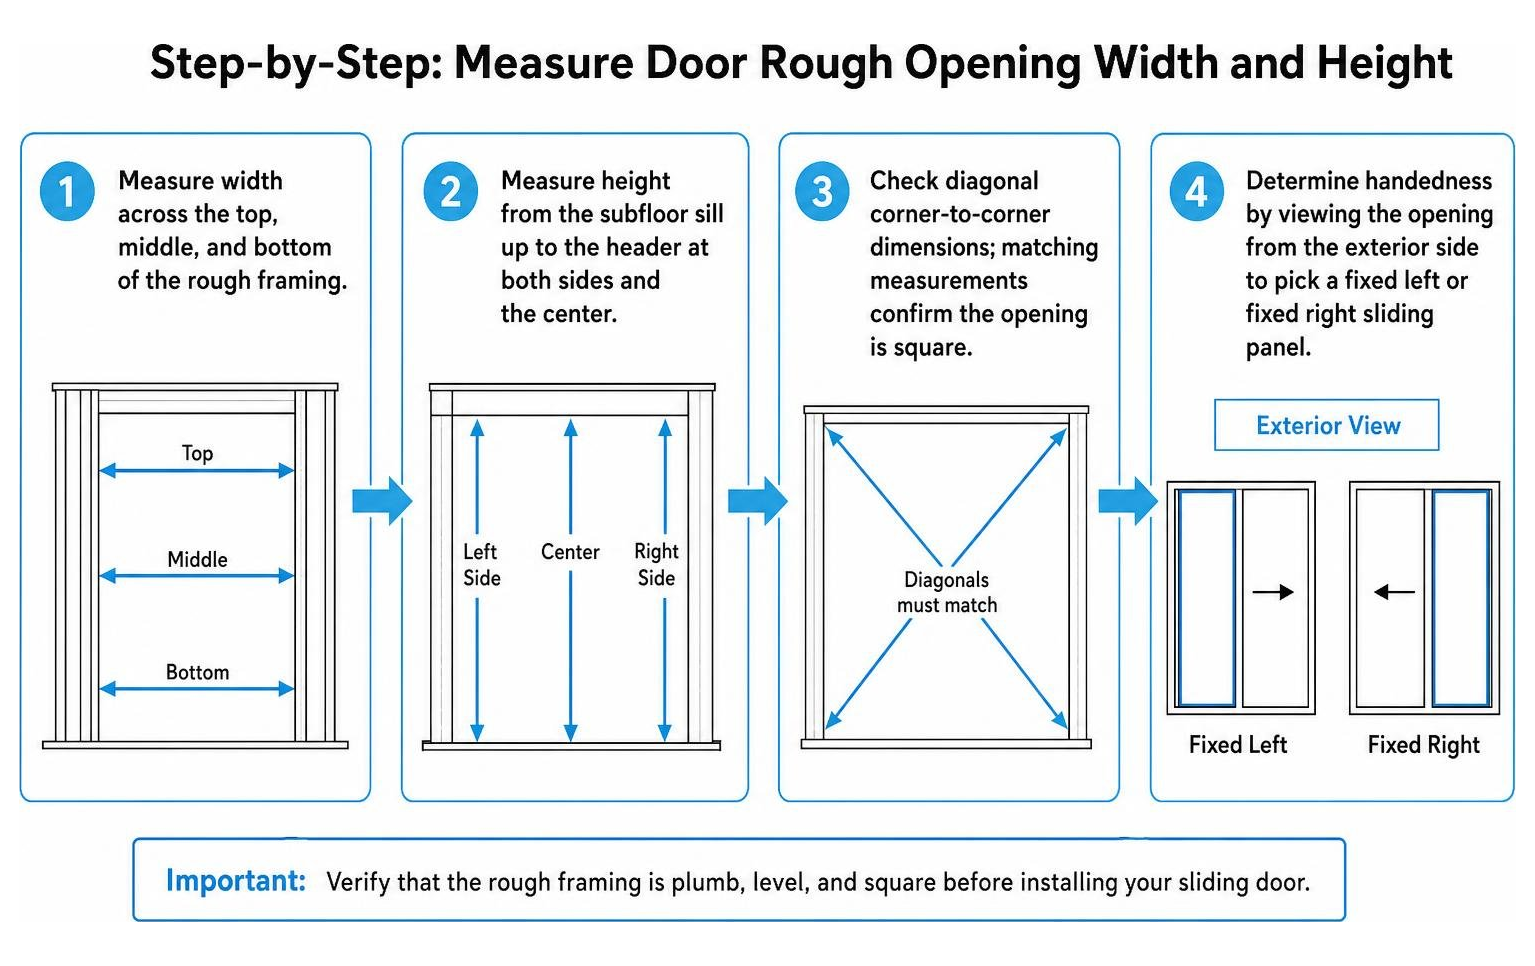
When preparing an opening, verify that the rough framing is plumb, level, and square:
- Measure width across the top, middle, and bottom of the rough framing.
- Measure height from the subfloor sill up to the header at both sides and the center.
- Check diagonal corner-to-corner dimensions; matching measurements confirm the opening is square.
- Determine handedness by viewing the opening from the exterior side to pick a fixed left or fixed right sliding panel.
Track Systems, Floor Guides, and Security Hardware
A reliable sliding door glides on heavy-duty tandem steel or nylon rollers equipped with front-access adjustment screws. These let installers fine-tune door height so the unit sits parallel in the track.
For exterior security, opt for multi-point mortise locks and integrated keyed entry handles that anchor into structural wall studs. Heavy-duty weatherstripping and tight interlocking panels ensure a DP60 (Design Pressure 60) rating, which resists wind-driven water up to 440 Pascals and prevents winter air drafts across the threshold. For interior double sliders, floor-mounted guides and gentle magnetic catches prevent door rattle when children or pets move through the house.
Frequently Asked Questions About Double Sliding Doors
How much floor space does a double sliding door save compared to a hinged door?
A sliding door saves approximately 10 to 14 square feet of floor area per doorway. By eliminating the swing radius of a standard door, you free up immediate wall and floor space for dressers, dining chairs, or bedside furniture.
What is the difference between bypass and bi-parting double sliding doors?
Bypass sliding doors run on two offset tracks, allowing one door to slide behind the other within the frame. Bi-parting doors sit on the same track plane and slide away from the center in opposite directions toward the outer jambs, creating a wide central walkthrough.
How do energy efficiency ratings like U-value and DP ratings impact sliding doors?
The U-value measures overall rate of heat loss—lower numbers around .28 indicate superior thermal insulation during cold winters. Design Pressure (DP) ratings, such as DP60, rate how well the frame and weatherstripping withstand high wind loads, water penetration, and air infiltration.
Conclusion
Upgrading your home with a double sliding door system brings a balance of natural lighting, usable room space, and architectural style to any layout. By getting rid of restrictive door swings and incorporating modern insulated glass with heavy-duty roller systems, you create comfortable living zones built to last.
Our family-owned team brings over 20 years of licensed and insured exterior remodeling experience to homeowners across Chicagoland, including Park Ridge, Skokie, Morton Grove, and Niles. We back our door and window installations with custom craftsmanship and comprehensive lifetime warranty coverage.
Ready to improve your home layout? Schedule your consultation or contact us today to Get a free estimate.