

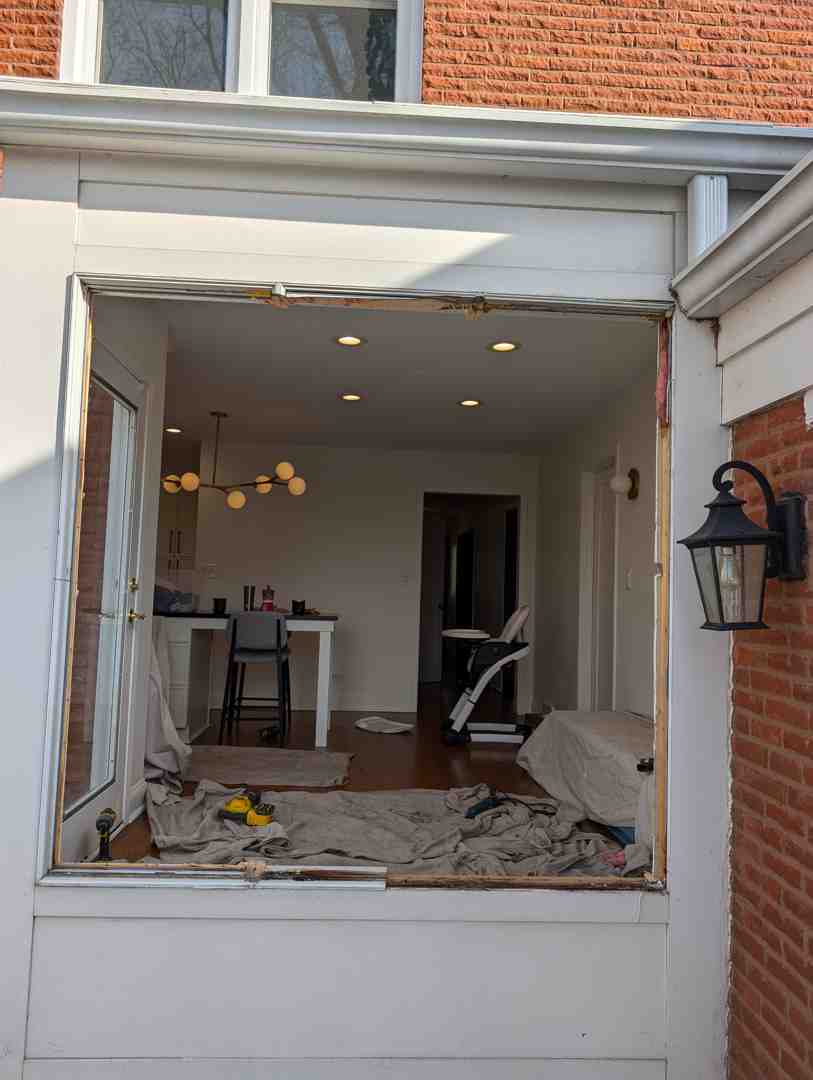
What Does It Take to Install an Exterior Door Frame in 2026?
A standard single exterior door and frame replacement in 2026 requires careful planning around the door-and-frame unit, installation craftsmanship, hardware, permits if required, and removal of the old door. Planning ahead accounts for structural variables, especially moisture remediation or repairs to the rough opening.
A new opening, custom size, or sidelights can add complexity. Before hiring a professional, ensure your project plan clearly specifies whether trim, sealing, and disposal are included.
I’m Voytek Glab, owner of Perfect Windows & Siding, and I’ve spent over 20 years working on entry doors and exterior remodeling in the Chicago suburbs. I help homeowners understand exterior door frame systems by checking the opening and spelling out the full scope of work required for lasting performance.
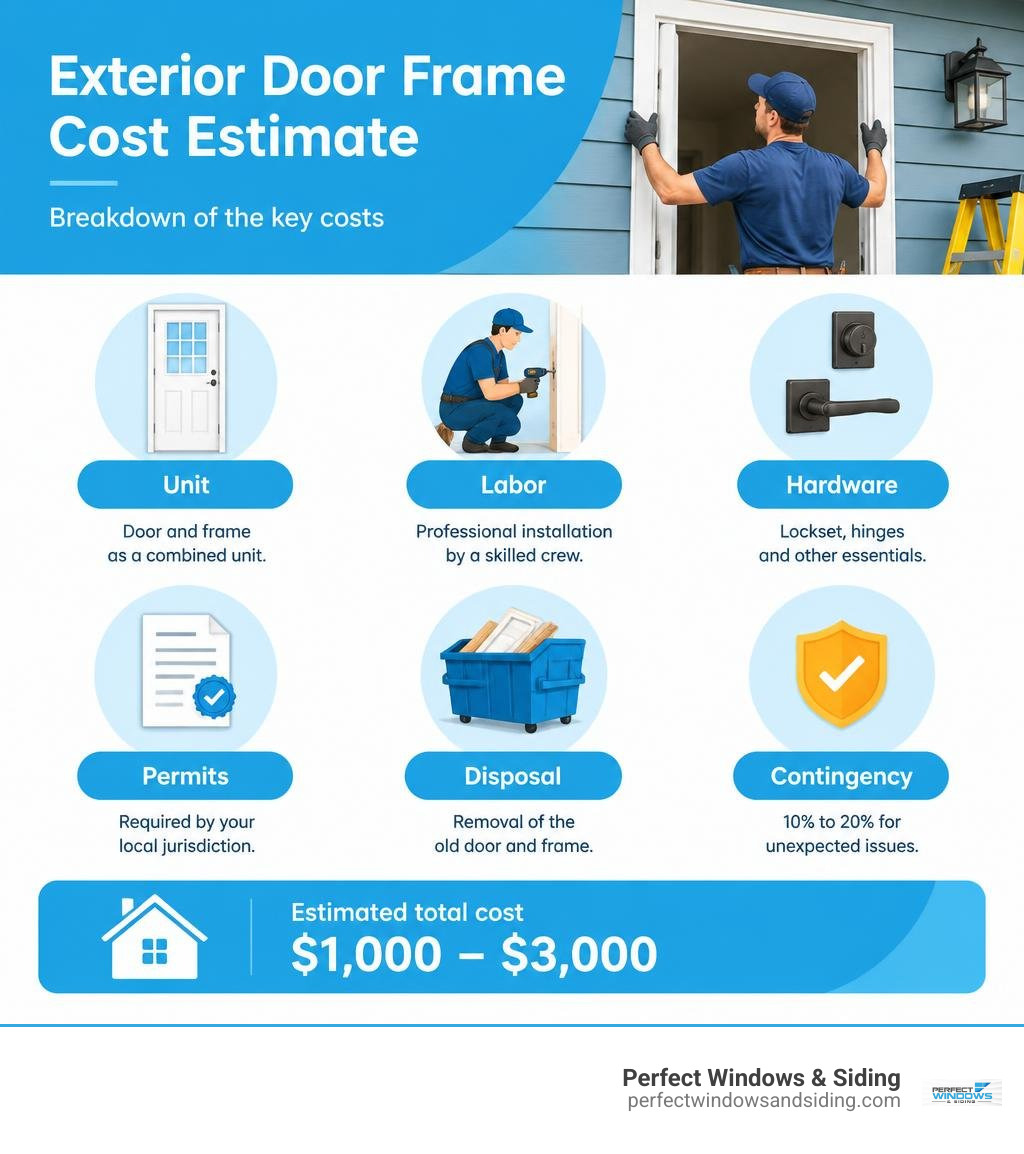
Quick look at exterior door frame installation essentials:
Guide to Installing Exterior Door Frame Systems in 2026
When planning an exterior update, the door frame serves as the structural backbone of your entryway. It holds the weight of the slab, anchors security deadbolts, and keeps harsh weather out of your living space. When evaluating the requirements and cost to install exterior door frame systems, homeowners across Des Plaines, Park Ridge, and the broader Chicagoland area frequently evaluate their exterior door installation options to find the right balance of durability, security, and long-term performance.
A complete prehung unit includes the door slab, side jambs, head jamb, sill, and weatherstripping factory-assembled into one synchronized system. Installing a prehung assembly ensures that the tolerances between the door edge and the frame remain completely uniform, eliminating draft points and operational sticking.
| Project Scope | Typical Time Requirement | Primary Structural Work | Long-Term Weather Resistance |
|---|---|---|---|
| Direct Frame Replacement | 4 to 8 Hours | Tear-out of old jambs, subfloor inspection, shimming, insulation | High (Factory-sealed perimeter) |
| New Rough Opening | 8 to 16 Hours | Wall demolition, structural header installation, king/jack studs | High (Requires exterior flashing integration) |
Replacement vs. New Rough Opening Requirements
The scope of work changes dramatically depending on whether you are replacing an existing entryway or cutting a brand-new doorway into an exterior wall.
A direct replacement utilizes the existing rough opening. Our crew removes the old brickmould, pulls out the deteriorated jambs, checks the sill plate for level, and slides the new prehung system into position.
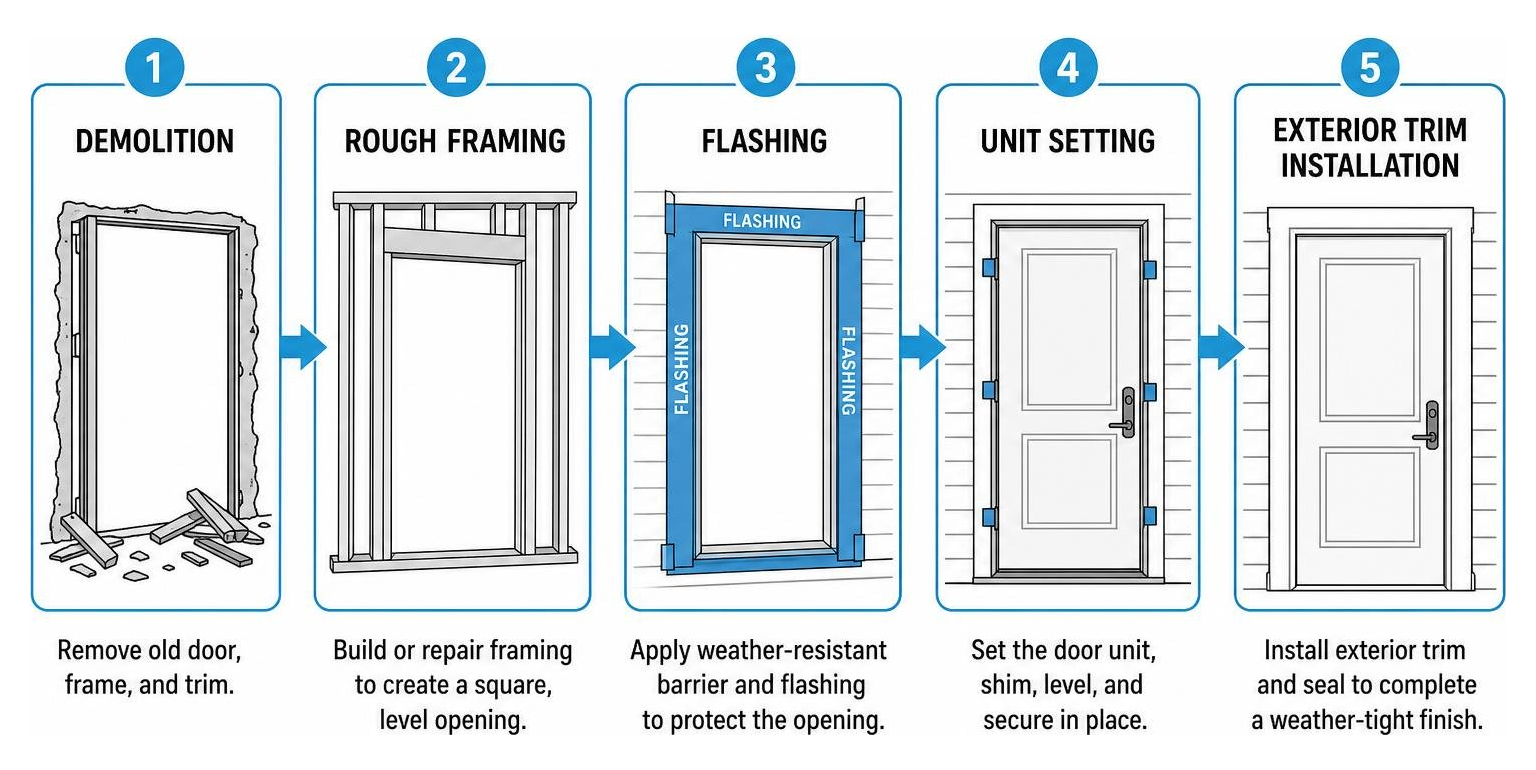
In contrast, punching through to create a new exterior door opening requires extensive carpentry:
- Load-Bearing Wall Support: Installing temporary shoring walls to support upper-level floor joists or roof trusses before cutting structural studs.
- Header Sizing and Placement: Sizing double or triple 2×10 or LVL (laminated veneer lumber) headers to carry structural loads across the new span.
- King and Jack Stud Framing: Fastening dedicated support framing on both sides of the rough opening to bear the header weight.
- Exterior Cladding Alterations: Cutting through brick veneer, siding, or masonry while integrating proper weather-resistant barrier (WRB) flashing membranes.
Material Breakdown and Frame Options by Type
The material you select for your exterior frame directly impacts its structural rigidity, maintenance demands, and resistance to shifting temperatures. Reviewing industry engineering data on exterior door and frame installations highlights how frame construction changes across different categories:
- Solid Wood Jambs: Traditional pine, fir, or oak frames deliver classic architectural beauty and easy workability for custom historic homes in places like Morton Grove and Glenview. However, natural wood requires regular painting or staining to prevent water absorption and rot.
- Composite and Poly-Fiber Frames: Engineered poly-fiber composites mimic the density of wood but are completely impervious to moisture, carpenter ants, and rot. They do not absorb humidity, making them ideal for high-exposure entryways.
- Extruded Aluminum Clad Frames: These feature heavy-duty timber cores wrapped in a factory-finished extruded aluminum exterior shell. They offer superior dent resistance and withstand heavy UV exposure without fading or chalking.
- Steel Security Frames: Heavy-gauge galvanized steel jambs offer commercial-grade forced-entry protection and fire ratings. They are ideal for high-security perimeter doors and garage access entries.
- Fiberglass Jamb Systems: High-performance fiberglass jambs match fiberglass door slabs in thermal expansion rates, ensuring the weather seals remain airtight across freezing winters and humid summers.
| Frame Material | Moisture Resistance | Maintenance Needs | Best Application |
|---|---|---|---|
| Solid Wood | Moderate (Requires sealing) | High (Periodic painting/staining) | Historic renovations & covered porches |
| Composite / Poly-Fiber | Exceptional (100% waterproof) | Low (Paintable, will not rot) | High-exposure front entries & coastal zones |
| Extruded Aluminum Clad | High (Weatherproof shell) | Low (Factory powder coat) | Modern architecture & storm-facing walls |
| Galvanized Steel | High (Corrosion-resistant) | Low to Moderate | Security entryways & side utility doors |
| Fiberglass | Exceptional (Zero rot risk) | Very Low | Severe climate zones & energy-efficient builds |
Key Components That Drive Your Total Installation Project
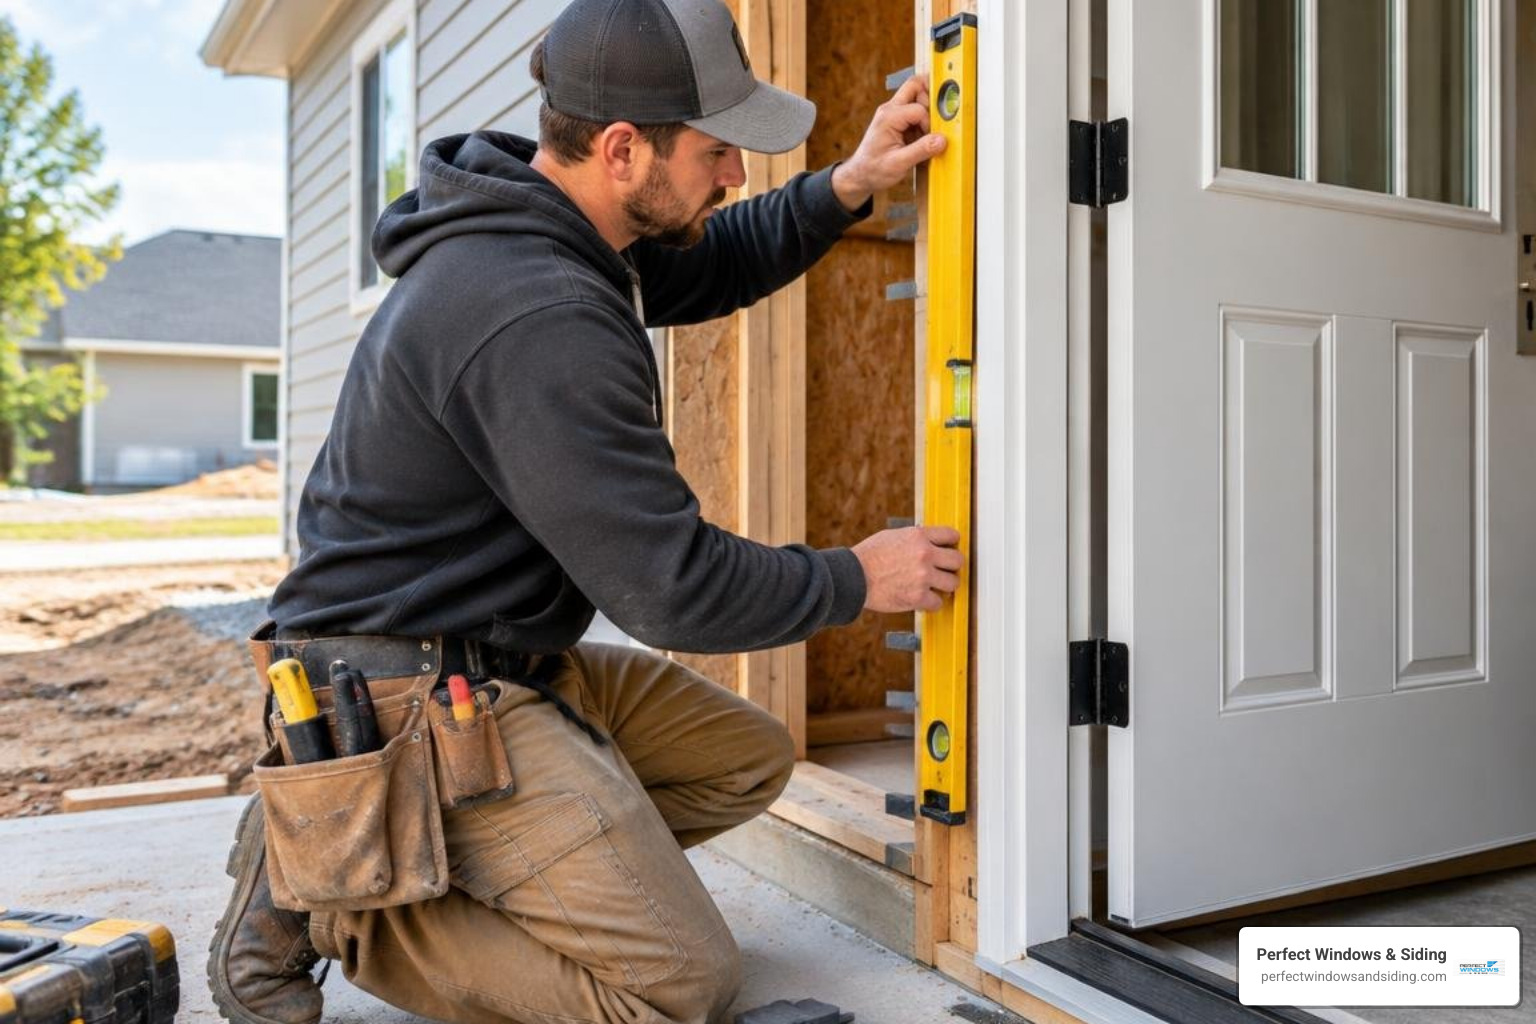
A comprehensive entryway installation encompasses far more than just screwing wood jambs into wall studs. To achieve a seamless, draft-free entryway, several interconnected components must work in harmony.
Quality installations require precise exterior door threshold adjustments using heavy-duty composite or aluminum sill pans. The sill pan sits underneath the bottom threshold, acting as an internal drainage plane that directs any wind-driven moisture out toward the exterior rather than into your subfloor.
Labor Breakdown and Technical Demands for Exterior Door Frame Openings
Proper door installation is meticulous finish carpentry. Our licensed and insured installation specialists with over 20 years of local experience manage multiple critical technical tasks on every job, as detailed in our guide on what exterior door hanging labor involves:
- Plumb, Level, and Square Alignment: Older Chicago homes settle over time. Installers must use precision levels and structural shims behind every hinge and strike plate to ensure the frame is square even if the surrounding wall leans.
- Low-Expansion Foam Insulation: Standard expanding foam can bow door jambs inwards, preventing the slab from closing. Professionals use specialized low-pressure polyurethane foam designed exclusively for doors and windows.
- Subfloor and Framing Repair: Water from failing historic frames often rots the wood subfloor or rim joist below. Remediation requires cutting away damaged lumber and sistering fresh framing before setting the new sill.
- Permits and Local Code Compliance: Municipal building departments across Cook and Lake Counties require permits for exterior alterations to ensure structural headers and egress dimensions meet life-safety standards.
Impact of Sidelights, Transoms, and Custom Dimensions
Standard single residential doors measure 36 inches wide by 80 inches high (a 3’0″ x 6’8″ door). Expanding that entryway into an expansive architectural focal point introduces additional framing requirements:
When adding flanking glass panels, exploring custom entry door systems with sidelights provides dramatic natural illumination while requiring wider structural headers. Sidelights expand the rough opening width from roughly 38 inches up to 60 or 72 inches, requiring contractors to reframe the structural lintel above.
Similarly, an overhead transom window adds vertical height to the rough opening. In brick-veneer homes common throughout Mount Prospect, Park Ridge, and Hinsdale, expanding height requires modifying masonry lintels or custom-ordering heavy-gauge structural steel shelf angles to support upper-story brickwork safely.
Repair vs. Replace: Deciding When Your Existing Frame Can Be Saved
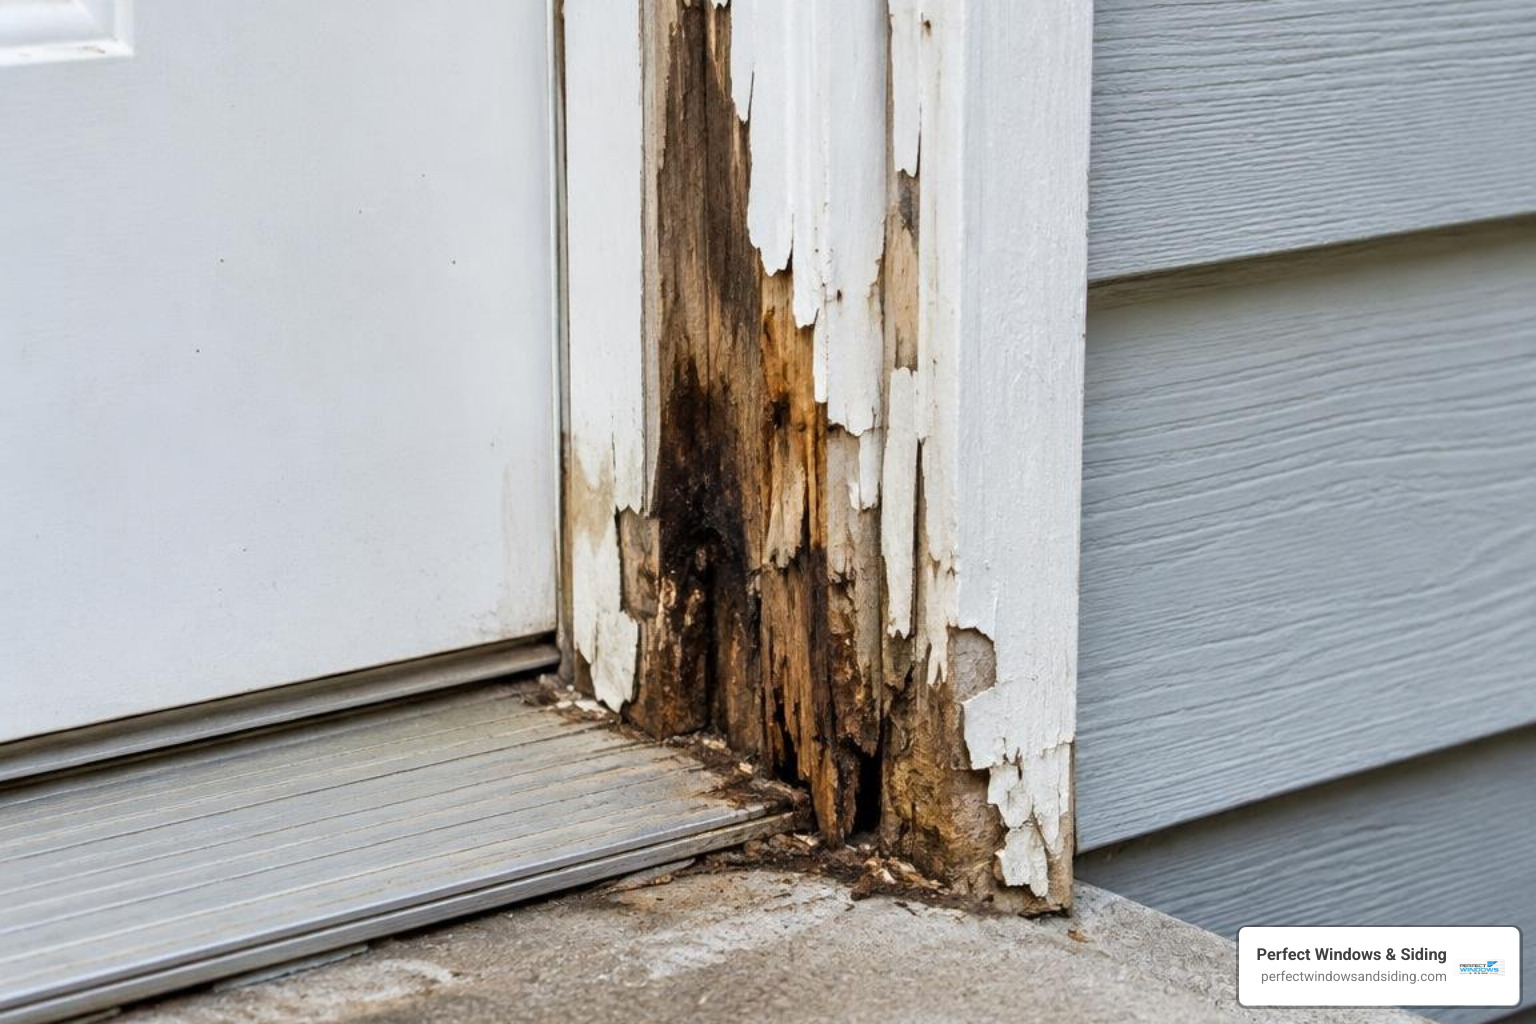
Not every sticking door demands a complete frame tear-out. Distinguishing between cosmetic blemishes and deep structural failure helps determine the right course of action. Homeowners reviewing door frame replacement guidelines and structural indicators should evaluate these core conditions:
When to Repair Your Existing Frame:
- Minor Surface Gouges: Shallow pet scratches or minor denting that can be filled with exterior-grade wood epoxy and repainted.
- Loose Hinge Screws: Stripped screw holes in the jamb that can be reinforced by driving 3-inch hardened steel screws directly into the underlying wall studs.
- Worn Weatherstripping: Drafts caused solely by aged foam kerf seals can be resolved when you install fresh door weatherstripping into the integrated jamb slots.
- Intact, Plumb Jambs: The frame is completely square, plumb, and free of soft spots when probed with an awl.
When Full Frame Replacement Is Essential:
- Fungal Wood Rot: If probing the lower 6 inches of the side jambs or brickmould reveals soft, spongy wood, water has penetrated the structural core.
- Settlement Warping: The head jamb or hinge jamb has bowed beyond what shimming can correct, causing the door slab to bind against the stop.
- Forced Entry Damage: Cracked or split jamb lumber around the strike plate compromises family security and cannot be reliably patched.
- Persistent Air and Water Infiltration: Water marks on interior baseboards or drywall indicating that the sill pan or flashing tape has failed behind the wall.
Practical Strategies to Maximize Your Installation Project
Achieving a superior, high-performance entryway does not require overcomplicating your project. By planning ahead, homeowners can maximize project efficiency and ensure lasting durability:
- Stick with Standard 6’8″ Dimensions: Whenever possible, match your new prehung system to standard rough opening dimensions. This avoids custom millwork fabrication lead times and keeps framing adjustments simple.
- Prioritize Advanced Thermal Envelopes: Investing in energy efficient door installations featuring polyurethane foam cores and multi-fin bottom sweeps minimizes year-round thermal transfer, yielding consistent interior comfort across chilly Midwest winters.
- Bundle Multiple Exterior Openings: If you plan on replacing patio doors, side utility doors, or windows in the near future, scheduling them within a single project window streamlines workflow and eliminates repetitive setup and mobilization phases.
- Preserve Reusable Interior Trim: If your home features historic interior oak or gumwood casing, request that your installers carefully score and pry off the interior trim for reinstallation against the new jambs rather than milling custom replacement profiles.
Frequently Asked Questions About Exterior Door Frame Installations
What is involved in replacing an exterior door frame?
A single entry door and frame replacement involves removing the old assembly, inspecting the subfloor, squaring and shimming the new prehung jambs, applying low-expansion insulation, and installing weatherproof trim. Skilled carpentry ensures the unit is plumb, properly flashed, and completely sealed against drafts and water intrusion.
What extra work is required when creating a new door opening?
Cutting a new opening into an existing exterior wall involves structural modifications, including temporary load shoring, installing an engineered structural header, framing king and jack studs, and repairing interior drywall and exterior siding. This specialized framing work adds substantial carpentry time and material requirements compared to a direct replacement.
How do sidelights or transoms affect exterior frame installation?
Incorporating sidelights or an overhead transom window requires a wider or taller structural opening, custom factory-assembled mullions, and integrated glass sealing packages. These expanded architectural configurations require wider structural headers, additional crew handling, and expanded flashing systems to protect the larger perimeter.
Conclusion
Forecasting your entryway project accurately comes down to understanding the structural details behind the trim. By accounting for the prehung frame material, precision installation labor, high-security hardware, and a modest contingency for hidden moisture damage, you can approach your project with complete clarity.
At Perfect Windows & Siding, we bring over 20 years of dedicated craftsmanship, family-owned care, and comprehensive lifetime warranties to every home we serve across Des Plaines, Park Ridge, Morton Grove, and the greater Chicagoland area. Our licensed and insured specialists take the time to evaluate your rough opening thoroughly, ensuring your new entryway delivers superior security, refined curb appeal, and lasting weather protection.
Ready to upgrade your home’s entrance with custom solutions built to last? Schedule your consultation or get a free estimate with our experienced team today.