

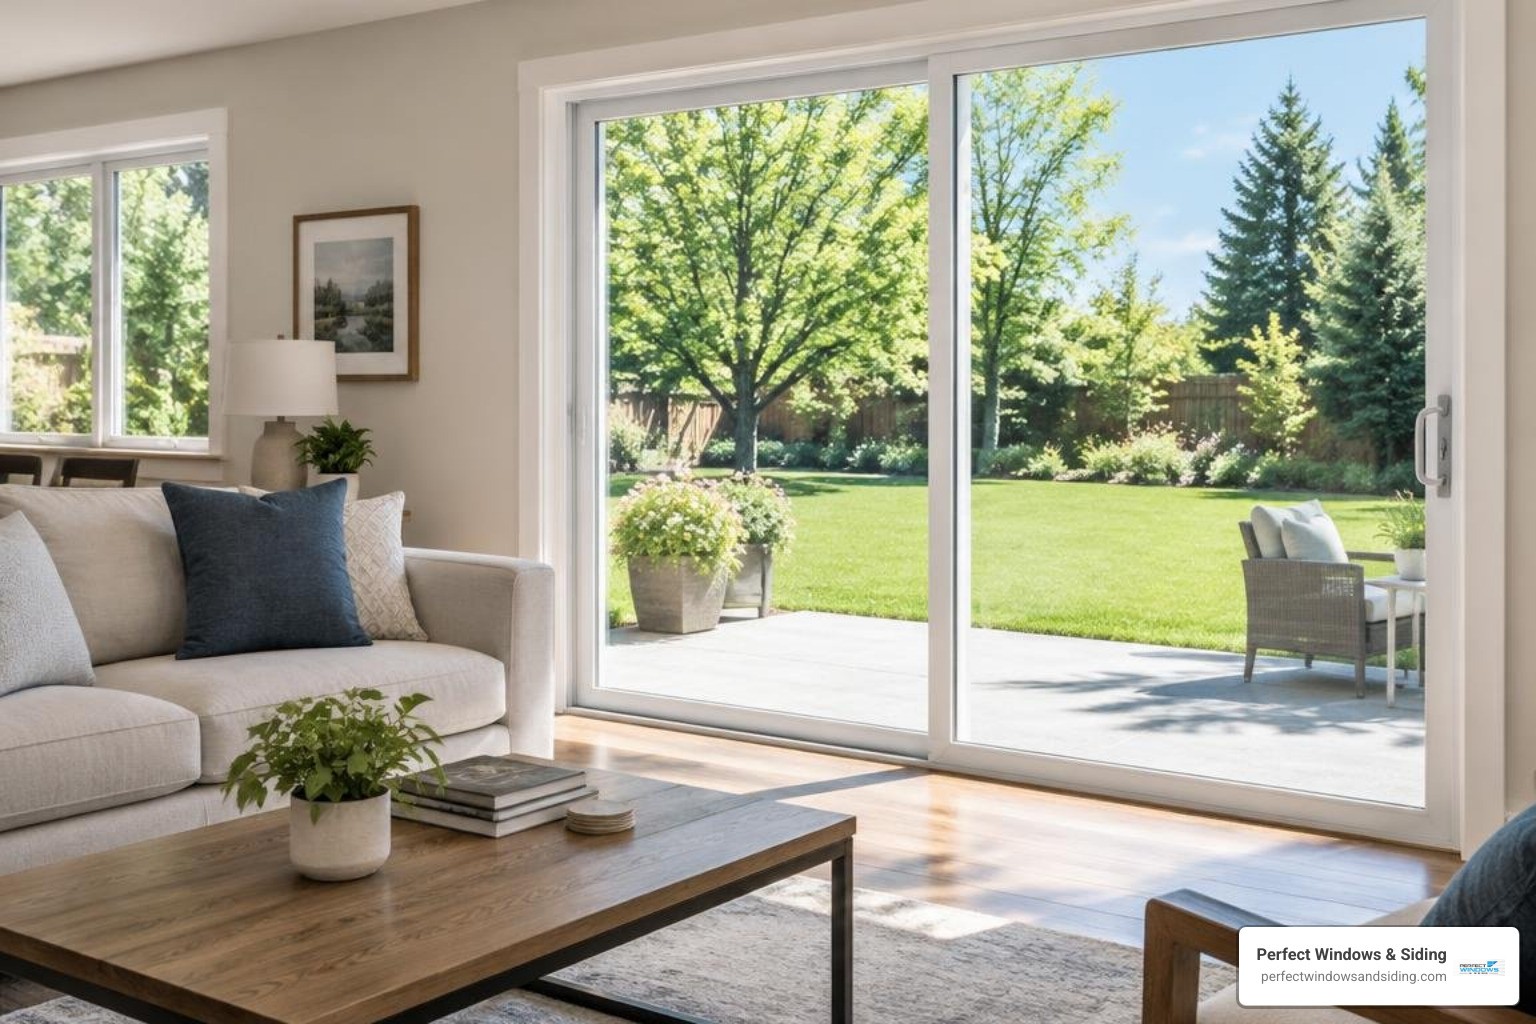
Let the Light In: How to Convert a Window into a Sliding Glass Door
Can You Change a Window to a Patio Door?
Yes, many windows can be converted into patio doors. Start by checking whether the wall, floor, and outdoor landing can accommodate a door. Then confirm local permit requirements and have a qualified contractor assess the framing, header, and any wiring before the window is removed.
The work is more than a door swap. The new opening must support the wall and be sealed against water and drafts. Done well, it can bring in more light and make the backyard easier to reach.
I’m Voytek Glab, owner of Perfect Windows & Siding. For over 20 years, I’ve worked hands-on with windows, doors, and exterior carpentry across the Chicago suburbs, so I know why framing and weatherproofing matter when changing a window to a patio door.
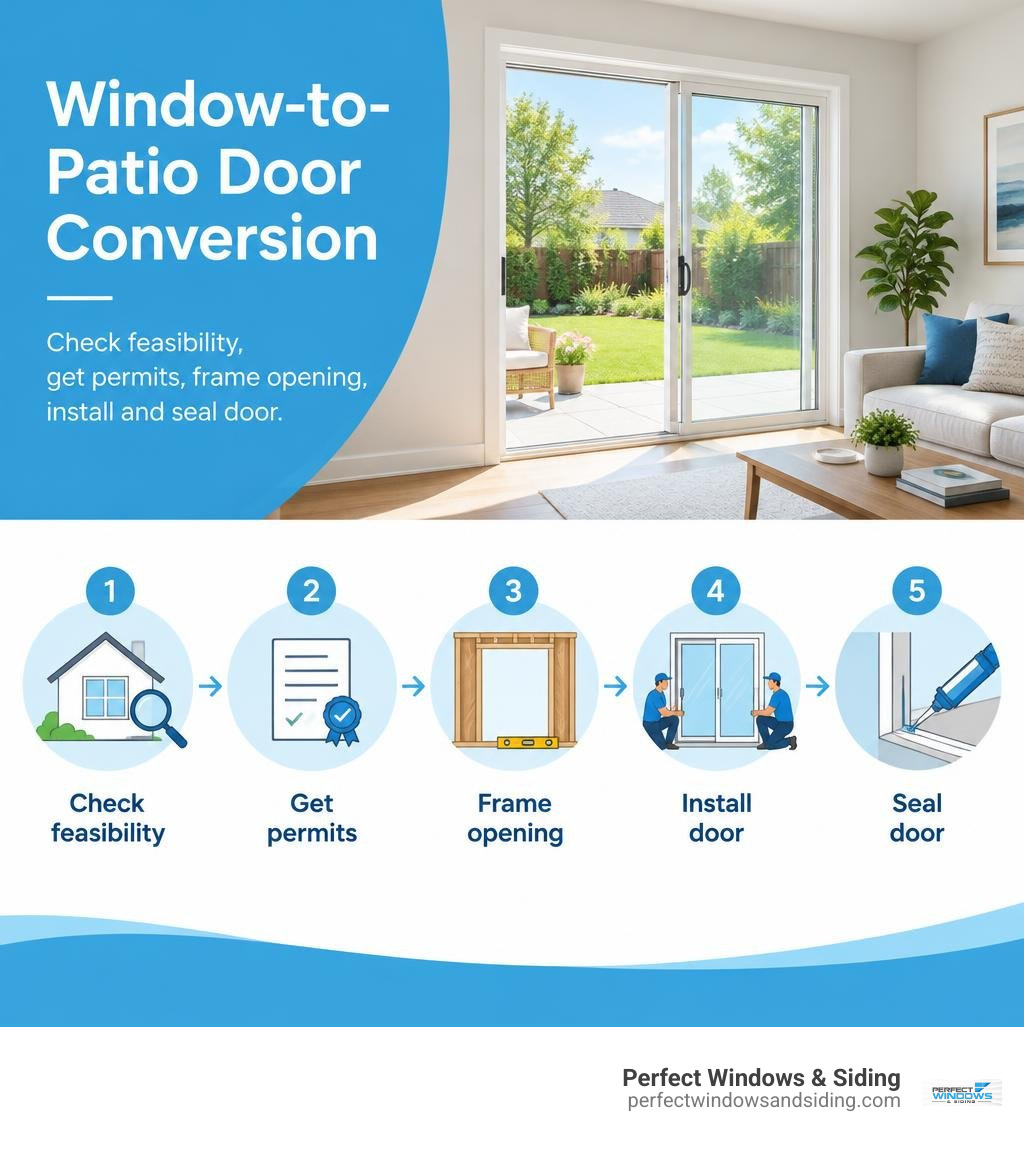
Simple changing a window to a patio door word guide:
Structural and Permitting Requirements for Changing a Window to a Patio Door
Transforming an exterior wall opening involves major structural work. In nearly all residential construction, exterior walls are load-bearing, meaning they carry the weight of the roof, upper floors, and ceiling joists down to your foundation.

When cutting downward from an existing window sill toward the floor—or widening the opening horizontally—the structural framing must be reinforced properly:
- Load-Bearing Headers: The horizontal beam bridging the top of the opening must support all overhead weight. If you expand the width beyond the original window rough opening, a larger structural header (often double 2x12s or engineered lumber) is required to span the new opening safely.
- King Studs and Jack (Trimmer) Studs: King studs run continuously from the bottom plate to the top plate, holding the opening plumb. Jack studs sit directly underneath each side of the header to transfer the overhead load down to the subfloor and foundation.
- Rough Opening Tolerances: Patio door units need a square, plumb, and level rough opening that provides adequate clearance for shimming, insulation, and flashing integration without pinching the door frame.
- Electrical and Mechanical Systems: Exterior walls frequently house electrical outlets, baseboard heaters, switches, or security wires below the window sill. These components must be safely turned off, disconnected, and rerouted by a licensed professional to meet current electrical codes.
- Drywall and Interior Finishing: Demolition inevitably disturbs interior drywall, insulation, and vapor barriers. Proper structural integration ensures drywall corners do not crack under seasonal settling.
Because structural modifications alter the structural envelope of your home, municipalities enforce strict building codes. Homeowners in Chicago and surrounding communities must comply with regional construction codes and standards set across Illinois. Securing proper building permits before opening a wall ensures your project meets safety codes, protects structural stability, and preserves your home’s long-term market value.
Assessing Feasibility Before Changing a Window to a Patio Door
Before ordering a new door unit, an in-depth on-site inspection is essential. We check the condition of the framing, subfloor levelness, outdoor clearance, and exterior wall cladding.
A double-wide window is often an ideal candidate for a sliding door conversion because the existing header may already be close to the width of a standard patio door. However, if your home features brick veneer or solid masonry—common across Chicago, Park Ridge, and Des Plaines—the project requires specialized masonry cutting.
Masonry openings must be cut with diamond-blade saws to ensure clean edges. For masonry exteriors, installing a robust limestone sill provides an attractive, water-deflecting base that protects the foundation from moisture intrusion. Incorporating durable sill flashing beneath the threshold prevents water from seeping into the subfloor. For more details on weatherproofing structural openings, explore our exterior door installation complete guide.
Step-by-Step Guide: How the Conversion Process Works
Converting a standard window into an entryway involves precise carpentry, masonry, and envelope waterproofing.
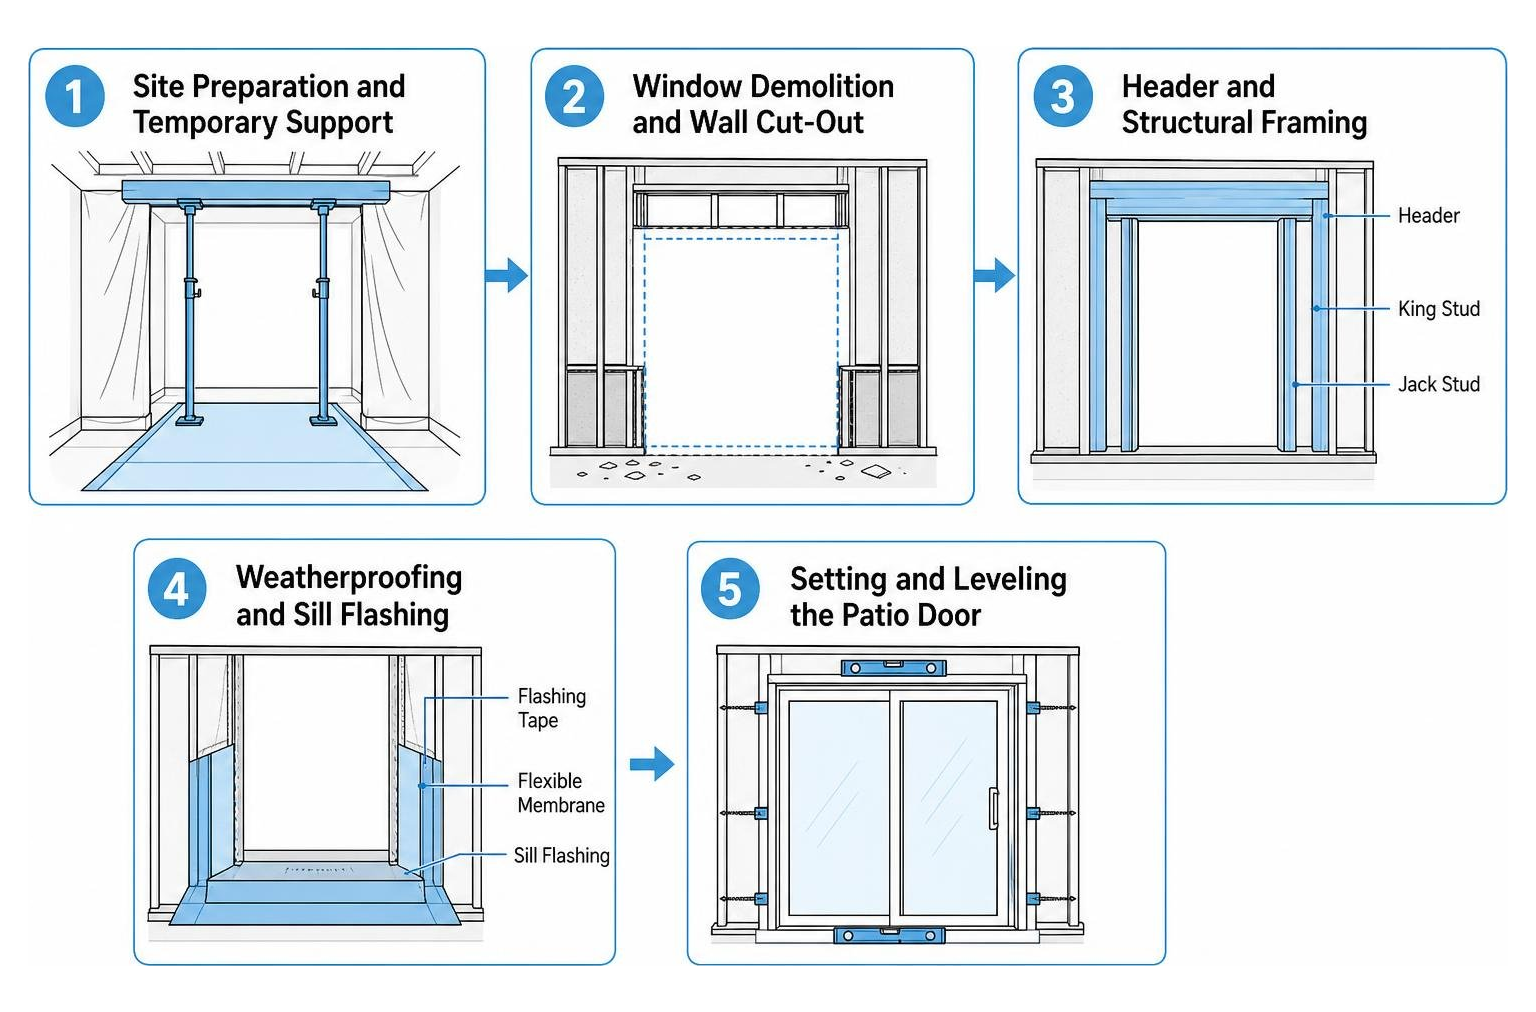
- Site Preparation and Temporary Support: We protect your living area with plastic dust barriers and floor runners. If the wall header needs replacement or expansion, a temporary interior load-bearing support wall is constructed to hold floor and ceiling loads securely during demolition.
- Window Demolition and Wall Cut-Out: Interior trim, casing, and window sashes are removed. Drywall is scored and cut away cleanly. We remove the bottom window sill, cut the cripple studs beneath the window, cut away the exterior sheathing or brickwork down to the subfloor level, and clear the bottom sole plate across the new opening.
- Header and Structural Framing: If expanding the width, new king studs and jack studs are installed. A properly sized structural header is secured in place. You can follow trusted step-by-step carpentry instructions to understand the load distribution physics behind header framing.
- Weatherproofing and Sill Flashing: A flexible, rubberized membrane is installed across the rough sill and up the sides of the framing to create a watertight sub-sill pan. High-grade flashing tape and silicone sealant are applied along the exterior flanges to prevent moisture intrusion.
- Setting and Leveling the Patio Door: The door frame is set into the opening, leveled, squared, and secured with shims and heavy-duty structural fasteners through the side jambs.
- Insulating and Sealing: Low-expansion polyurethane expanding foam formulated specifically for doors and windows is applied around the perimeter gap. This seals drafts without warping the door frame.
- Exterior Finishing and Interior Trim: The exterior is finished with customized metal capping, brick repointing, or siding integration. Inside, new insulation, drywall patches, and custom trim casing are installed. For step-by-step details on installing the door unit itself, see the step-by-step guide to changing your patio door.
Choosing the Right Door Style for Your Space
Selecting the right door style enhances how your family interacts with your home, expanding your living space out toward backyard patio spaces.
Energy performance is paramount, especially in regions with hot summers and freezing winters. Modern patio doors feature advanced glass packages with Low-E coatings, argon or krypton gas fills, and warm-edge spacer systems. Learn more about high-performance glazing in the ultimate guide to double pane sliding glass door replacement.
| Feature | Sliding Patio Doors | French Patio Doors | Bi-Fold / Multi-Slide Doors |
|---|---|---|---|
| Operation | Glides horizontally along a track | Hinged panels swing inward or outward | Panels fold accordion-style against walls |
| Space Efficiency | Maximum space efficiency; zero floor swing | Requires clear indoor or outdoor floor swing | Needs wall stacking clearance |
| Natural Light | Excellent due to large uninterrupted glass panels | Classic aesthetic with optional decorative grids | Maximizes full-wall panoramic glass view |
| Weather Sealing | Interlocking meeting rails with tight weatherstripping | Multi-point locking system with heavy compression seals | Multi-panel compression weatherstripping |
| Best Suited For | Compact rooms, busy patios, modern aesthetics | Traditional architecture, formal living and dining areas | Large open-concept rooms, wide scenic openings |
Sliding vs French Doors when Changing a Window to a Patio Door

When deciding between sliding glass doors and hinged options, consider room layout and foot traffic patterns.
Sliding glass doors are exceptionally practical because they glide smoothly along horizontal tracks, requiring zero floor space clearance. This allows you to position furniture, plants, or dining tables right next to the glass. In contrast, swinging French doors provide a classic architectural statement and a wide doorway opening when both panels are swung open, as outlined in our french door installation complete guide. However, they require sufficient floor clearance inside or outside to accommodate the door swing.
Custom sizing is another key consideration. Rather than forcing standard off-the-shelf doors into non-standard openings, precision-manufactured custom doors fit your home’s exact rough dimensions. Explore personalized design details in our comprehensive guide to custom patio door replacement options.
Key Factors and Professional vs DIY Considerations
Replacing a standard window with a walk-out patio door is a major structural alteration rather than a simple cosmetic update. While hands-on homeowners might tackle basic window inserts, expanding exterior wall openings involves complex structural, electrical, and weatherproofing demands.
When planning this exterior renovation, consider the critical variables involved:
- Structural Demolition and Framing: Modifying load-bearing headers, installing new king and trimmer studs, and cutting brick veneer, vinyl, or fiber-cement siding.
- Permit Acquisition and Inspections: Navigating municipal building departments, submitting structural framing plans, and passing required city safety inspections.
- Utility Relocation: Safely rerouting electrical circuits, light switches, heating ducts, or plumbing pipes hidden in the knee wall beneath the existing window.
- Door Unit Construction and Glazing: Upgrading to multi-chambered vinyl, composite, or fiberglass frames with high-performance double- or triple-pane insulated glass.
- Masonry and Flashing Details: Diamond-wheel brick cutting, mortar repointing, sub-sill pan flashing, and setting heavy-duty limestone or composite sills.
- Finishing Trades: Interior drywall taping, mudding, sanding, painting, and matching interior trim and exterior casing.
Attempting a DIY conversion without structural framing and envelope sealing experience risks wall sagging, out-of-square door operation, drywall cracking, and water leaks. Partnering with licensed, insured exterior specialists ensures your home’s structural integrity is maintained and backed by dependable lifetime warranty coverage. If you are researching local installation experts, check our resource on finding trusted door replacement near me.
Frequently Asked Questions About Patio Door Conversions
Do I need a building permit to convert a window into a patio door?
Yes. Modifying an exterior wall opening involves cutting wall studs, altering structural headers, and affecting load-bearing framing. Municipal building departments require a permit and subsequent inspections to verify that all structural, framing, and electrical adjustments comply with local safety codes.
How long does a window-to-door conversion take?
A professional conversion typically takes one to three days of on-site work. The initial structural demolition, framing, and weather-tight installation of the door are usually completed on day one. Subsequent days are dedicated to exterior siding or brick integration, flashing, interior drywall patching, and custom trim finishing.
What unexpected challenges occur during conversion?
Common hidden challenges include discovering unmapped electrical wiring or junction boxes underneath the window sill, finding rotted wood from prior window leaks, accommodating uneven subfloors, and navigating non-standard wall stud layouts in older homes.
Conclusion
Converting an existing window into a high-performance sliding patio door is one of the most rewarding home improvements you can make. It dramatically elevates natural interior lighting, enhances indoor-outdoor access, improves home insulation, and strengthens security with modern multi-point locking mechanisms.
With more than 20 years of exterior renovation craftsmanship across Morton Grove, Des Plaines, Park Ridge, and the greater Chicago suburbs, Perfect Windows & Siding delivers custom solutions tailored to your home’s unique layout. Discover our full line of premium products by visiting our custom window and door replacement services.
Ready to bring more sunshine and outdoor access into your home? Contact our team today to Get a free estimate or Schedule your consultation with our trusted exterior remodeling professionals.