

Average Costs to Hang an Exterior Door and What Labor Actually Runs
Comprehensive Breakdown: What Goes Into Hanging an Exterior Door in 2026
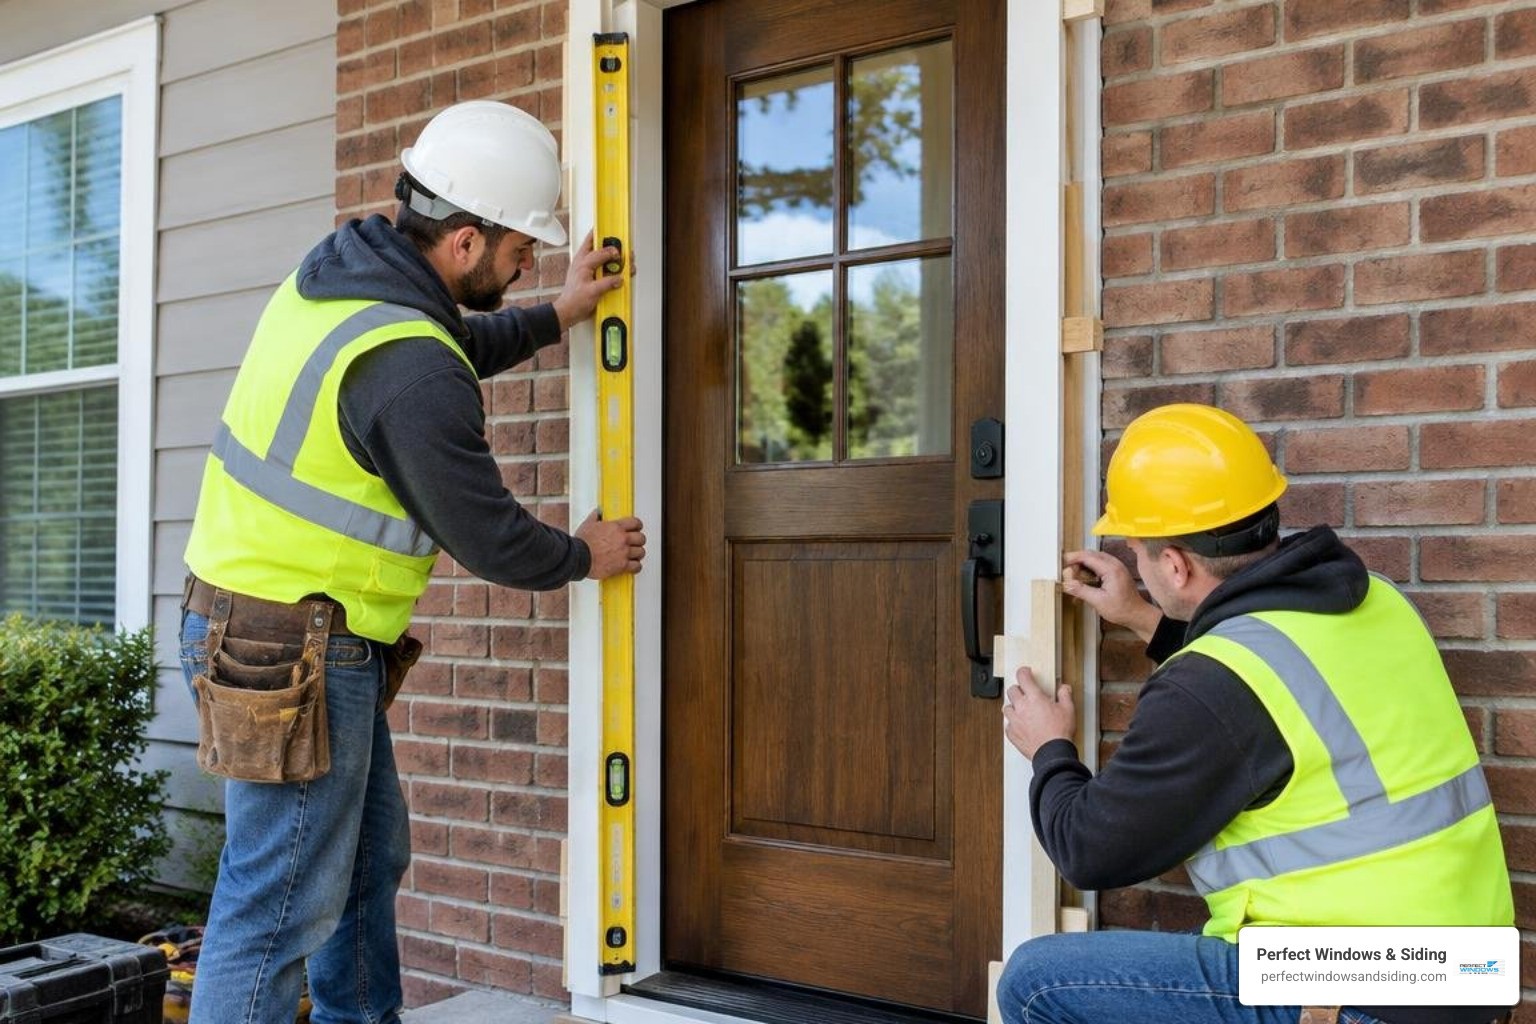
Hanging an exterior door involves removing the existing frame, inspecting and leveling the rough opening, installing custom sill pan flashing, securing the door unit plumb and square, applying closed-cell insulating foam, and sealing exterior brickmolds against air and moisture intrusion. Understanding the scope and craftsmanship behind hanging an exterior door helps homeowners evaluate the precision carpentry required for long-term reliability.
An exterior entrance serves as your home’s primary thermal barrier, security shield, and focal architectural element. Professional execution ensures that your home stays protected against severe weather while maintaining smooth daily operation for decades.
| Project Type | Scope & Requirements | Primary Advantages | Performance Level |
|---|---|---|---|
| Standard Direct Replacement | Same-size prehung door swap into an existing, plumb rough opening | Fast installation, minimal structural disruption | Standard weather protection |
| Complex Opening Adaptation | Framing corrections, jamb repairs, subfloor leveling, new exterior trim | Restores structural stability, eliminates hidden drafts | High durability & energy efficiency |
| Custom Architectural Entryway | Custom sizing, sidelights, transoms, premium decorative hardware | Maximum curb appeal, custom security configurations | Superior insulation & lifetime performance |
Achieving the full benefits of exterior door installation comes down to selecting high-grade materials and pairing them with meticulous craftsmanship.
Slab vs. Prehung: Labor Differences When Hanging an Exterior Door
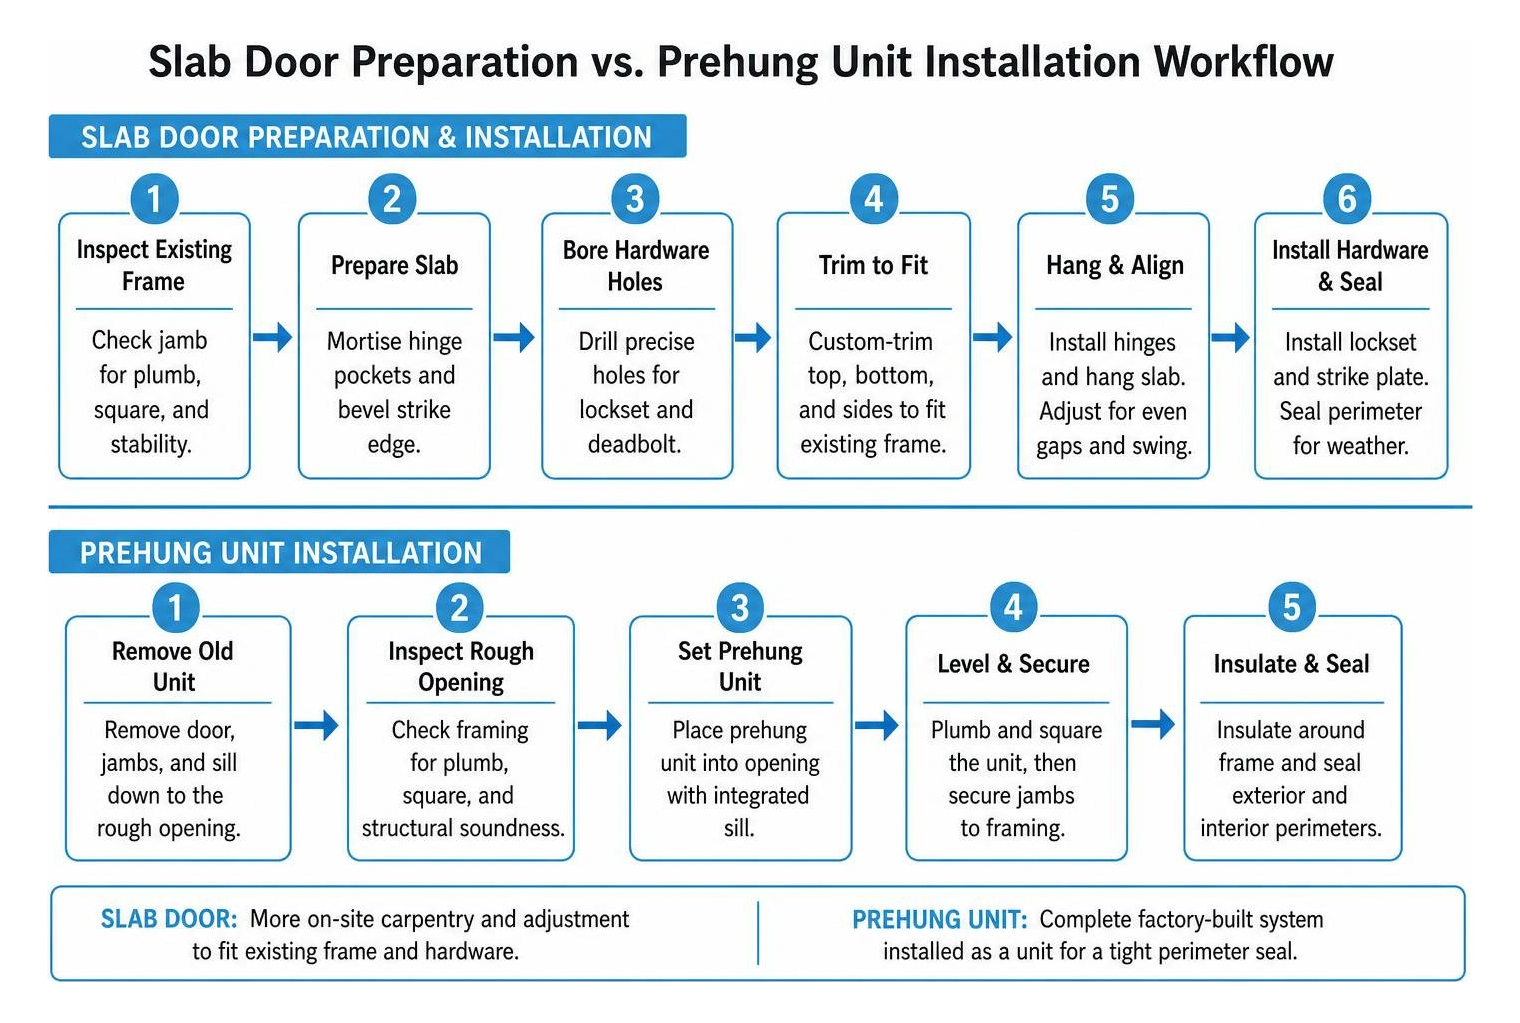
Choosing between a slab door and a complete prehung unit significantly changes the installation process and structural preparation required.
- Slab Doors: A slab is simply the door panel itself without an attached frame. Installing a slab requires an installer to mortise hinge pockets, bore precise holes for locksets and deadbolts, bevel the strike edge to prevent binding, and custom-trim the perimeter to fit your existing frame. If your current jamb is out of plumb, racked, or settled, fitting a slab requires extensive precision carpentry and custom scribing.
- Prehung Door Units: A prehung door comes factory-mounted within its own weatherstripped frame, complete with matched hinges, an integrated sill, and threshold sweeps. The entire old frame is removed down to the rough stud opening. This ensures the frame and panel work together seamlessly, creating a tight perimeter seal that eliminates drafts.
How Door Materials and Upgrades Affect the Work of Hanging an Exterior Door
The material you choose directly influences thermal efficiency, security, structural weight, and long-term durability:
- Heavy-Gauge Steel: Offers robust home security and reliable impact resistance. Modern steel units feature internal thermal breaks and dense foam cores to prevent temperature transfer while resisting outdoor elements.
- Engineered Fiberglass: The gold standard for Midwest climates. Fiberglass resists denting, warping, rotting, and rusting while mimicking authentic wood grain. It pairs beautifully with high-performance insulation cores for exceptional energy efficient door installation.
- Solid Hardwood: Provides unmatched architectural beauty, weight, and timeless character. Wood requires ongoing protective finishing to guard against moisture intrusion, sun exposure, and seasonal expansion.
- Custom Iron & Decorative Glass: Delivers grand visual appeal and superior structural integrity, requiring reinforced rough framing and heavy-duty anchor fasteners to support substantial panel weights.
Professional Labor and Installation Timelines
A high-performance door is only as good as the installation behind it. Even top-tier entry systems will draft, leak, or bind if installed out of plumb or without proper perimeter flashing. Our factory-trained crews follow strict manufacturer specifications to ensure our installations meet our lifetime warranty standards. Learn more about professional techniques in our exterior door installation complete guide.
What a Standard Contractor Installation Quote Covers
A comprehensive, professional scope of work includes all structural, sealing, and finishing steps:
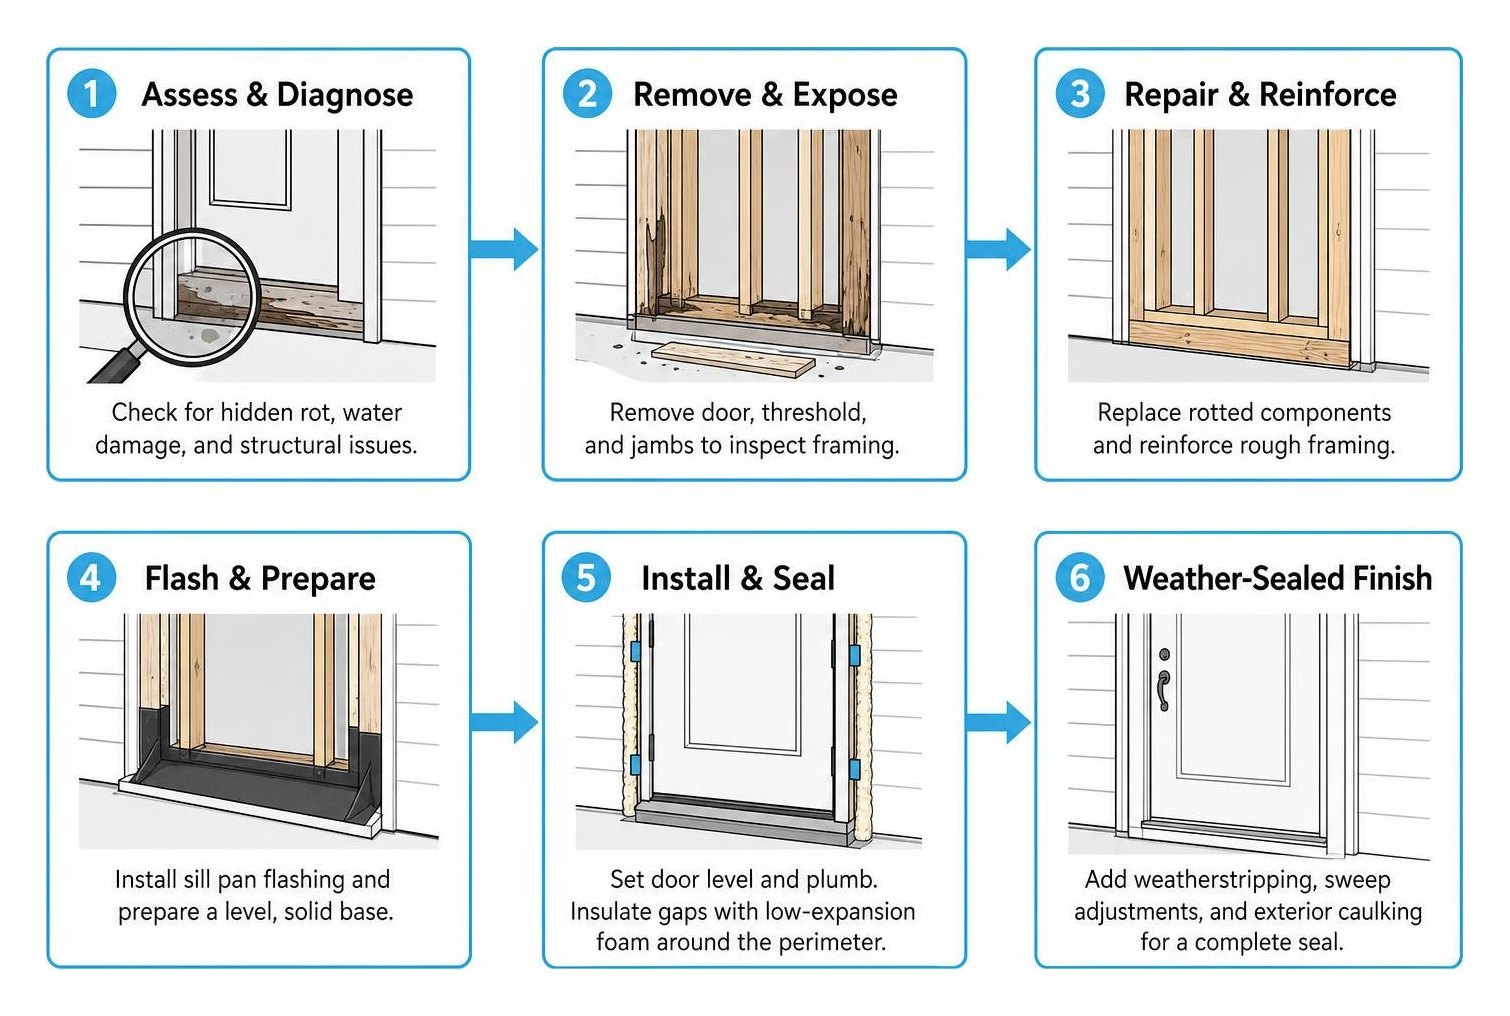
- Careful removal and safe disposal of the existing door, threshold, exterior brickmold, and jambs.
- Complete inspection and reinforcement of the rough wood framing, jack studs, and header.
- Subfloor leveling, rot remediation, and sill pan flashing integration to divert water outside.
- Precision shimming behind hinge locations and strike plates to achieve exact plumb, level, and square alignments.
- Low-expansion polyurethane insulating foam application around the entire rough perimeter cavity.
- Commercial-grade weatherstripping, adjustable sill sweep calibration, and perimeter exterior caulking.
- Exterior brickmold or casing integration, interior casing alignment, and hardware installation.
Timeline Drivers and Crew Requirements
A standard replacement typically takes between 3 to 6 hours for a professional two-person crew. For a broader national reference, see Homewyse’s exterior door installation estimate. Timeline variations depend on site conditions and architectural details:
- Opening Accessibility: Second-story entries, elevated decks, or multi-step landings require additional setup, staging, and safety protocols.
- Historic Architectural Fit: Older homes in historic districts often require custom jamb extensions to accommodate thick masonry walls and non-standard rough dimensions.
- Multi-Panel Configurations: Installing units with matching sidelights, transoms, or double doors requires careful coordination to manage weight and achieve tight thermal seals across multiple jamb connections.
Structural Factors and Hidden Issues That Affect Your Final Project

When an old door fails, water can seep behind siding and beneath thresholds for years before becoming visible inside the living area. During tear-out, our teams evaluate structural integrity to address framing decay before securing the new unit. If water damage has affected your entryway base, we resolve it using proven techniques detailed in our guide on how to cross that bridge how to install a new door threshold.
Structural Framing Modifications and Resizing
Expanding an entry to accommodate a wider door or adding sidelights requires structural framing adjustments. This involves re-engineering the structural header, reconfiguring king and jack studs, and modifying exterior finishes such as brick, stone, or siding. For extensive layout updates, review our technical guide on punching through your guide to creating a new exterior door opening.
Permits, Hardware, and Unforeseen Site Complications
- Building Permits: Structural alterations, header enlargements, or changes in egress sizing require local municipal permits and code-compliant inspections.
- High-Security Hardware: Upgrading to multipoint locking mechanisms or integrated smart access controls requires precise strike plate mortising and electrical routing.
- Architectural Preservation: Matching custom historic exterior casing profiles requires detailed on-site finish carpentry, custom back-band molding, and exact moisture management details.
Regional Labor Variations and Market Trends
Exterior door performance demands vary significantly across climates. In our local service areas—spanning Des Plaines, Park Ridge, Morton Grove, and the greater Chicago suburbs—entry systems must endure severe freeze-thaw cycles, high winter winds, and humid summers. Choosing dedicated entry door installation chicago specialists ensures your entryway is sealed to prevent drafts, moisture intrusion, and frame shifting throughout every season.
DIY vs. Professional Installation: Weighing Risks and Long-Term Value
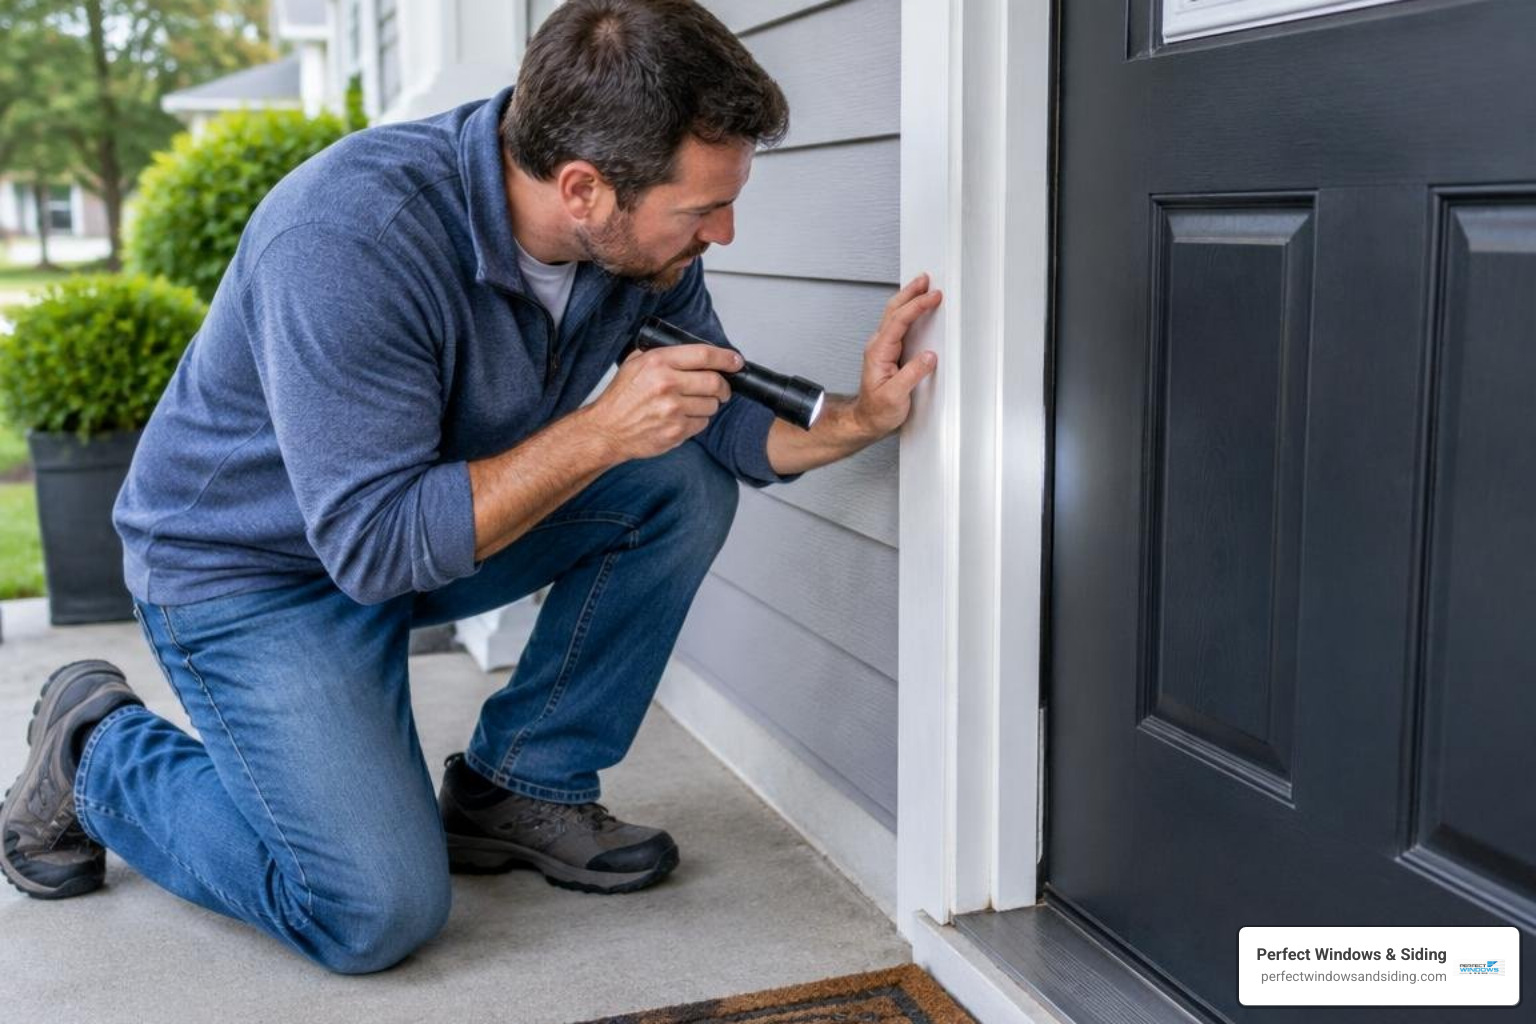
While handy homeowners may tackle basic interior projects, exterior door installation requires specialized tools and technical expertise.
- Air & Water Barriers: An improperly flashed sill or misaligned seal allows wind-driven rain to enter wall cavities, leading to structural rot and mold growth.
- Operational Smoothness: Exterior doors are heavy. If hinges are out of alignment by even an eighth of an inch, the door will bind, drag against the threshold, or fail to latch securely.
- Warranty Protection: Premium door manufacturers often require certified installation to maintain comprehensive warranty coverage. Our 20+ years of local experience and lifetime warranty protect your home for the long haul.
Frequently Asked Questions About Hanging an Exterior Door
How much labor is involved in hanging an exterior door?
Labor for hanging an exterior door depends on the structural condition of the opening and the complexity of the unit. A straightforward prehung replacement typically requires 3 to 6 hours of skilled carpentry work to remove the old frame, level the opening, install the new prehung system, apply insulating foam, and integrate exterior weatherproofing.
Is it better to install a slab door or a prehung exterior door?
While a slab panel may seem like a simpler purchase, fitting a slab into an older opening often requires more skilled on-site carpentry labor to mortise hinges, drill lockset bores, and plane the edges. A prehung door unit includes a factory-aligned frame, sill, and weatherstripping, providing superior energy efficiency, weather resistance, and long-term reliability.
How long does a contractor take to hang a standard front door?
A licensed, professional two-person crew typically completes a standard prehung exterior door replacement in 3 to 6 hours. If the installer encounters hidden subfloor water damage, rotted framing studs, or requires custom trim modifications, the installation may take a full day to ensure the opening is structurally sound and completely weatherproofed.
Conclusion
Upgrading your home’s exterior entrance is one of the most effective ways to enhance curb appeal, improve thermal insulation, and reinforce daily security. Ensuring your new door performs flawlessly through every season starts with choosing premium materials and relying on experienced, licensed professionals. Perfect Windows & Siding brings over 20 years of family-owned craftsmanship and dedicated service to homeowners across Chicagoland. To upgrade your home’s entrance, Schedule your consultation or Get a free estimate with our expert team today.