

Window & Siding Remodeling Projects in Chicago: One Crew, One Project, One Result
Perfect Windows & Siding
Let’s Work Together!
Perfect Windows & Siding
Let’s Work Together!
Here’s something that comes up a lot with Chicago homeowners: they call about windows, we come out for the estimate, and within the first five minutes it’s clear the siding needs to go too. Or they call about siding, and the windows are just as far gone. It makes sense — in Chicago’s mid-century housing stock, windows and siding from the same original installation decade tend to fail together. Same age, same climate stress, same end of life.
When that’s the situation, the most practical answer is usually one combined project. Not two separate projects with two separate contractors spaced a year or two apart. One crew, one estimate, one contract, one timeline — windows and siding replaced together, sequenced correctly, with a single point of contact from the first visit through the final walkthrough.
In Chicago, that matters more than it might in a milder market. Combining these two trades isn’t just a convenience — it’s the approach that produces correct integration at every window perimeter, eliminates the accountability gap between contractors, and gets the whole exterior right at once rather than piecemeal.
This page covers window and siding remodeling projects in Chicago from start to finish — what the scope includes, why combining the work makes sense, what materials and window styles are available, how the project is managed, and what energy efficiency improvements to expect. Give us a call when you’re ready to talk through your home.
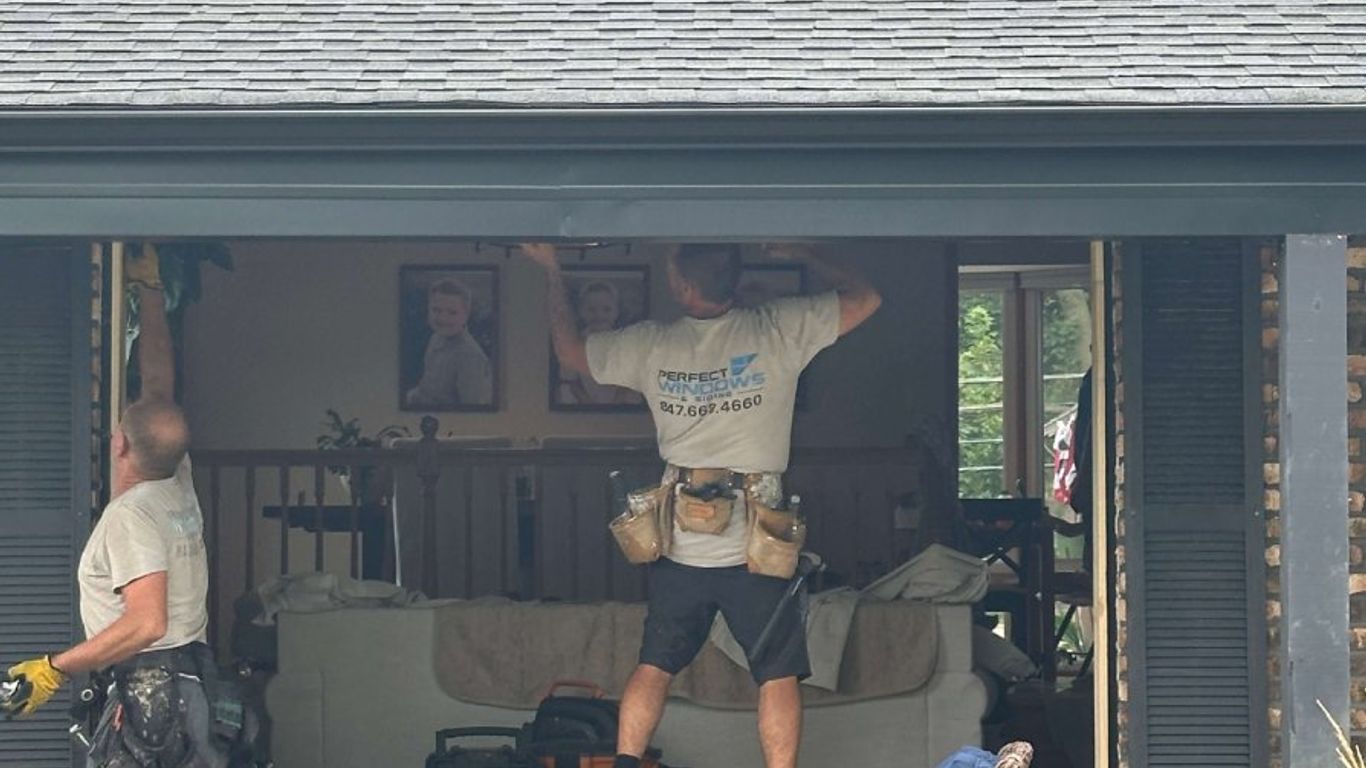
A combined window and siding remodeling project covers the full exterior envelope — both trades, sequenced correctly, under one contract.
Windows
Every window opening in the specified scope is addressed: the existing window removed, the rough opening inspected, the moisture barrier and flashing assessed, and the new window unit installed, shimmed plumb and level, air-sealed at the frame perimeter, and flashed at the exterior. Trim is reinstalled or replaced. Every unit is tested for smooth operation and correct weatherstripping contact before we move on.
Window specifications — style, frame material, glass type, U-factor, Low-E coating — are confirmed during the estimate based on the home’s existing opening dimensions, the homeowner’s style and performance priorities, and Chicago’s climate requirements. We don’t apply a default specification regardless of the home’s conditions; we confirm the correct specification for each opening.
Siding
The siding scope begins after windows are set — not before, not concurrently on the same elevation. That sequencing is the technical reason that combined projects produce better results than separately contracted projects. When windows are in place first, the siding contractor wraps the installation correctly around them — J-channel, flashing, and trim at every perimeter integrate with the siding system the way they’re supposed to. When siding goes in first and windows are installed second, the window contractor is cutting into a completed siding installation, and the perimeter details at every window are compromised from the start.
Siding scope covers the specified elevations: existing siding removed, sheathing and moisture barrier inspected, any damage found during tearoff addressed before new material goes on, starter strip and trim installed, panels installed from bottom to top with correct thermal expansion allowance, and all penetrations — windows, doors, outlets, fixtures — correctly flashed, trimmed, and sealed.
The integrated result
When both trades are complete, the exterior reads as a single finished system — not as windows installed by one crew and siding installed by another. Trim profiles are compatible. Flashing details are consistent. Every penetration is addressed by the same contractor who is accountable for the complete result.
In Jefferson Park, Norwood Park, and the older northwest suburbs where the mid-century housing stock produces the combined project scenario most consistently, that integrated result is visible from the street — and it holds up through Chicago winters without the infiltration issues that separately contracted projects produce at perimeter details.
The practical case for combining window and siding replacement into one project comes down to three things: sequencing, accountability, and disruption. All three favor the combined approach when both trades are needed within a few years of each other.
Sequencing
Windows need to go in before siding. That’s not a preference — it’s a technical requirement for correct perimeter integration. When windows are set first, the siding installation wraps around them cleanly. J-channel at the window perimeter is part of the siding installation. Flashing tape bridges the gap between the window frame and the siding system. Trim profiles are specified to work with both the window unit and the siding profile.
When siding goes in first — because the siding project is this year and the window project is next year — the window installation requires cutting into a completed siding installation. The perimeter details that should have been planned and executed as part of an integrated system are instead retrofitted around existing material. The result at every window perimeter is a detail that was improvised rather than designed, and in Chicago’s climate, improvised perimeter details produce infiltration.
For homeowners in Chicago’s older neighborhoods who are planning to phase window and siding replacement across separate years with separate contractors, this sequencing issue is worth understanding before the siding contract is signed. Siding installed correctly this year without accounting for window replacement next year may require partial removal at window perimeters when the windows are replaced — undoing part of what the siding project just completed.
Accountability
The most common post-project complaint in separately contracted window and siding projects is water infiltration at window perimeters — where the siding contractor’s work meets the window contractor’s work. When both contractors are separate companies, each one’s natural position is that the infiltration originates in the other trade’s work. The homeowner is left coordinating between two contractors, each pointing at the other, while water continues to enter the wall assembly.
A single contractor managing both trades owns the complete perimeter detail. If water infiltrates at a window perimeter after the project is complete, there is no question about which contractor is responsible — the same crew installed the window and wrapped the siding around it. That accountability doesn’t need to be negotiated or arbitrated. It’s clear from the start.
Disruption
A combined project means one mobilization. One period of scaffolding or ladders in the yard. One stretch of crew vehicles in front of the house. One set of staging conversations with the neighbors. One project timeline to track. One final walkthrough.
Separate projects mean two of everything — spread across months or years, each with its own scheduling, lead times, and disruption period. For homeowners in Chicago’s established neighborhoods where exterior renovation has some visibility to adjacent properties, one mobilization instead of two is a real quality-of-life consideration during the project period.
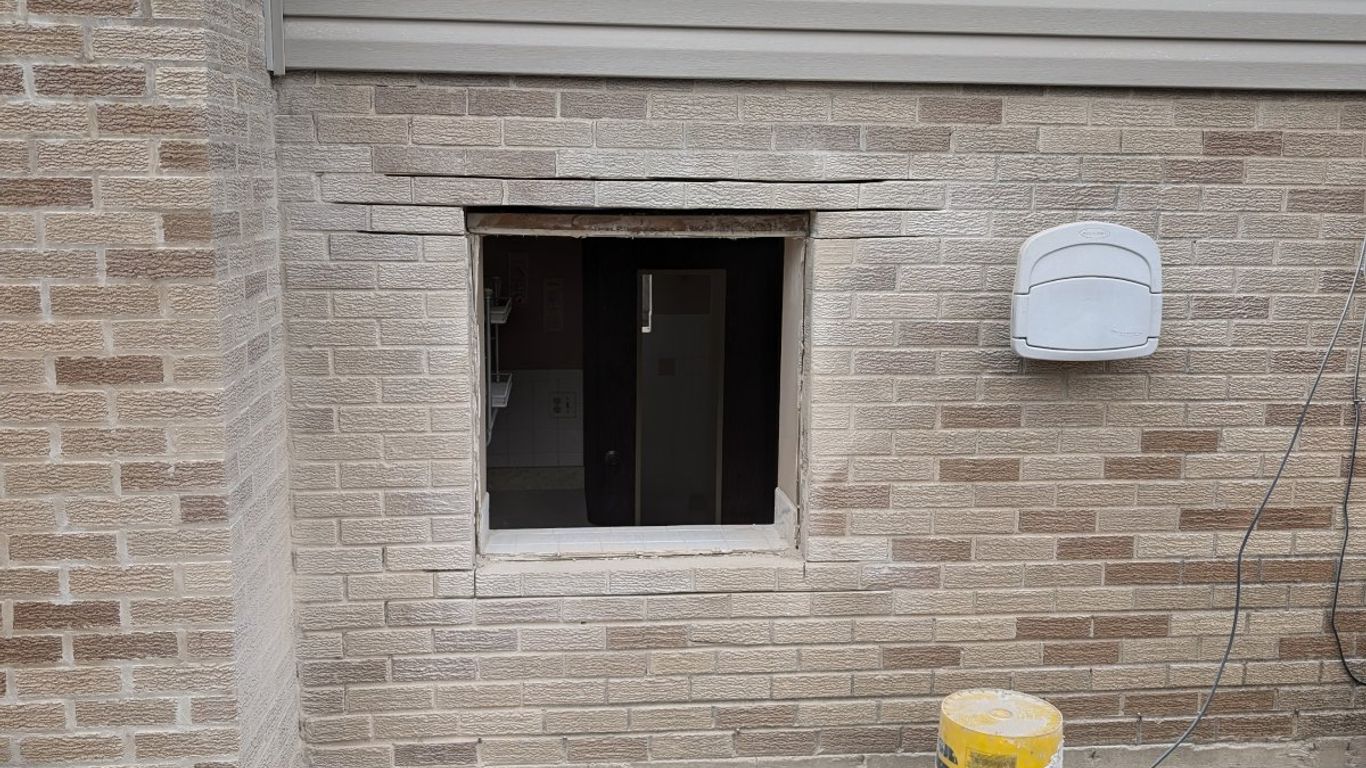
Product selection for a combined window and siding project covers both trades in the same estimate conversation — window specifications and siding specifications are confirmed together so the trim and profile details between the two trades are compatible before anything is ordered.
Window styles
We install the full range of residential window styles for Chicago remodeling projects.
Double-hung windows are the most common style in Chicago’s residential stock — both sashes operable, both sashes tilt for cleaning, suitable for most residential applications. The meeting rail between the two sashes is the primary air infiltration point in double-hung windows; correctly weatherstripped double-hung windows manage that infiltration adequately for Chicago’s climate.
Casement windows hinge at the side and open outward — the most energy-efficient operable style because the sash compresses against the frame seal when locked, producing a tighter air barrier than double-hung configurations. A good choice for homeowners prioritizing maximum thermal performance in an operable window.
Bay and bow windows project outward from the wall plane — bay configurations typically at 30 or 45 degree angles, bow configurations in a gentle curve of four or more panels. Common upgrade request in Des Plaines, Park Ridge, and the northwest suburbs where living rooms and dining areas face the street and benefit from added light and architectural interest.
Picture windows are fixed — no operable sash, maximum thermal performance, unobstructed views. Appropriate where ventilation is not required.
Custom configurations — arched tops, angled frames, oversized openings, specialty shapes — are available for homes with non-standard openings. Chicago’s older housing stock has a high concentration of non-standard opening dimensions, particularly in the bungalow belt and in pre-war construction across the urban neighborhoods.
All window styles are available with the correct glass specification for Chicago’s climate: double-pane insulated glass with Low-E coating and argon gas fill, U-factor 0.25–0.30 for the heating-dominated market.
Siding materials
Vinyl siding is the most commonly specified siding material in Chicago’s residential market. No painting required. Handles freeze-thaw cycling without structural degradation when installed with correct thermal expansion allowance. Available in a wide range of profiles — horizontal lap in multiple exposure widths, Dutch lap, board and batten, shingle styles — and a full color range. Insulated vinyl with EPS foam backing is available for homeowners who want to add continuous R-value to the wall assembly.
Fiber cement siding is specified for homeowners prioritizing durability, fire resistance, and wood appearance quality. Non-combustible — a relevant characteristic in Chicago’s dense residential neighborhoods where frame construction homes sit close together. Harder and more impact-resistant than vinyl. Produces a more convincing wood appearance. Requires painting — either factory-applied with a 15-plus-year recoat interval or field-applied on-site after installation. Available in profiles that replicate wood lap, smooth board, and shingle appearances.
Specification compatibility between trades
Window and siding specifications are confirmed together during the estimate to ensure trim profile compatibility. The exterior window trim profile, the J-channel dimensions at window perimeters, and the siding exposure width are all interdependent details that should be specified as a system — not selected independently by two separate contractors.
In Evanston, Winnetka, and Lincoln Square where architectural character is a priority, profile compatibility between windows and siding is a visible aesthetic consideration as well as a functional one. We address it as part of the combined product selection conversation.
Managing a combined window and siding project correctly requires a single point of contact who is responsible for both trades from the first estimate through the final walkthrough. Not a sales representative who hands off to a production team after the contract is signed. Not two separate project managers for two separate trades. One person, accountable for the complete project.
Estimate and scope definition
The process starts with a free on-site estimate. We walk the full exterior, assess every window opening and the complete siding condition, evaluate the substrate and moisture barrier where accessible, discuss material and style options for both trades, and produce a specific scope of work with a defined timeline. The estimate covers both trades together — not a window estimate and a siding estimate that are later combined.
For homeowners in Des Plaines and the northwest suburbs who are managing a first exterior renovation, the estimate conversation is also the project orientation — we explain the sequencing, the installation process for each trade, what the homeowner’s involvement looks like during the project, and what to expect at each stage.
Material ordering and lead times
After the contract is signed, materials for both trades are ordered with confirmed lead times. Window lead times run two to six weeks depending on style and specification. Siding materials are typically available sooner. The installation start date is scheduled for after confirmed delivery of the window units — siding materials are coordinated to arrive at the appropriate point in the installation sequence rather than all at once.
Window installation
The project begins with windows. Every opening in the scope is addressed in a planned sequence — typically working from the top of the home downward and from one end of each elevation to the other. Openings are not left uncovered at the end of the workday. Every opened section is closed before the crew demobilizes — new window set and sealed, or temporary cover in place if the window unit is not yet ready for that opening.
Windows are installed to the correct specification: shimmed plumb and level, air-sealed at the frame perimeter, flashed at the exterior, trim replaced. Every unit tested for operation before moving to the next opening.
Siding installation
After windows are confirmed set and sealed, siding installation begins. Existing siding removed by elevation in planned sections. Sheathing and moisture barrier inspected at each section as it is exposed. Any damage found during tearoff — rot, moisture infiltration, degraded or absent moisture barrier — is communicated to the homeowner before repair work proceeds, with the scope and timeline implications confirmed before additional work begins.
New siding installed in the correct sequence: moisture barrier, starter strip, corner posts and trim, panels from bottom to top, perimeter trim and caulking at all windows and doors, all penetrations flashed and sealed. Chicago’s thermal expansion requirements followed throughout — nail slot spacing, trim clearances, and corner post allowances specified for the full temperature range this climate produces.
Final walkthrough and inspection
After both trades are complete and the site is cleaned, a final walkthrough covers every window and every elevation of siding. Window operation, lock function, and weatherstripping contact checked at every unit. Every siding elevation checked for level, consistent exposure, and correct trim details at corners, windows, doors, and penetrations. Every caulked penetration checked for complete seal.
The homeowner walks the project with us. If anything on the final inspection list requires attention, it is addressed before the crew demobilizes — not scheduled as a callback.
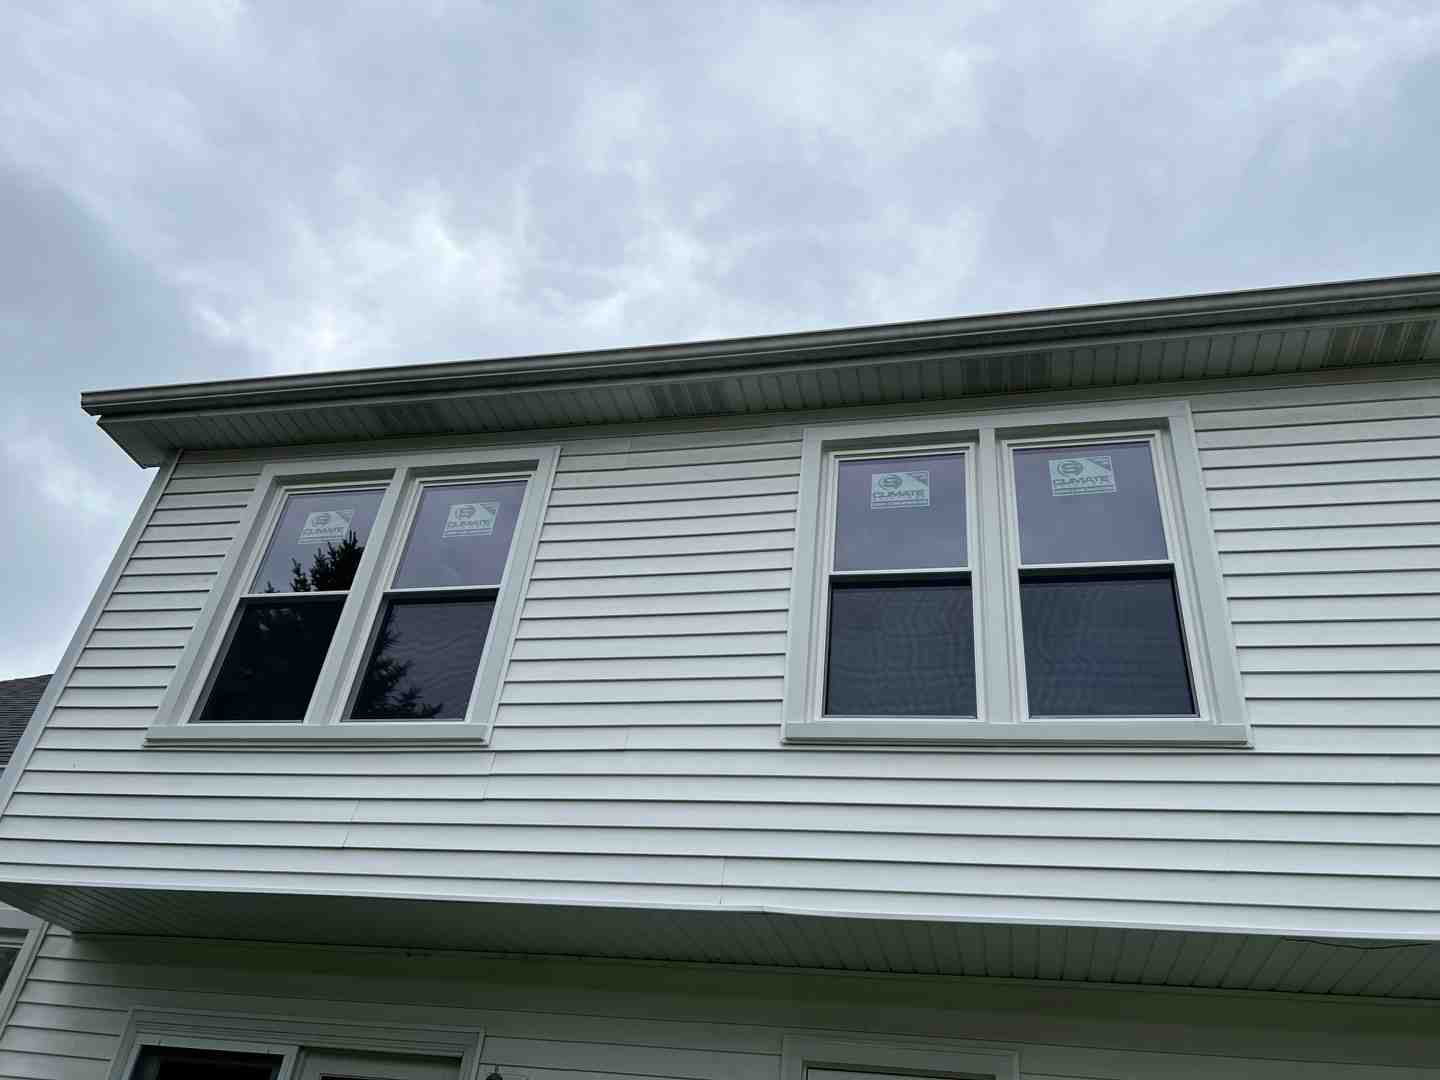
A combined window and siding remodeling project improves energy efficiency in Chicago homes through three mechanisms that operate simultaneously. Understanding all three helps homeowners set accurate expectations for the energy performance improvement the project delivers.
Window replacement: heat loss through glass
Replacing original windows with correctly specified energy-efficient units is the highest-impact single energy improvement available in most older Chicago homes. The thermal performance gap between a failed double-pane window from 1998 — where the seal has broken and the gas fill has been replaced by humid air — and a new window with a U-factor of 0.25, Low-E coating, and argon fill is significant. The older unit is performing at a U-factor of 0.45 to 0.50 or worse. The new unit loses heat at roughly half that rate.
Across 10 to 15 windows on a standard Chicago home, that performance improvement accumulates into a measurable reduction in heating load every day of Chicago’s six-month heating season. The improvement is present in every heated room that has an exterior window — which is most of them.
Siding replacement: air infiltration elimination
Failing siding creates air infiltration pathways throughout the exterior envelope — gaps at cracked panels, failed caulking at window and door perimeters, sections where the siding has lifted from the wall. In Chicago’s climate, those pathways impose heating cost every hour of every heating day. Conditioned indoor air escapes. Cold outdoor air enters to replace it. The heating system runs longer than it should.
New siding eliminates those specific pathways. The new panels are intact. The perimeter trim and caulking are correctly sealed. The moisture barrier behind the panels is repaired or replaced. Air infiltration through the siding system drops to what a correctly installed, undamaged siding system produces — which is close to zero.
For homeowners in Rogers Park, Avondale, and the older Northwest Side neighborhoods where original siding from the mid-20th century is producing significant air infiltration, this benefit alone produces a noticeable change in how the home feels in winter — less drafty near exterior walls, more consistent room temperatures, less heating system runtime.
Insulated siding: thermal resistance addition
For Chicago homes with minimal or absent wall cavity insulation — a common condition in the older bungalows and two-flats of Pilsen, Ukrainian Village, and the bungalow belt — upgrading from standard vinyl to insulated vinyl with EPS foam backing adds continuous R-value to the wall assembly. This is the only siding-level intervention that improves wall insulation without opening the wall cavity, and it is most appropriately specified when the wall assembly has a thermal resistance deficiency that air infiltration sealing alone cannot correct.
We assess whether insulated siding is the right recommendation for each home during the estimate — considering the existing wall insulation condition, the home’s heating cost history, and whether the project scope makes the upgrade practical. We recommend it when the home’s specific conditions support it, not as a default upgrade applied to every project.
The combined effect
Combined window and siding replacement addresses the exterior envelope’s two primary energy loss pathways simultaneously — conduction through inadequately performing glass, and air infiltration through failing cladding. The combined improvement in a Chicago home with original mid-century windows and siding is more significant than either trade alone. Both heat loss mechanisms are addressed in the same project, and the integrated perimeter details that a single-contractor combined project produces ensure that neither pathway is inadvertently reintroduced by a perimeter detail that creates a new infiltration pathway between the two trades.
Three reasons. Sequencing — windows must go in before siding for correct perimeter integration; separate projects often produce this in the wrong order. Accountability — one contractor owns every perimeter detail; separate contractors produce ambiguity about responsibility when infiltration occurs at a window-siding interface. Disruption — one mobilization, one project period, one final walkthrough instead of two of everything spread over two years.
A standard single-family Chicago home with 10 to 15 windows and full siding replacement typically takes one to two weeks. Larger homes, complex architectural features, or substrate repair found during tearoff extend the timeline. We provide a specific timeline during the estimate based on the actual scope and confirmed material lead times.
Yes. Window openings are covered when windows are removed and before new units are set — no open openings left at the end of a workday. Siding tearoff is sequenced in manageable sections so the exposed wall area at any one time is minimized. Every opened section is closed before the crew demobilizes each day.
Yes — through three mechanisms. New windows with correct U-factor and Low-E coating reduce heat loss through the glass. New siding eliminates air infiltration pathways in the failing original cladding. Insulated vinyl siding adds continuous R-value for homes with minimal wall insulation. In Chicago’s six-month heating season, all three improvements reduce heating costs across every day of the heating period.
We serve Chicago and the full Chicagoland area — including Des Plaines, Park Ridge, Morton Grove, Niles, Glenview, Winnetka, Naperville, Evanston, Hoffman Estates, and surrounding communities. Call us to schedule a free on-site estimate.
If your windows and siding are both due for replacement, a combined project is almost always the right approach. One estimate tells you exactly what the scope involves, how the project will be sequenced, and what the timeline looks like. No obligation to move forward until you’re ready.
Call us today: (847) 668-4660
We’re local, we’ve been doing this for over 20 years, and we’ll give you a straight answer about what your home actually needs.
2026 Perfect Windows & Siding Powered by Wizerunek w Sieci - web development & SEO | Privacy | Accessibility | Terms and Conditions
This site is protected by reCAPTCHA and the Google Privacy Policy and Terms of Service apply.