

Residential Exterior Renovation in Chicago: The Complete Exterior, Done Once and Done Right
Perfect Windows & Siding
Let’s Work Together!
Perfect Windows & Siding
Let’s Work Together!
There’s a point in every older home’s life where the exterior stops responding well to targeted repairs. You replace a window here, patch a section of siding there, adjust the front door for the third time, and realize that what you’re really doing is managing the decline of a system that has reached the end of its useful life across the board. At that point, a full residential exterior renovation — windows, siding, and doors addressed together as one integrated project — is almost always the more practical answer than continued piecemeal maintenance.
In Chicago, that point arrives on a predictable schedule. The city’s mid-century housing stock — the bungalows, ranches, and two-flats of Jefferson Park, Norwood Park, and the Northwest Side — was largely built in the 1950s, 60s, and 70s. The windows, siding, and doors installed during that period are now 50 to 70 years old. Some of them have been repaired and patched multiple times. Many of them are failing simultaneously, because they were installed in the same decade and subjected to the same decades of Chicago freeze-thaw cycling that accelerates deterioration across all three systems at once.
When that’s the situation at your home, a full exterior renovation done correctly is the most efficient and most complete solution available. One contractor. One project. Windows, siding, and doors sequenced correctly and integrated properly at every perimeter detail. A complete result instead of three separate projects that never quite add up to one.
This page covers residential exterior renovation in Chicago from start to finish — how to know when your home is ready, what the scope includes, how phasing works if you need to spread it across multiple years, what materials and styles are available, how the renovation improves energy efficiency, and how older and historic Chicago homes are handled. Give us a call when you’re ready to talk through your home.
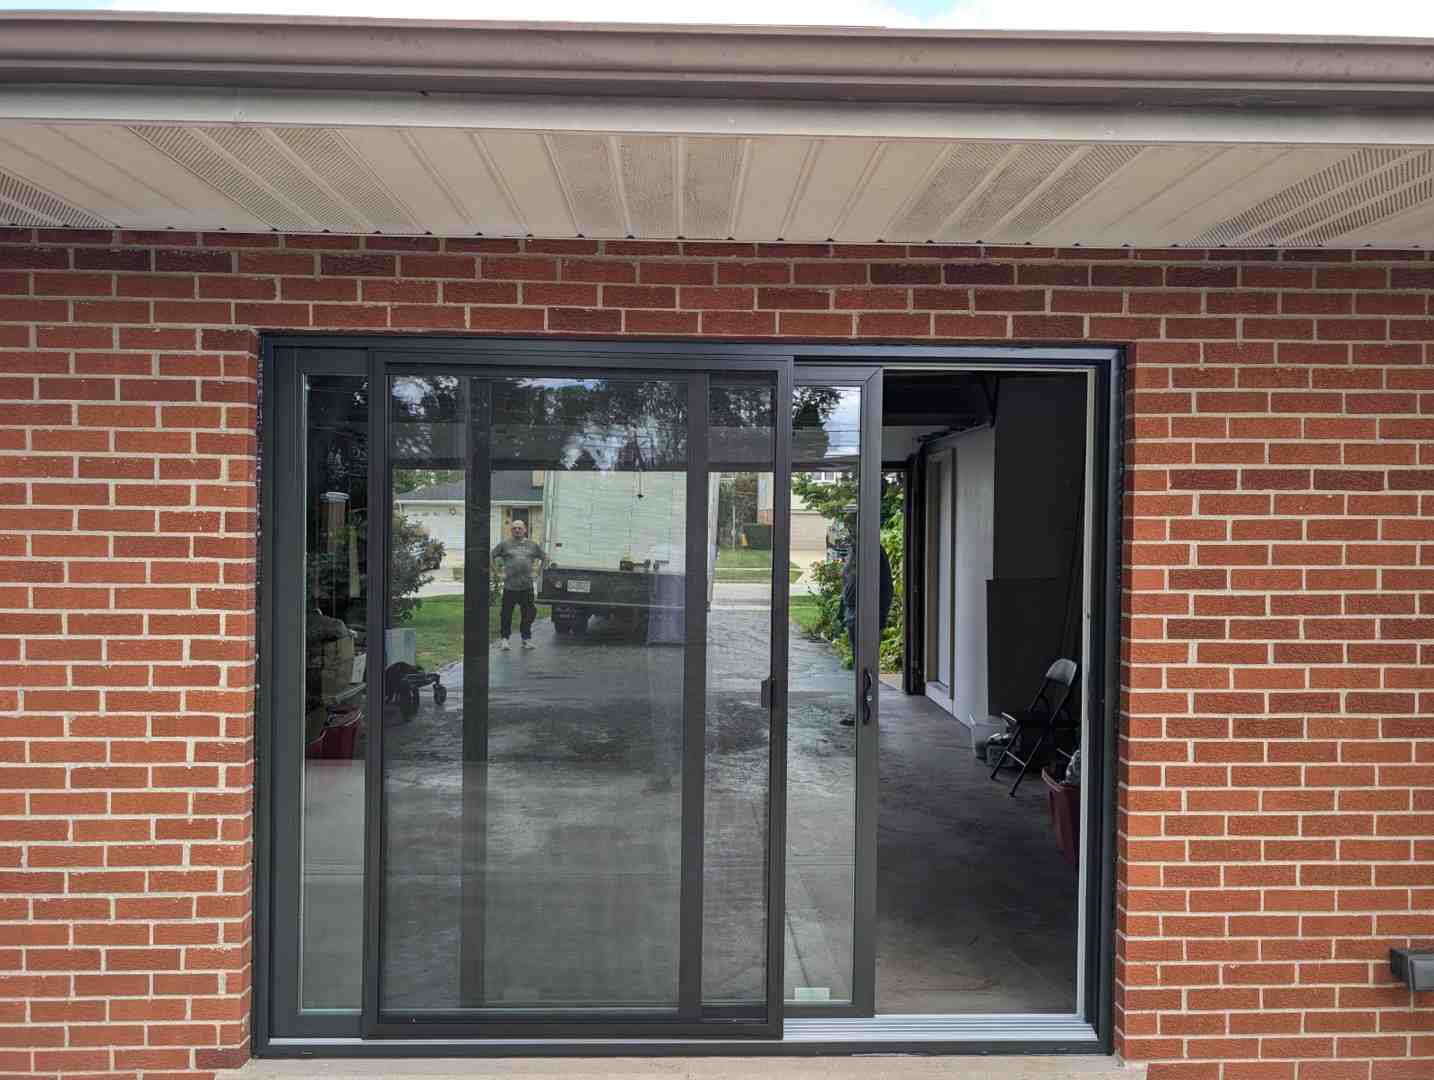
The repair-versus-renovate threshold is a real line, and most Chicago homeowners cross it gradually — a few years of individual repairs before the pattern becomes clear. Here are the indicators that tell us, and should tell you, that the home has reached renovation readiness.
Multiple exterior systems failing simultaneously
The most reliable indicator is convergence — when windows, siding, and doors are all showing failure signs within the same few-year window. In Chicago’s climate, this happens because these systems were typically installed together and have been subjected to the same cumulative stress. A home that has had window seal failures, siding repairs, and door weatherstripping replacements in the same three years is not experiencing three separate maintenance issues. It is experiencing the end of life of an exterior system that was installed as a unit and is failing as one.
When this convergence is present, the economics of renovation versus repair shift decisively. Each additional repair extends the life of one failing component by a few years while the others continue to deteriorate. The net result is a series of repair expenditures that collectively approach renovation cost without producing a renovation result — no integrated system, no complete envelope improvement, and no period of several years without a return trip.
Repair costs accumulating faster than they should
Track what you’ve spent on exterior repairs over the past five years — window service calls, siding caulking and panel replacement, door adjustments and weatherstripping. If that cumulative spend is approaching a meaningful fraction of what a renovation would cost, the repair-versus-renovate math is worth examining directly. We do that calculation during the on-site estimate when it’s relevant.
Energy performance issues that targeted repairs haven’t resolved
If your home has cold rooms near exterior walls, persistent drafts near windows and doors, and heating bills that seem high relative to the home’s size — and those conditions have persisted through multiple rounds of weatherstripping replacement and caulking maintenance — the underlying cause is likely the thermal performance of the components themselves, not the seals around them. Single-pane glass, failed double-pane units, and hollow-core doors impose heat loss that no amount of perimeter sealing corrects. Renovation is the only intervention that replaces the underperforming components rather than continuing to address their symptoms.
In older northwest suburb neighborhoods and in Chicago’s established urban neighborhoods where original mid-century exterior components are still in place, a free on-site estimate is the most efficient way to assess whether the home has crossed the renovation threshold. We walk the exterior, evaluate each component, and give you a straight answer — renovation now, phased approach, or continued targeted maintenance with a defined horizon.
A full residential exterior renovation covers three trades managed under one contract, sequenced so each trade integrates correctly with the ones that follow it. Here’s what each trade involves.
Windows
Every window opening in the specified scope is addressed. The existing window is removed. The rough opening is inspected — framing condition, moisture barrier integrity, sill condition — before any new product is installed. Any framing damage or moisture barrier deficiency found at this stage is repaired before the new window goes in.
The new window is set plumb and level, shimmed, fastened to the rough framing at the specified nail spacing, and air-sealed at the frame perimeter with low-expansion foam. Exterior flashing tape is applied at the window-to-wall interface — this is the moisture management detail that determines whether water infiltrates the wall assembly at the window perimeter. Interior trim is reinstalled or replaced. Every unit is tested for smooth operation, correct lock function, and weatherstripping contact before we move to the next opening.
Window specifications — style, frame material, U-factor, Low-E coating, gas fill — are confirmed during the estimate based on the home’s existing opening dimensions, the homeowner’s style and performance priorities, and Chicago’s climate requirements. Every window we install on a Chicago exterior renovation is specified at U-factor 0.30 or lower with Low-E coating and argon fill — the correct performance threshold for this market.
Siding
Siding installation begins after windows are confirmed set and sealed on each elevation. This sequencing is not negotiable — windows go in first, siding wraps around them, and every perimeter detail integrates correctly. Siding installed before windows creates perimeter integration problems that are difficult to correct without removing the siding.
Existing siding is removed by elevation in planned sections. As each section is exposed, the sheathing and moisture barrier are inspected. Any damage found during tearoff — rot, moisture infiltration, degraded or absent moisture barrier — is communicated to the homeowner before repair work proceeds. No new siding goes over damaged substrate. The repair is made first, and then the new installation proceeds.
New siding is installed in the correct sequence: moisture barrier, starter strip, corner posts and trim, panels from bottom to top with correct thermal expansion allowance, J-channel and perimeter trim at all windows and doors, all penetrations flashed and sealed. Chicago’s temperature range requires specific thermal expansion management — panels nailed at the center of the nail slot, trim clearances maintained throughout — and we treat it as a non-negotiable installation requirement, not an optional detail.
Doors
Exterior doors are replaced as full units — door slab and frame together — on residential exterior renovations. Replacing the slab alone into a frame that has been through 40 or 50 freeze-thaw cycles produces a temporarily improved door that reverts to its previous performance within one to two seasons. The frame is the structural and sealing element; replacing it along with the door is what produces a result that holds.
Each door opening is inspected after the old unit is removed — framing condition, moisture barrier, sill integrity. Any damage found is repaired before the new unit goes in. The new door and frame assembly is installed plumb and level, fastened to the rough framing, flashed at the exterior, and finished with interior trim. Hardware is installed and tested. The door is adjusted for smooth operation, correct latch engagement, and consistent weatherstripping contact across all four edges before we consider the opening complete.
Project management
The renovation is managed under one contract with one point of contact from the first estimate through the final walkthrough. Material ordering for all three trades is coordinated so lead times align with the installation sequence. Installation scheduling accounts for Chicago’s weather conditions — we don’t schedule siding installation over an existing substrate repair that hasn’t had adequate cure time, and we don’t schedule field painting for fiber cement when temperature or humidity conditions are outside the paint manufacturer’s specification.
The homeowner receives communication at each stage — material delivery confirmation, installation start date, any scope changes found during installation communicated before work proceeds, and final walkthrough scheduled before the crew demobilizes.
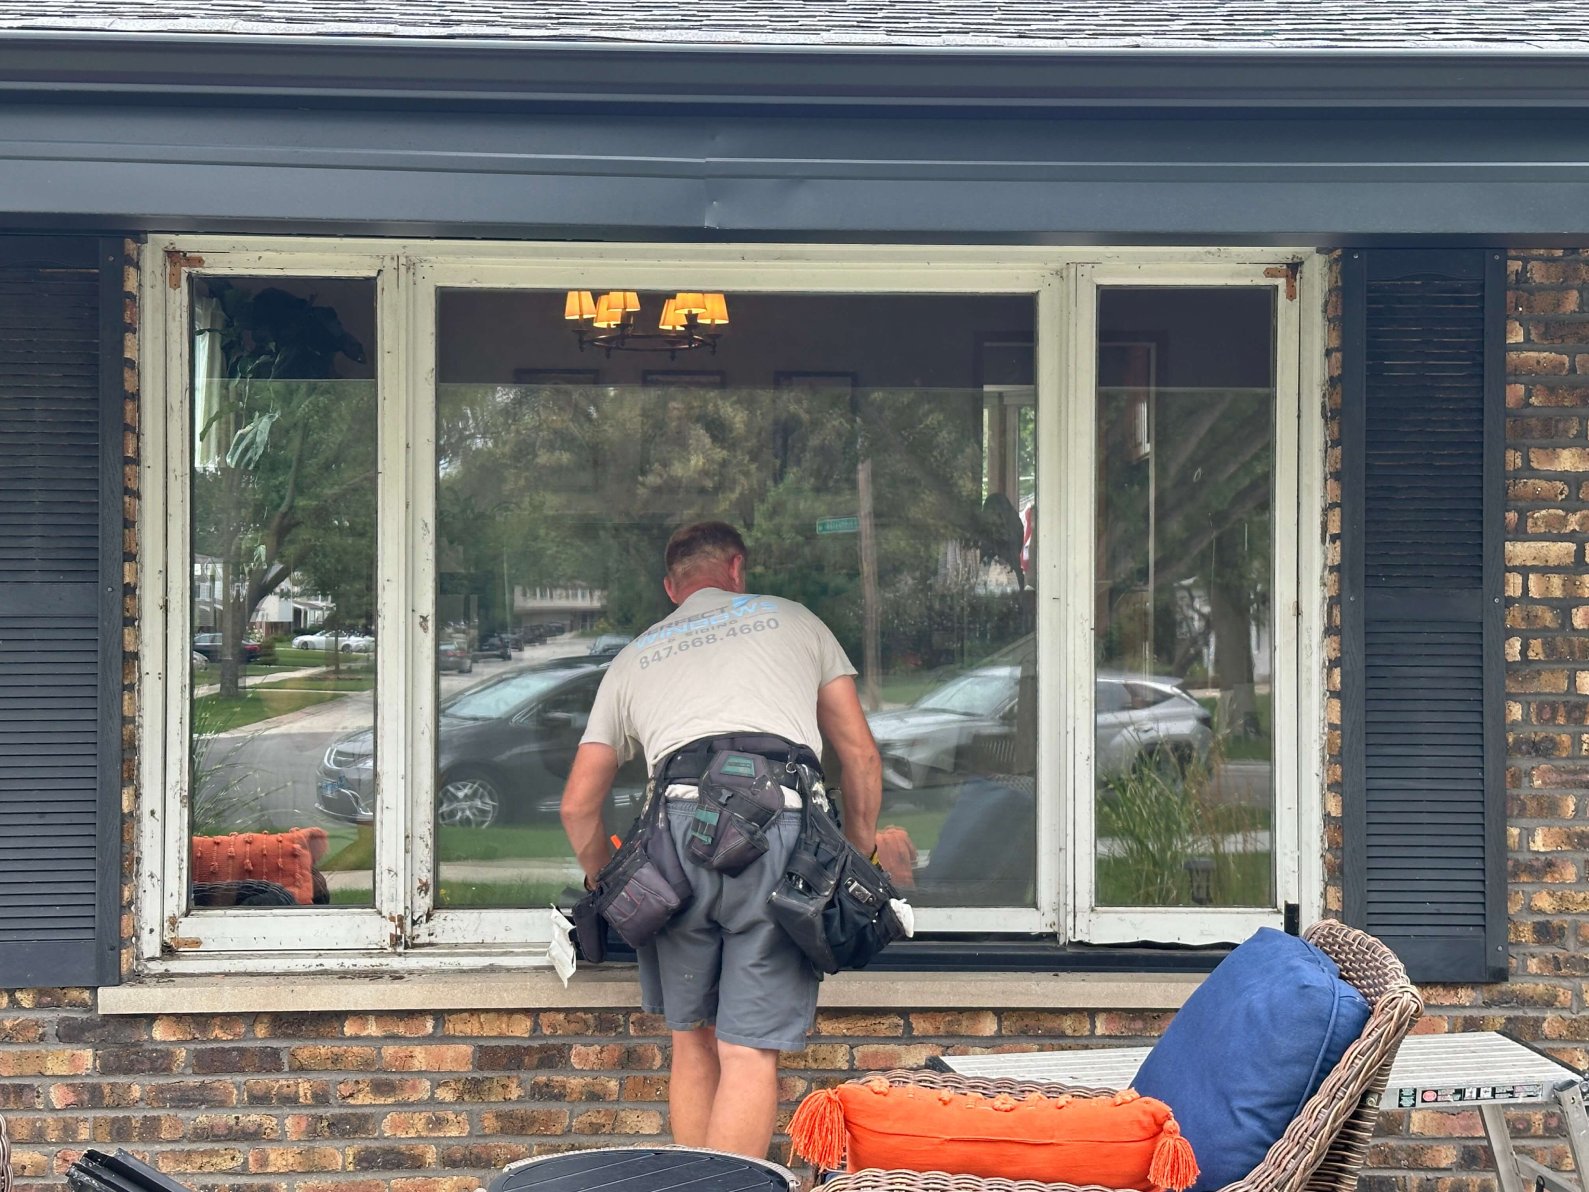
A full exterior renovation doesn’t have to happen in a single project year. For homeowners in Glenview, Evanston, and Park Ridge who are planning multi-year improvement programs, phasing the renovation across consecutive years is a legitimate approach — provided the phasing sequence is correct and the same contractor manages the work across all phases.
The correct phasing sequence
Windows first. Siding second. Doors third.
This is the same sequence as a combined project, maintained across phases. Windows must go in before siding — if siding goes in first, the window installation in a subsequent phase requires cutting into a completed siding installation and retrofitting perimeter details that should have been designed as part of the siding system. That produces compromised perimeter details at every window opening on every elevation where the sequence was reversed.
Doors can go in any phase after windows — they don’t have the same sequencing dependency with siding that windows do. But addressing them in the same phase as one of the other trades, rather than as a standalone third phase, is usually more efficient from a mobilization standpoint.
Why single-contractor phasing matters
When the phased renovation is managed by the same contractor across all phases, several things are maintained that a different-contractor-each-phase approach cannot provide.
Specification continuity — the window U-factor, siding profile, and door style are specified as a compatible system in phase one and maintained consistently through subsequent phases. A different siding contractor in phase two has no obligation to match the trim profile and perimeter detail approach that the phase-one window contractor established.
Perimeter integration quality — the contractor who installed the windows knows exactly how the window perimeter was detailed, and sequences the siding installation to integrate with it correctly. A different siding contractor is working around details they didn’t create and may not fully understand.
Accountability — if water infiltration appears at a window perimeter after both phases are complete, the same contractor who installed both the window and the surrounding siding owns the issue. There is no negotiation about which phase caused it.
Chicago’s seasonal phasing window
Chicago’s preferred exterior installation season — late April through mid-October — creates natural annual phase boundaries. Phase one in year one completes before the heating season. Phase two in year two completes before the following heating season. Each phase delivers its energy efficiency improvement across a full Chicago winter before the next phase begins.
For homeowners planning a two-phase renovation, the year-one decision of which trade goes first is the most consequential — and the correct answer is always windows. Complete the window phase in late spring or summer, benefit from the energy efficiency improvement through the winter, and schedule the siding phase the following spring or summer.
A full residential exterior renovation is the most complete energy efficiency improvement available to a Chicago homeowner without opening wall cavities or replacing mechanical systems. It addresses the exterior envelope’s three primary heat loss mechanisms simultaneously — conduction through underperforming glass, air infiltration through failing cladding, and conduction and infiltration through failing door units.
Window replacement: the largest single thermal improvement
For most older Chicago homes, window replacement is the highest-impact energy efficiency improvement available. The performance gap between an original single-pane window — U-factor approximately 1.0 — and a new double-pane Low-E argon-fill window at U-factor 0.25 is enormous. The new window loses heat at one-quarter the rate of the original. Across 10 to 15 windows on a standard Chicago home, that improvement accumulates into a measurable reduction in heating load every day of Chicago’s six-month heating season.
Even the gap between a failed 1990s double-pane unit — whose seal has broken and whose gas fill has been replaced by humid air — and a new correctly specified unit is significant. The failed unit may be performing at U-factor 0.45 to 0.50. The new unit at 0.25 loses heat at half that rate. In November, December, January, February, March, and April — every day of those months — that improvement is present.
Siding replacement: air infiltration elimination and optional insulation addition
Failing siding creates air infiltration pathways throughout the exterior envelope. Every gap, every cracked panel, every failed caulk joint at a window or door perimeter is a location where conditioned indoor air escapes and cold outdoor air enters. In Chicago’s climate, those pathways impose energy cost continuously across the heating season — not only during wind events, but every hour of every heating day.
New siding eliminates those specific pathways. Intact panels, correctly sealed perimeter trim, repaired or replaced moisture barrier — the air infiltration through the siding system drops to what a correctly installed undamaged system produces.
For homes in Rogers Park, Avondale, and the older Northwest Side with minimal original wall insulation, upgrading to insulated vinyl siding adds a layer of continuous R-value to the wall assembly that standard siding replacement alone does not provide. It’s the only siding-level intervention that improves wall thermal resistance without opening the wall cavity, and a full exterior renovation is the most practical context in which to make that upgrade.
Door replacement: three simultaneous improvements
An exterior door’s thermal performance is determined by three components: the door panel, the perimeter weatherstripping seal, and the threshold seal. Original hollow-core doors in worn frames typically fail on all three simultaneously. An insulated foam-core replacement unit with compression weatherstripping and an insulated adjustable threshold addresses all three in a single installation.
For homes with multiple exterior doors — front entry, side entry, back door, garage entry — the aggregate heat loss through failing original doors can be significant. We assess all exterior doors during the renovation estimate and include in the door scope the openings where replacement produces meaningful thermal improvement.
The combined renovation effect
Addressing all three trades in one project produces a more complete exterior envelope improvement than any single trade alone. The combined effect — improved glass thermal performance, eliminated siding air infiltration, and replaced door units — is present every day of Chicago’s six-month heating season from the first winter after the renovation is complete.
For Chicago homes with original mid-century windows, siding, and doors, that combined improvement represents the largest single energy upgrade available. The performance gap between a home’s starting condition and its post-renovation condition in this housing stock is substantial — and the six-month heating season in Chicago means the payback calculation is more favorable here than in moderate climates.
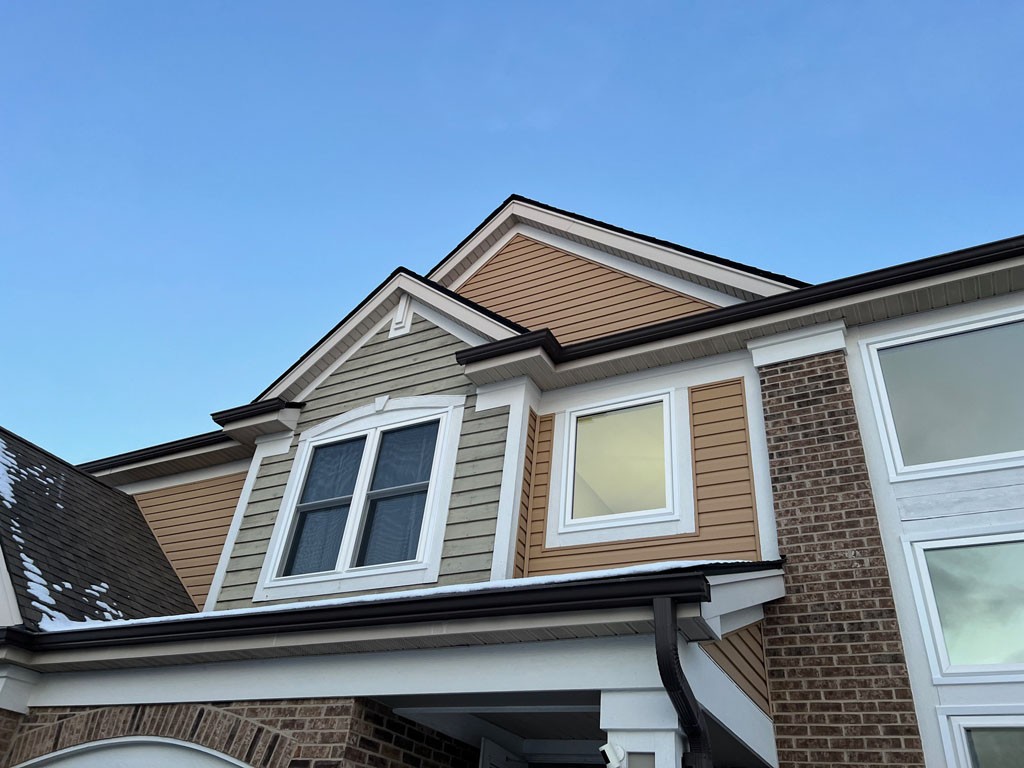
Older and historic Chicago homes are a significant share of the renovation work we do — and they’re the projects that require the most care, the most experience with the city’s specific housing stock, and the most honest conversation about what the conditions inside the walls actually look like when the panels come off.
Non-standard opening dimensions
Chicago homes built before the 1970s were constructed with opening dimensions that predate modern standard sizing conventions. A bungalow built in 1928 in Pilsen or Ukrainian Village may have window openings that match no current stock dimension — not by a little, but by several inches in either direction. Forcing a stock window into those openings requires either modifying the rough opening — which changes the structural geometry of the wall assembly — or filling the gap with extended trim that looks exactly like what it is.
We order custom windows to match non-standard opening dimensions exactly. The window fits the opening as it was built. No rough opening modification. No gap-filling trim. The window looks like it belongs in the home because it was made for the home.
Custom sizing is standard practice for us on older Chicago homes. It’s not an upcharge conversation — it’s the correct solution that we default to when the opening dimensions don’t match stock.
Architectural character
Older Chicago homes have architectural details that generic exterior products don’t honor. The shadow lines and sight line proportions of a Chicago bungalow’s original windows are specific — a replacement window that approximates those proportions looks close but not right, and homeowners who care about their home’s character notice the difference. Fiber cement siding profiles that replicate the exact exposure width and profile of original wood lap siding look like the home was always clad in painted wood. A craftsman entry door with the correct panel configuration and hardware fits a 1920s bungalow the way a flush contemporary door does not.
In Andersonville, Logan Square, and the older urban neighborhoods where architectural character is genuinely valued by homeowners and neighbors alike, we treat product selection for older homes as a compatibility exercise — what profile, what proportion, what finish makes this home look right, not just look new.
Historic preservation districts
Some Chicago neighborhoods have historic preservation district designations that govern visible changes to exterior materials. These restrictions vary by district — some prohibit specific materials, some require specific profile dimensions, some govern color range. They affect window profile selection, siding material choices, and door style options.
We identify whether preservation guidelines apply during the on-site estimate. If they do, we scope the product options to compliant choices before any specification is presented. The recommendation you receive is one that works within the applicable guidelines — not one that triggers a permit issue or a compliance conversation after the project is underway.
Substrate conditions in older homes
Chicago’s older housing stock presents substrate conditions that newer construction doesn’t. Many homes have no moisture barrier behind the original siding — the panels go directly to the sheathing with no backup water management layer. Decades of freeze-thaw cycling have taken their toll on original sheathing in ways that are not visible from the exterior. Multiple layers of siding in some cases, original sheathing that is no longer structurally sound in areas that have had sustained moisture contact.
These conditions are assessed honestly during tearoff. When panels come off and we find conditions that affect the project scope — rot, significant moisture damage, absent moisture barrier — we stop and communicate what we found before any repair work proceeds. The homeowner understands what was found, what it requires to correct, and what the implication is for the project timeline and scope before we continue.
No new siding goes over conditions that will cause it to fail. That’s not a policy statement — it’s just the practical reality that a siding installation over damaged substrate will produce the same infiltration and rot in a few years that the renovation was intended to prevent. We fix what we find, and we tell you what we found.
Three conditions together indicate renovation readiness: multiple exterior systems at or past end of life simultaneously, repair costs accumulating faster than a renovation would amortize, and energy performance issues that targeted repairs have not resolved. A free on-site estimate assesses all three for your specific home and produces a direct recommendation — full renovation, phased approach, or continued targeted maintenance with a defined horizon.
Yes — windows, siding, and doors can be addressed in separate project years. The correct sequence is windows first, siding second, doors as part of either phase. A single contractor managing the phased renovation maintains specification continuity, perimeter integration quality, and clear accountability across phases. Phasing across consecutive spring-to-fall seasons allows each phase to be completed in Chicago’s preferred installation window before the heating season begins.
A full exterior renovation on a standard single-family Chicago home typically takes two to three weeks. Larger homes, complex architectural features, or substrate repair found during siding tearoff extend the timeline. We provide a specific timeline during the free estimate based on the actual scope confirmed at the site visit and confirmed material lead times for both window and siding products.
Yes. Window openings are covered when windows are removed and before new units are set — no open openings left at the end of a workday. Siding tearoff is sequenced in sections to minimize exposed wall area at any one time. Every opened section is closed before the crew demobilizes each day. The site is cleaned at the end of each workday — materials staged, debris removed, access paths clear.
Yes — older and historic homes are a significant share of the renovation work we do. We handle non-standard opening dimensions through custom window sizing, preserve architectural character through compatible siding and door product selection, identify preservation district compliance requirements during the estimate, and address substrate conditions found during tearoff honestly before additional repair work proceeds.
We serve Chicago and the full Chicagoland area — including Des Plaines, Park Ridge, Morton Grove, Niles, Glenview, Winnetka, Naperville, Evanston, Hoffman Estates, and surrounding communities. Call us to schedule a free on-site estimate at your home.
If your home’s exterior has reached the point where it needs more than another round of repairs, a full renovation estimate is the right next step. We’ll come out, walk the exterior with you, give you an honest assessment of what the home actually needs, and tell you whether a combined project or a phased approach makes more sense for your situation and timeline.
Call us today: (847) 668-4660
We’re local, we know Chicago homes, and we’ve been doing this work in this market for over 20 years. No pressure, no obligation — just a straight answer about what your home needs.
2026 Perfect Windows & Siding Powered by Wizerunek w Sieci - web development & SEO | Privacy | Accessibility | Terms and Conditions
This site is protected by reCAPTCHA and the Google Privacy Policy and Terms of Service apply.